Adorable 2 bedroom with 3rd bedroom potential or office. Open concept living, dining and kitchen area flow together for a great-room feel. High ceilings, gas fireplace and bright windows make the living room a cozy, enjoyable space. Both master and second bedroom have walk in closets, ample storage in this home! Backyard is perfect for entertaining with paver patio, pergola, and space for grass or a garden. HOA provides front landscaping maintenance and a pool!
Pre-foreclosure
Est. $428,600
6177 Ingleston Dr, Sparks, NV 89436
2beds
1,249sqft
Site/Stick Built
Built in 2002
3,484 Square Feet Lot
$428,600 Zestimate®
$343/sqft
$65/mo HOA
Overview
- 86 days |
- 45 |
- 1 |
Facts & features
Interior
Bedrooms & bathrooms
- Bedrooms: 2
- Bathrooms: 2
- Full bathrooms: 2
Heating
- Forced air, Electric, Gas
Cooling
- Central
Appliances
- Included: Dishwasher, Garbage disposal, Microwave
Features
- Office-Den(not incl bdrm), Bdrm-Office (on Main Flr)
- Flooring: Tile, Carpet, Laminate
- Windows: Double Pane Windows, Blinds, Vinyl Frame
- Has fireplace: Yes
- Fireplace features: One, Gas Log, yes
Interior area
- Total interior livable area: 1,249 sqft
Property
Parking
- Total spaces: 2
- Parking features: Garage - Attached
Features
- Patio & porch: Covered, Yes
- Exterior features: Other, Stucco
- Has spa: Yes
- Fencing: Back Yard
Lot
- Size: 3,484 Square Feet
- Features: Fully Landscaped
- Topography: Level
Details
- Parcel number: 52011306
- Zoning: NUD
- Special conditions: Standard
Construction
Type & style
- Home type: SingleFamily
- Property subtype: Site/Stick Built
Materials
- Frame
- Roof: Tile
Condition
- Year built: 2002
Utilities & green energy
- Sewer: Public Sewer
- Utilities for property: Natural Gas Connected, Electricity Connected, Phone Connected, Cable Connected, Water Connected, Internet Available, Water Meter Installed
Green energy
- Energy efficient items: Double Pane Windows
Community & HOA
Community
- Security: Smoke Detector(s)
HOA
- Has HOA: Yes
- Amenities included: Spa/Hot Tub, Clubhouse, Pool, Security, Maintenance, Addl Parking
- HOA fee: $65 monthly
Location
- Region: Sparks
Financial & listing details
- Price per square foot: $343/sqft
- Tax assessed value: $283,419
- Annual tax amount: $1,798
- Date available: 09/14/2019
Visit our professional directory to find a foreclosure specialist in your area that can help with your home search.
Find a foreclosure agentForeclosure details
Estimated market value
$428,600
$407,000 - $450,000
$2,226/mo
Price history
| Date | Event | Price |
|---|---|---|
| 12/5/2019 | Listing removed | $299,000$239/sqft |
Source: Keller Williams Group One Inc. #190015014 Report a problem | ||
| 12/4/2019 | Listed for sale | $299,000+4.5%$239/sqft |
Source: Keller Williams Group One Inc. #190015014 Report a problem | ||
| 11/25/2019 | Sold | $286,000-4.3%$229/sqft |
Source:  NNRMLS #190015014 Report a problem NNRMLS #190015014 Report a problem | ||
| 10/28/2019 | Pending sale | $299,000$239/sqft |
Source: Keller Williams Group One Inc. #190015014 Report a problem | ||
| 9/26/2019 | Listed for sale | $299,000+71.8%$239/sqft |
Source: Keller Williams Group One Inc. #190015014 Report a problem | ||
| 2/28/2014 | Sold | $174,000-0.6%$139/sqft |
Source: Public Record Report a problem | ||
| 1/5/2014 | Price change | $175,000-2.8%$140/sqft |
Source: Thomas Clark Real Estate #130015121 Report a problem | ||
| 12/28/2013 | Price change | $180,000-2.7%$144/sqft |
Source: Thomas Clark Real Estate #130015121 Report a problem | ||
| 12/12/2013 | Listed for sale | $185,000-26%$148/sqft |
Source: Thomas Clark Real Estate #130015121 Report a problem | ||
| 10/20/2004 | Sold | $250,000+49.4%$200/sqft |
Source: Public Record Report a problem | ||
| 10/30/2002 | Sold | $167,286$134/sqft |
Source: Public Record Report a problem | ||
Public tax history
| Year | Property taxes | Tax assessment |
|---|---|---|
| 2026 | $1,798 +2.9% | $99,197 +1.4% |
| 2025 | $1,747 +3% | $97,786 +2.2% |
| 2024 | $1,696 +3% | $95,696 +1% |
| 2023 | $1,647 +3% | $94,702 +21.6% |
| 2022 | $1,599 +3.1% | $77,878 +4.6% |
| 2021 | $1,550 -22.9% | $74,451 +4.7% |
| 2020 | $2,011 +29.7% | $71,118 |
| 2019 | $1,550 -22.9% | $71,118 +10.2% |
| 2018 | $2,011 +49.6% | $64,516 +0.7% |
| 2017 | $1,344 | $64,097 +0.3% |
| 2016 | $1,344 | $63,890 +5.7% |
| 2015 | $1,344 +3.3% | $60,433 +26.2% |
| 2014 | $1,301 | $47,886 +37.6% |
| 2013 | $1,301 | $34,805 +0.6% |
| 2012 | -- | $34,594 |
| 2011 | -- | $34,594 -10.3% |
| 2010 | -- | $38,566 -39% |
| 2009 | -- | $63,263 -3.6% |
| 2008 | -- | $65,617 -15.1% |
| 2007 | -- | $77,261 +32.4% |
| 2006 | -- | $58,364 +11.1% |
| 2005 | -- | $52,519 +3.9% |
| 2004 | -- | $50,543 +345.7% |
| 2003 | -- | $11,340 +15.7% |
| 2002 | -- | $9,800 |
| 2001 | -- | $9,800 |
Find assessor info on the county website
Monthly payment
Climate risks
Neighborhood: 89436
Nearby schools
GreatSchools rating
- 7/10Van Gorder Elementary SchoolGrades: PK-5Distance: 1.5 mi
- 6/10Sky Ranch Middle SchoolGrades: 6-8Distance: 1.5 mi
- 4/10Spanish Springs High SchoolGrades: 9-12Distance: 3.6 mi
Schools provided by the listing agent
- Elementary: Van Gorder
- Middle: Shaw Middle School
- High: Spanish Springs
Source: The MLS. This data may not be complete. We recommend contacting the local school district to confirm school assignments for this home.
- $447,0003 bd3 ba1.4k sqft6171 Ingleston Dr, Sparks, NV 89436Off Market

- $447,0003 bd2 ba1.3k sqft2685 Lawry Dr, Sparks, NV 89436Off Market

- $484,0004 bd3 ba1.6k sqft6181 Ingleston Dr, Sparks, NV 89436Off Market
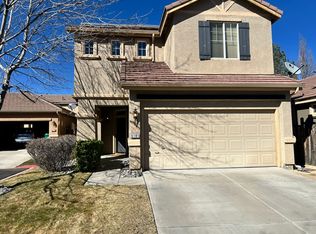
- $502,1003 bd3 ba1.6k sqft2679 Lawry Dr, Sparks, NV 89436Off Market

- $461,8003 bd3 ba1.3k sqft2691 Lawry Dr, Sparks, NV 89436Off Market
- $412,1002 bd2 ba1.3k sqft6167 Ingleston Dr, Sparks, NV 89436Off Market
- $413,9002 bd2 ba1.1k sqft6187 Ingleston Dr, Sparks, NV 89436Off Market
- $446,8003 bd2 ba1.3k sqft6170 Black Gypsum Ct, Sparks, NV 89436Off Market
Similar homes
- $469,8953 bd3 ba1.4k sqft6755 Russian Thistle Dr, Sparks, NV 89436Active
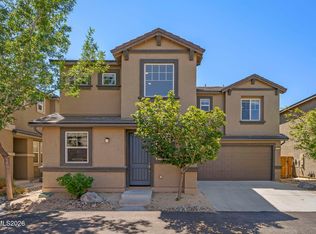
 MLS ID #260009768, Cortney Wise, HomeGate Realty of Nevada. NNRMLS
 - $465,0003 bd2 ba1.2k sqft6469 Adobe Springs Dr, Sparks, NV 89436Active
 MLS ID #260009827, Heidi Somhegyi, RE/MAX Gold-Midtown. NNRMLS
 - $--3 bd2 ba1.8k sqft1505 Iratcabal Dr, Sparks, NV 89436Auction
 Auction.com 2
 - $--4 bd3 ba1.8k sqft6593 Peppergrass Dr, Sparks, NV 89436Auction
 Auction.com 2
 - $400,0002 bd2 ba1.4k sqft4889 Bougainvillea Cir, Sparks, NV 89436ActiveMLS ID #260009928, Jeniffer Lair, Keller Williams Group One Inc.. NNRMLS
- $518,0003 bd2 ba1.2k sqft4568 Goodwin Rd, Sparks, NV 89436ActiveMLS ID #260009781, Felisa Cusimano-Martin, Dickson Realty - Sparks. NNRMLS
- $545,0003 bd2 ba1.4k sqft7787 Corneta Ct, Sparks, NV 89436ActiveMLS ID #260009730, Amanda Figoni, Ferrari-Lund Real Estate South. NNRMLS
- $419,9003 bd2 ba984 sqft5743 Cinnamon Ct, Sun Valley, NV 89433ActiveMLS ID #260009850, Anthony DeMartino, Wedgewood Homes Realty. NNRMLS
- $425,0003 bd2 ba1k sqft6395 W Ottawa Ct, Sun Valley, NV 89433ActiveMLS ID #260009906, Ryan Montoya, eXp Realty. NNRMLS
- $543,0003 bd2 ba1.3k sqft345 Nicole Dr, Sparks, NV 89436ActiveMLS ID #260009808, Amanda Figoni, Ferrari-Lund Real Estate South. NNRMLS
- $385,0003 bd3 ba1.3k sqft7595 Pah Rah Dr, Sparks, NV 89436ActiveMLS ID #260006274, Gerald Morrissey, Allison James Estates & Homes. NNRMLS
- $525,0004 bd2 ba1.8k sqft966 Bernice Ct, Sparks, NV 89436ActiveMLS ID #260009917, Jeniffer Lair, Keller Williams Group One Inc.. NNRMLS
- $476,9003 bd2 ba1.2k sqft5326 Desert Peach Dr, Sparks, NV 89436ActiveMLS ID #260008107, Fionn Lee Whittemore, eXp Realty. NNRMLS
- $540,0003 bd2 ba1.7k sqft3889 Hazy Swale Way, Sparks, NV 89436ActiveMLS ID #260009761, Nicole Norris, Fathom Realty. NNRMLS
- $469,0003 bd2 ba1.3k sqft1902 Union St, Sparks, NV 89434ActiveMLS ID #260009773, Kaylynn DeAlba, Ferrari-Lund R.E. Sparks. NNRMLS
- $539,0004 bd2 ba1.7k sqft986 Montero Dr, Sparks, NV 89436ActiveMLS ID #260009700, Felisa Cusimano-Martin, Dickson Realty - Sparks. NNRMLS
- $455,0003 bd3 ba1.2k sqft3034 Chilcoot Dr, Sparks, NV 89434ActiveMLS ID #260009554, Gary Monardo, RE/MAX Professionals-Sparks. NNRMLS
- $555,0003 bd2 ba1.7k sqft3873 Hazy Swale Way, Sparks, NV 89436ActiveMLS ID #260009746, Miranda Vaulet, RE/MAX Professionals-Reno. NNRMLS
- $551,0004 bd2 ba1.8k sqft935 Tropico Ct, Sparks, NV 89436ActiveMLS ID #260009664, Becky Patterson, RE/MAX Gold-Midtown. NNRMLS
- $524,0002 bd2 ba1.4k sqft2193 Eaglehead Dr, Sparks, NV 89436New ConstructionToll Brothers Inc.
