Welcome to this beautifully updated, move-in ready three bedroom, two and a half bath home located in a highly desirable neighborhood! Conveniently situated near shopping, dining, schools, and every day amenities, this centrally located property offers both comfort and convenience. Step inside to discover new luxury vinyl plank flooring and fresh interior paint throughout, creating a modern and inviting atmosphere. The spacious open concept floor plan seamlessly connects the kitchen and family room making it ideal for all of your entertaining needs. The kitchen features granite countertops, newer appliances, and plenty of storage space. Upstairs, the generous primary suite features a large walk-in shower, dual sinks, and a walk in closet, providing a relaxing atmosphere and a place to unwind. A versatile loft area provides the perfect spot for a small home office, study space, or reading nook. Outside, enjoy a private, low maintenance backyard designed for relaxing and outdoor enjoyment without the hassle of extensive upkeep, also equipped with solar as an added bonus to this wonderful home. This turnkey home combines style, functionality, and an unbeatable location, ready for you to move in and make it your own!
Active
$469,895
6755 Russian Thistle Dr, Sparks, NV 89436
3beds
1,449sqft
:
Get pre-qualified$3,175/mo
Single Family Residence
Built in 2015
3,920 Square Feet Lot
$466,600 Zestimate®
$324/sqft
$110/mo HOA
What's special
Dual sinksGenerous primary suiteVersatile loft areaPlenty of storage spaceLarge walk-in showerKitchen features granite countertopsPrivate low maintenance backyard
- 3 days |
- 586 |
- 48 |
Zillow last checked:
Listing updated:
Listed by:
Cortney Wise S.184243 775-762-0520,
HomeGate Realty of Nevada
Source: NNRMLS,MLS#: 260009768
Facts & features
Interior
Bedrooms & bathrooms
- Bedrooms: 3
- Bathrooms: 3
- Full bathrooms: 2
- 1/2 bathrooms: 1
Heating
- Forced Air, Natural Gas
Cooling
- Central Air
Appliances
- Included: Dishwasher, Disposal, Gas Cooktop, Microwave, Oven, Refrigerator
- Laundry: Cabinets, Laundry Room, Shelves
Features
- Ceiling Fan(s), High Ceilings, Smart Thermostat, Walk-In Closet(s)
- Flooring: Carpet, Luxury Vinyl, Tile
- Windows: Blinds, Double Pane Windows, Vinyl Frames
- Has fireplace: No
- Common walls with other units/homes: No Common Walls
Interior area
- Total structure area: 1,449
- Total interior livable area: 1,449 sqft
Video & virtual tour
Property
Parking
- Total spaces: 2
- Parking features: Attached, Garage, Garage Door Opener
- Attached garage spaces: 2
Features
- Levels: Two
- Stories: 2
- Patio & porch: Patio
- Exterior features: Rain Gutters, None
- Spa features: None
- Fencing: Back Yard,Full,Partial
Lot
- Size: 3,920 Square Feet
- Features: Cul-De-Sac, Landscaped, Level, Sprinklers In Front, Sprinklers In Rear
Details
- Additional structures: None
- Parcel number: 52830110
- Zoning: PD
Construction
Type & style
- Home type: SingleFamily
- Property subtype: Single Family Residence
Materials
- Stucco
- Foundation: Slab
- Roof: Pitched,Shingle
Condition
- New construction: No
- Year built: 2015
Utilities & green energy
- Sewer: Public Sewer
- Water: Public
- Utilities for property: Cable Available, Electricity Connected, Internet Available, Natural Gas Connected, Phone Available, Sewer Connected, Water Connected, Water Meter Installed
Green energy
- Energy generation: Solar
Community & HOA
Community
- Security: Fire Sprinkler System, Smoke Detector(s)
- Subdivision: Pioneer Meadows Village 9 Phase 1
HOA
- Has HOA: Yes
- Amenities included: Landscaping
- Services included: Landscape Maintenance - Partial, Snow Removal
- HOA fee: $25 monthly
- HOA name: Terra West
- Second HOA fee: $85 monthly
- Second HOA name: Riata
Location
- Region: Sparks
Financial & listing details
- Price per square foot: $324/sqft
- Tax assessed value: $306,445
- Annual tax amount: $3,900
- Date on market: 7/30/2026
- Listing terms: 1031 Exchange,Cash,Conventional,FHA,USDA Loan,VA Loan
Estimated market value
$466,600
$443,000 - $490,000
$2,442/mo
Price history
| Date | Event | Price |
|---|---|---|
| 7/30/2026 | Listed for sale | $469,895+42.4%$324/sqft |
Source:  NNRMLS #260009768 Report a problem NNRMLS #260009768 Report a problem | ||
| 11/2/2021 | Listing removed | -- |
Source: Zillow Rental Network Premium Report a problem | ||
| 10/28/2021 | Price change | $2,100-2.3%$1/sqft |
Source: Zillow Rental Network Premium Report a problem | ||
| 10/26/2021 | Listed for rent | $2,150+5.1%$1/sqft |
Source: Zillow Rental Network Premium Report a problem | ||
| 9/25/2020 | Listing removed | $2,045$1/sqft |
Source: Mynd Property Management #200012320 Report a problem | ||
| 9/17/2020 | Price change | $2,045-2.4%$1/sqft |
Source: Mynd Property Management #200012320 Report a problem | ||
| 9/4/2020 | Listed for rent | $2,095$1/sqft |
Source: Mynd Property Management #200012320 Report a problem | ||
| 7/20/2018 | Sold | $330,000-2.4%$228/sqft |
Source: Public Record Report a problem | ||
| 6/20/2018 | Pending sale | $338,000$233/sqft |
Source: Dickson Realty - Caughlin #180008269 Report a problem | ||
| 6/13/2018 | Listed for sale | $338,000+30.9%$233/sqft |
Source: Dickson Realty - Caughlin #180008269 Report a problem | ||
| 8/7/2015 | Sold | $258,201$178/sqft |
Source: Public Record Report a problem | ||
Public tax history
| Year | Property taxes | Tax assessment |
|---|---|---|
| 2026 | $3,901 +8% | $107,256 -1.6% |
| 2025 | $3,612 +8% | $108,974 +3.2% |
| 2024 | $3,345 +9% | $105,549 +0% |
| 2023 | $3,069 +8% | $105,534 +21.1% |
| 2022 | $2,842 +4.3% | $87,172 +7.6% |
| 2021 | $2,724 +5% | $80,981 +3.4% |
| 2020 | $2,595 -4.7% | $78,310 |
| 2019 | $2,724 +5% | $78,310 +9% |
| 2018 | $2,595 +10.8% | $71,863 +1.9% |
| 2017 | $2,342 | $70,537 +0.1% |
| 2016 | $2,342 | $70,472 +88% |
| 2015 | $2,342 +135.8% | $37,480 +895.7% |
| 2014 | $993 +739.5% | $3,764 +18.6% |
| 2013 | $118 | $3,175 |
| 2012 | -- | $3,175 -36.3% |
| 2011 | -- | $4,988 -30.8% |
| 2010 | -- | $7,210 |
| 2009 | -- | $7,210 |
Find assessor info on the county website
Monthly payment
Est. payment
Payment breakdown
Explore the cost of this home by adjusting the details. Changes won't be saved.Climate risks
Neighborhood: 89436
Nearby schools
GreatSchools rating
- 8/10John Bohach Elementary SchoolGrades: PK-5Distance: 1.2 mi
- 6/10Sky Ranch Middle SchoolGrades: 6-8Distance: 1.1 mi
- 4/10Spanish Springs High SchoolGrades: 9-12Distance: 3.3 mi
Schools provided by the listing agent
- Elementary: John Bohach
- Middle: Sky Ranch
- High: Spanish Springs
Source: NNRMLS. This data may not be complete. We recommend contacting the local school district to confirm school assignments for this home.
- $456,4003 bd2 ba1.5k sqft6751 Russian Thistle Dr, Sparks, NV 89436Off Market

- $480,5003 bd3 ba1.8k sqft6759 Russian Thistle Dr, Sparks, NV 89436Off Market
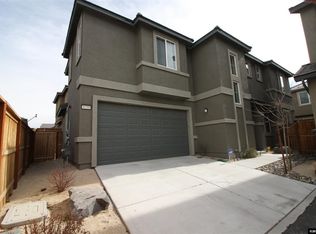
- $428,7003 bd2 ba1.1k sqft6763 Russian Thistle Dr, Sparks, NV 89436Off Market
- $420,6002 bd2 ba1.1k sqft6743 Russian Thistle Dr, Sparks, NV 89436Off Market
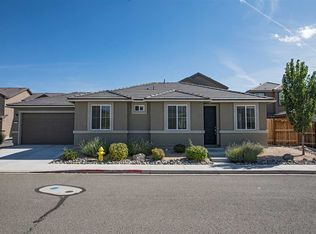
- $481,1003 bd3 ba1.8k sqft6771 Russian Thistle Dr, Sparks, NV 89436Off Market
- $479,8003 bd3 ba1.8k sqft6747 Russian Thistle Dr, Sparks, NV 89436Off Market
- $462,0003 bd3 ba1.4k sqft6746 Peppergrass Dr, Sparks, NV 89436Off Market
- $471,0003 bd2 ba1.4k sqft6750 Peppergrass Dr, Sparks, NV 89436Off Market
A local agent can set up tours, give advice and negotiate with sellers.
Similar homes
- $518,0003 bd2 ba1.2k sqft4568 Goodwin Rd, Sparks, NV 89436Active

 MLS ID #260009781, Felisa Cusimano-Martin, Dickson Realty - Sparks. NNRMLS
 - $555,0003 bd2 ba1.7k sqft3873 Hazy Swale Way, Sparks, NV 89436Active
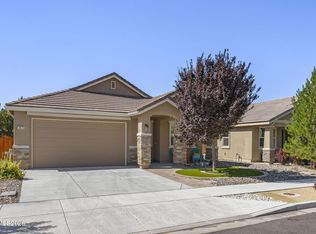 MLS ID #260009746, Miranda Vaulet, RE/MAX Professionals-Reno. NNRMLS
 - $476,9003 bd2 ba1.2k sqft5326 Desert Peach Dr, Sparks, NV 89436Active
 MLS ID #260008107, Fionn Lee Whittemore, eXp Realty. NNRMLS
 - $464,9003 bd2 ba1.3k sqft5840 Kearney Dr, Reno, NV 89506Active
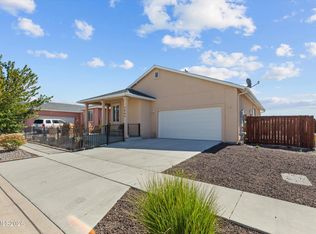 MLS ID #260009686, William Mariani, NextHome Sierra Realty. NNRMLS
 - $595,0004 bd2 ba1.9k sqft7177 High Hill St, Sparks, NV 89436ActiveMLS ID #260009558, Aaron Warburton, RE/MAX Professionals-Reno. NNRMLS
- $525,0003 bd3 ba1.7k sqft7059 Sacred Cir, Sparks, NV 89436ActiveMLS ID #260007295, Shelly Walters, Coldwell Banker Select Reno. NNRMLS
- $525,0003 bd3 ba1.7k sqft170 Monumental Cir, Sparks, NV 89436ActiveMLS ID #260007415, Jacqueline Mead, Sierra Sotheby's International. NNRMLS
- $479,0003 bd2 ba1.4k sqft1101 Alta Vista Dr, Sparks, NV 89434ActiveMLS ID #260009339, Jenna White, Dickson Realty - Sparks. NNRMLS
- $530,0003 bd2 ba1.6k sqft6182 Farm House Ct, Sparks, NV 89436ActiveMLS ID #260005742, Rebecca Delumeau, NextHome Yourpickettfence Group. NNRMLS
- $595,9003 bd2 ba1.8k sqft7035 Krug Dr, Sparks, NV 89436ActiveMLS ID #260009295, Donna Bera, Dickson Realty - Caughlin. NNRMLS
- $564,9993 bd2 ba1.6k sqft2755 Arrow Smith Dr, Sparks, NV 89436ActiveMLS ID #260008213, Ruth Aguirre, Ferrari-Lund R.E. Sparks. NNRMLS
- $535,0003 bd2 ba1.8k sqft481 S Sand Crane Cir, Sparks, NV 89436ActiveMLS ID #260001670, Ellen Lan, All Star Realty. NNRMLS
- $435,0003 bd3 ba1.7k sqft4704 Falcon Rock Ln, Sun Valley, NV 89433ActiveMLS ID #260009816, Garrett Stewart, Keller Williams Group One Inc.. NNRMLS
- $454,9003 bd2 ba1.5k sqft736 Valmy Dr, Reno, NV 89506ActiveMLS ID #260009785, Jasson Mendoza, AMRE. NNRMLS
- $655,0003 bd3 ba2k sqft4747 Chromium Way, Sparks, NV 89436ActiveMLS ID #260009411, Brandie Crowder, Realty One Group Eminence. NNRMLS
- $585,0004 bd3 ba2.1k sqft4181 Mystery Dr, Sparks, NV 89436ActiveMLS ID #260008812, Joshua Skroch, RE/MAX Professionals-Reno. NNRMLS
- $547,5002 bd3 ba1.8k sqft998 Marble Hills Cir, Sparks, NV 89436ActiveMLS ID #260003957, John Ruddy, Sierra Sotheby's International. NNRMLS
- $587,5004 bd3 ba2k sqft5433 Desertstone Dr, Sparks, NV 89436ActiveMLS ID #260006303, Mark Roberts, Dickson Realty - Caughlin. NNRMLS
- $525,0003 bd2 ba1.3k sqft959 Yellowhammer Dr, Sparks, NV 89441ActiveMLS ID #260007938, Holly Azevedo, LPT Realty, LLC. NNRMLS
- $579,0004 bd4 ba1.9k sqft1016 Desert Peach Ct, Sparks, NV 89436ActiveMLS ID #260006786, Jo Ann Burke, Dickson Realty - Caughlin. NNRMLS
