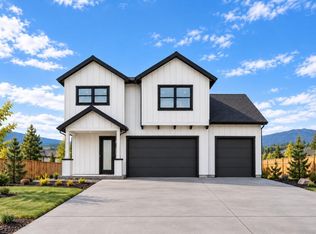
More space, more possibilities, and a floor plan that makes sense! Welcome to Rosengarth Estates, where 44 North Homes brings fresh new construction to southeast Bend. Offering 2,317 sq. ft., this two-story home is designed with flexibility in mind. The main level welcomes you with an inviting great room, an open kitchen and dining area, and a separate bedroom that easily doubles as a home office or den. Upstairs, the spacious primary suite is complemented by two additional bedrooms with potential peek-a-views, a dedicated laundry room, and a generous bonus area ready to suit your needs. With 4 bedrooms, 2.5 baths, a 2-car garage, and a covered patio, there's room for work, relaxation, and entertaining, with spaces that adapt as your needs change. Set within a tucked-away neighborhood, Rosengarth Estates offers easy access to the new library, Old Mill District, shopping, dining, parks, and trails. Explore the Rosengarth Estates and see how thoughtful design makes every sq ft count.
Active
$739,777
61796 Camellia St #49, Bend, OR 97702
4beds
3baths
2,317sqft
Single Family Residence
Built in 2027
4,791 Square Feet Lot
$-- Zestimate®
$319/sqft
$-- HOA
What's special
Covered patioGenerous bonus areaInviting great roomDedicated laundry roomSpacious primary suite
- 3 days
- 111
- 0
Zillow last checked:
Listing updated:
Listed by:
Keller Williams Realty Central Oregon 541-585-3760
Source: Oregon Datashare,MLS#: 220230268
Facts & features
Interior
Bedrooms & bathrooms
- Bedrooms: 4
- Bathrooms: 3
Heating
- Electric, Forced Air, Natural Gas
Cooling
- None
Appliances
- Included: Dishwasher, Disposal, Microwave, Range, Water Heater
Features
- Double Vanity, Enclosed Toilet(s), Fiberglass Stall Shower, Kitchen Island, Linen Closet, Open Floorplan, Pantry, Shower/Tub Combo, Smart Thermostat, Solid Surface Counters, Walk-In Closet(s)
- Flooring: Carpet, Laminate
- Windows: Low Emissivity Windows, Double Pane Windows, ENERGY STAR Qualified Windows, Vinyl Frames
- Basement: None
- Has fireplace: Yes
- Fireplace features: Electric, Great Room
- Common walls with other units/homes: No Common Walls
Interior area
- Total structure area: 2,317
- Total interior livable area: 2,317 sqft
Property
Parking
- Total spaces: 2
- Parking features: Attached, Concrete, Driveway, Garage Door Opener
- Attached garage spaces: 2
- Has uncovered spaces: Yes
Features
- Levels: Two
- Stories: 2
- Patio & porch: Covered, Patio
- Fencing: Fenced
- Has view: Yes
- View description: Mountain(s), Territorial
Lot
- Size: 4,791 Square Feet
- Features: Corner Lot, Landscaped, Level, Sprinkler Timer(s), Sprinklers In Front, Sprinklers In Rear
Details
- Parcel number: 99999
- Zoning description: RS
- Special conditions: Standard
Construction
Type & style
- Home type: SingleFamily
- Architectural style: Craftsman,Northwest
- Property subtype: Single Family Residence
Materials
- Frame
- Foundation: Stemwall
- Roof: Composition
Condition
- New construction: Yes
- Year built: 2027
Details
- Builder name: 44 North Homes, LLC
Utilities & green energy
- Sewer: Public Sewer
- Water: Public
Community & HOA
Community
- Security: Carbon Monoxide Detector(s), Smoke Detector(s)
- Subdivision: Rosengarth Estates Phase 4
HOA
- Has HOA: No
Location
- Region: Bend
Financial & listing details
- Price per square foot: $319/sqft
- Annual tax amount: $999,999
- Date on market: 10/21/2026
- Cumulative days on market: 3 days
- Listing terms: Cash,Conventional,FHA,VA Loan
- Road surface type: Paved
Estimated market value
Not available
Estimated sales range
Not available
Not available
Price history
| Date | Event | Price |
|---|---|---|
| 10/21/2026 | Listed for sale | $739,777$319/sqft |
Source:  Oregon Datashare #220230268 Report a problem | ||
Public tax history
Tax history is unavailable.
Monthly payment
Est. payment
Payment breakdown
Explore the cost of this home by adjusting the details. Changes won't be saved.Climate risks
Neighborhood: Larkspur
Nearby schools
Schools provided by the listing agent
- Elementary: Buckingham Elem
- Middle: Pilot Butte Middle
- High: Bend Sr High
Source: Oregon Datashare. This data may not be complete. We recommend contacting the local school district to confirm school assignments for this home.
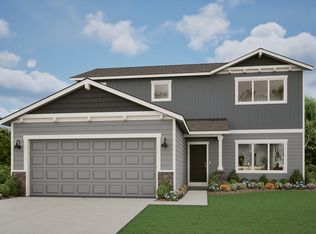
- from $636,0004 bd3 ba2k sqftMetolius Plan, Rosengarth Estates, Bend, OR 97702New Construction
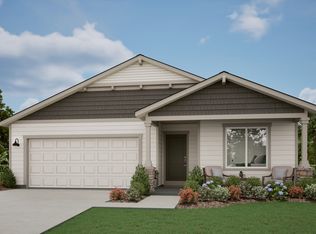
- from $601,0003 bd2 ba1.7k sqftAspen Plan, Rosengarth Estates, Bend, OR 97702New Construction
- from $611,0004 bd3 ba1.7k sqftJefferson Plan, Rosengarth Estates, Bend, OR 97702New Construction

- from $591,0003 bd2 ba1.5k sqftSycamore Plan, Rosengarth Estates, Bend, OR 97702New Construction

Similar homes
- $725,0004 bd3 ba3.1k sqft21035 Clairaway Ave, Bend, OR 97702For Sale

 MLS ID #220225302, Ashley N Chastain, Keller Williams Realty Central Oregon. Oregon Datashare
- $569,9004 bd3 ba2k sqft21191 Philly Ave, Bend, OR 97702For Sale
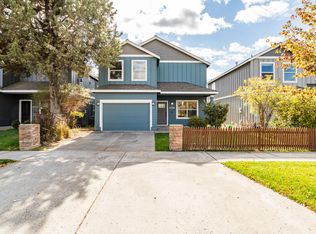 MLS ID #220230018, Keshia Harris, Sundance Realty LLC. Oregon Datashare
- $765,0004 bd3 ba3.1k sqft21189 Ritz Pl, Bend, OR 97702For Sale
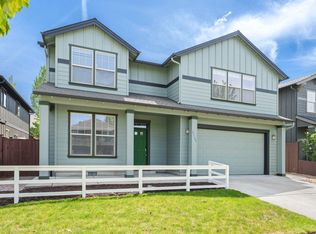 MLS ID #220221920, Cyndi Elizabeth Robertson, Cascade Hasson SIR. Oregon Datashare
- $695,7773 bd3 ba1.9k sqft21275 SE Rosengarth Dr Lot 45, Bend, OR 97702New Construction
 MLS ID #220229600, Theresa Marie Curtis, Keller Williams Realty Central Oregon. Oregon Datashare
- $689,9003 bd3 ba3.1k sqft21183 Ritz Pl, Bend, OR 97702For SaleMLS ID #220226693, Cyndi Elizabeth Robertson, Cascade Hasson SIR. Oregon Datashare
- $600,0003 bd3 ba2.5k sqft21141 SE Azalia Ave, Bend, OR 97702For SaleMLS ID #220228469, Haley McFarlane, Redfin. Oregon Datashare
- $664,9954 bd3 ba2.2k sqft21556 SE Etna Pl, Bend, OR 97702New ConstructionOregon Datashare
- $629,0003 bd3 ba2.4k sqft21270 SE Golden Market Ct, Bend, OR 97702For SaleMLS ID #220228225, Makensy Venneri, Real Broker. Oregon Datashare
- $629,0003 bd2 ba1.5k sqft231 SE Airpark Dr, Bend, OR 97702For SaleMLS ID #220229568, Timothy R Hadley, eXp Realty, LLC. Oregon Datashare
- $799,0003 bd2 ba1.7k sqft61573 Twin Lakes Loop, Bend, OR 97702For SaleMLS ID #220228270, Michele Vance Anderson, Cascade Hasson SIR. Oregon Datashare
- $699,0003 bd2 ba1.4k sqft61984 Pettigrew Rd, Bend, OR 97702For SaleMLS ID #220220239, Louie R. Hoffman, Harcourts The Garner Group Real Estate. Oregon Datashare
- $679,0003 bd2 ba1.8k sqft2234 SE Pilatus Ln, Bend, OR 97702For SaleMLS ID #220228189, Jim King, Cascade Hasson SIR. Oregon Datashare
- $545,0003 bd3 ba1.8k sqft21188 SE Azalia Ave, Bend, OR 97702For SaleMLS ID #220229019, Andie R Quinn, Windermere Realty Trust. Oregon Datashare
- $699,9955 bd3 ba2.5k sqft21812 SE Stromboli Ct, Bend, OR 97702New ConstructionOregon Datashare
- $569,9003 bd2 ba1.2k sqft21124 Azalia Ave, Bend, OR 97702For SaleMLS ID #220229678, Michael T. Bartos, Cascade Hasson SIR. Oregon Datashare
- $650,0003 bd2 ba1.7k sqft61797 Camellia St #50, Bend, OR 97702New ConstructionMLS ID #220227957, Julie Ann Burgoni, Pacwest Realty Group. Oregon Datashare
- $599,9004 bd3 ba2.2k sqft61637 SE Evie Dr, Bend, OR 97702For SaleMLS ID #220227635, Erika Crystine Ruegamer, Cascade Hasson SIR. Oregon Datashare
