New construction in the beginning stages of being built. 2,259 S/F tri-level home. Three bedrooms, two full baths, finished lower level, full basement, and two car garage. Great location on the north side of Harvard - easy access to downtown, Metra and Geneva Lakes area. Own quality new home for less than the cost of rent! Photos are an example of a finished model.
Contingent
$313,500
618 Apple Valley Rd, Harvard, IL 60033
3beds
2,259sqft
Single Family Residence
Built in 2026
9,147 Square Feet Lot
$-- Zestimate®
$139/sqft
$-- HOA
What's special
Two car garageFinished lower levelThree bedroomsFull basement
- --
- 2
- views
- 0
- saves
Zillow last checked:
Listing updated:
Listed by:
Clancy Green (815)338-7111,
Berkshire Hathaway HomeServices Starck Real Estate
Source: MRED as distributed by MLS GRID,MLS#: 12645646
Facts & features
Interior
Bedrooms & bathrooms
- Bedrooms: 3
- Bathrooms: 2
- Full bathrooms: 2
Rooms
- Room types: Family Room
Primary bedroom
- Features: Bathroom (Full)
- Level: Second
- Area: 156 Square Feet
- Dimensions: 12X13
Bedroom 2
- Level: Second
- Area: 110 Square Feet
- Dimensions: 10X11
Bedroom 3
- Level: Second
- Area: 110 Square Feet
- Dimensions: 10X11
Dining room
- Level: Main
- Area: 108 Square Feet
- Dimensions: 9X12
Other
- Level: Lower
- Area: 638 Square Feet
- Dimensions: 22X29
Kitchen
- Features: Kitchen (Island)
- Level: Main
- Area: 169 Square Feet
- Dimensions: 13X13
Living room
- Level: Main
- Area: 264 Square Feet
- Dimensions: 22X12
Heating
- Natural Gas
Cooling
- Central Air
Appliances
- Included: Range, Microwave, Dishwasher, Disposal
- Laundry: Gas Dryer Hookup
Features
- Basement: Unfinished,9 ft + pour,Full
Interior area
- Total structure area: 2,874
- Total interior livable area: 2,259 sqft
Property
Parking
- Total spaces: 4
- Parking features: Concrete, Garage Door Opener, Yes, Garage Owned, Attached, Driveway, Garage
- Attached garage spaces: 2
- Has uncovered spaces: Yes
Accessibility
- Accessibility features: No Disability Access
Features
- Levels: Tri-Level
Lot
- Size: 9,147 Square Feet
- Dimensions: 80x121x80x118
Details
- Parcel number: 0126376019
- Special conditions: None
Construction
Type & style
- Home type: SingleFamily
- Property subtype: Single Family Residence
Materials
- Vinyl Siding
Condition
- New Construction
- New construction: Yes
- Year built: 2026
Details
- Builder model: THOMAS
Utilities & green energy
- Sewer: Public Sewer
- Water: Public
Community & HOA
Community
- Subdivision: Turtle Crossing
HOA
- Services included: None
Location
- Region: Harvard
Financial & listing details
- Price per square foot: $139/sqft
- Annual tax amount: $344
- Date on market: 5/12/2026
- Ownership: Fee Simple
Estimated market value
Not available
Estimated sales range
Not available
Not available
Price history
| Date | Event | Price |
|---|---|---|
| 5/22/2026 | Contingent | $313,500$139/sqft |
Source: BHHS broker feed #12645646 Report a problem | ||
Public tax history
Tax history is unavailable.
Monthly payment
Est. payment
Payment breakdown
Explore the cost of this home by adjusting the details. Changes won't be saved.Climate risks
Neighborhood: 60033
Nearby schools
Schools provided by the listing agent
- District: 50
Source: MRED as distributed by MLS GRID. This data may not be complete. We recommend contacting the local school district to confirm school assignments for this home.
Similar homes
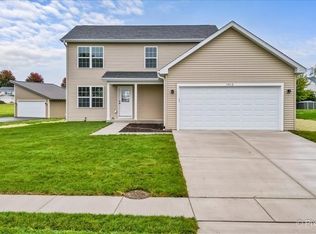
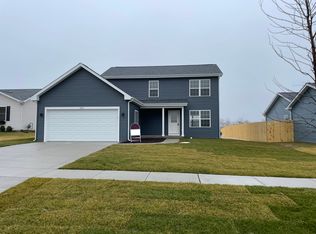
- $339,9003 bd2 ba1.6k sqft1603 Hollyhock St, Harvard, IL 60033Active
 MLS ID #12777156, Clancy Green, Berkshire Hathaway HomeServices Starck Real Estate. MRED as distributed by MLS GRID
 - $320,0003 bd2 ba1.3k sqft235 Sundance Trl, Capron, IL 61012Active
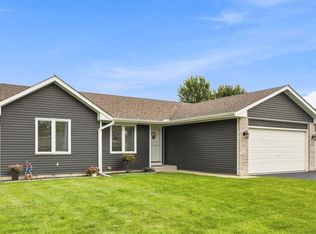 MLS ID #12738268, Marj Carpenter, CRS,GRI, RE/MAX Suburban. MRED as distributed by MLS GRID
 - $350,0003 bd2 ba1.2k sqft141 Marino AVENUE, Delavan, WI 53115Active
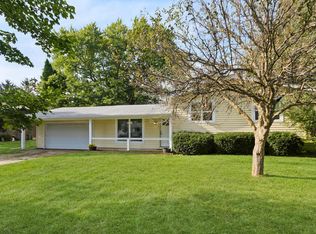 MLS ID #1984238, The O Team Real Estate Group*. WIREX MLS
 - $399,9004 bd2 ba1.7k sqft105 Boeing Trl, Poplar Grove, IL 61065New
 MLS ID #12783186, Matthew Lysien, Suburban Life Realty, Ltd. MRED as distributed by MLS GRID
