Enjoy downtown Flushing living with park-like views of the Flint River! Situated right on Main Street, this 3-bedroom, 1.5-bath Cape Cod blends generations of history with extensive updates and modern comforts. Inside, find updated luxury vinyl tile flooring, recessed lighting, updated electrical, a whole-home audio system and improvements both visible and behind the walls. The living room features a convenient built-in landing zone with granite bench, while the main-floor bedroom offers original hardwood floors, built-ins and a spacious closet. A beautifully added half bath showcases marble tile flooring, shiplap accents and new finishes. The kitchen features butcher block countertops, glass tile backsplash, stainless appliances, an island and updated fixtures and hardware. Just beyond, the three-season room offers peaceful views of the hilly, park-like backyard, city-owned greenspace and Flint River beyond. An updated full bath with walk-in shower completes the main level, while upstairs you'll find two additional bedrooms with original wood flooring. The daylight basement includes a walkout and laundry area. And there's MORE! The oversized, heated attached garage features two new garage doors, recessed lighting, reclaimed wood accents and additional attic storage. An attached covered carport offers extra parking for a vehicle, trailer or recreational gear. An adjoining heated and cooled finished workshop offers incredible flexibility for hobbies, projects or creative space, plus an additional 8' x 22' exterior storage area! A 5 year-old roof, composite wood siding, new concrete and improved driveway drainage add even more value. With extensive improvements throughout, charming original details, exceptional storage and a location that puts downtown Flushing right outside your front door, this property offers a wonderful combination of character, convenience and modern updates. River views are across city-owned property; no direct river frontage. *Pending at print.
Pending
$340,000
618 E Main St, Flushing, MI 48433
3beds
1,408sqft
Single Family Residence
Built in 1880
0.4 Acres Lot
$-- Zestimate®
$241/sqft
$-- HOA
What's special
- 4 days
- 26
- 0
Zillow last checked:
Listing updated:
Listed by:
Ashley Haldy 989-559-7001,
ERA Prime Real Estate Group 248-474-3303,
Brett Haldy 248-474-3303,
ERA Prime Real Estate Group
Source: Realcomp II,MLS#: 20261092204
Facts & features
Interior
Bedrooms & bathrooms
- Bedrooms: 3
- Bathrooms: 2
- Full bathrooms: 1
- 1/2 bathrooms: 1
Primary bedroom
- Level: Second
- Area: 169
- Dimensions: 13 X 13
Bedroom
- Level: Entry
- Area: 120
- Dimensions: 12 X 10
Bedroom
- Level: Second
- Area: 130
- Dimensions: 13 X 10
Other
- Level: Entry
- Area: 63
- Dimensions: 9 X 7
Other
- Level: Entry
- Area: 21
- Dimensions: 7 X 3
Dining room
- Level: Entry
- Area: 100
- Dimensions: 10 X 10
Flex room
- Level: Entry
- Area: 336
- Dimensions: 21 X 16
Kitchen
- Level: Entry
- Area: 168
- Dimensions: 14 X 12
Living room
- Level: Entry
- Area: 286
- Dimensions: 22 X 13
Other
- Level: Entry
- Area: 72
- Dimensions: 12 X 6
Heating
- Forced Air, Natural Gas
Cooling
- Ceiling Fans, Window Units
Appliances
- Included: Dishwasher, Disposal, Dryer, Free Standing Electric Oven, Free Standing Electric Range, Free Standing Refrigerator, Microwave, Stainless Steel Appliances, Washer
- Laundry: Electric Dryer Hookup, Washer Hookup
Features
- Programmable Thermostat, Sound System
- Windows: Egress Windows
- Basement: Daylight,Walk Out Access
- Has fireplace: No
Interior area
- Total interior livable area: 1,408 sqft
- Finished area above ground: 1,408
Property
Parking
- Total spaces: 3.5
- Parking features: Threeand Half Car Garage, Attached, Electricityin Garage, Garage Faces Front, Heated Garage, Garage Door Opener, Oversized, Parking Pad, Carport, Workshop In Garage
- Attached garage spaces: 3.5
- Has carport: Yes
Features
- Levels: One And One Half
- Stories: 1.5
- Entry location: GroundLevelwSteps
- Patio & porch: Covered, Enclosed, Porch
- Pool features: None
- Waterfront features: River Access
- Body of water: Flint River
Lot
- Size: 0.4 Acres
- Dimensions: 90 x 198 x 90 x 191
- Features: Hilly Ravine, Water View
Details
- Additional structures: Other
- Parcel number: 5526552261
- Special conditions: Short Sale No,Standard
Construction
Type & style
- Home type: SingleFamily
- Architectural style: Cape Cod
- Property subtype: Single Family Residence
Materials
- Other
- Foundation: Michigan Basement, Stone
- Roof: Asphalt
Condition
- New construction: No
- Year built: 1880
- Major remodel year: 2019
Utilities & green energy
- Sewer: Public Sewer
- Water: Public
Community & HOA
Community
- Subdivision: ENLARGED OF FLUSHING
HOA
- Has HOA: No
Location
- Region: Flushing
Financial & listing details
- Price per square foot: $241/sqft
- Tax assessed value: $59,070
- Annual tax amount: $2,888
- Date on market: 11/14/2026
- Listing agreement: Exclusive Agency
- Listing terms: Cash,Conventional,FHA
Estimated market value
Not available
Estimated sales range
Not available
$1,786/mo
Price history
| Date | Event | Price |
|---|---|---|
| 11/14/2026 | Pending sale | $340,000+270.7%$241/sqft |
Source:  Realcomp II #20261092204 Report a problem | ||
| 9/18/2015 | Sold | $91,727-1.1%$65/sqft |
Source:  MiRealSource #20445763 Report a problem | ||
| 8/1/2015 | Listed for sale | $92,727$66/sqft |
Source: Berkshire Hathaway HomeService #30050866 Report a problem | ||
Public tax history
| Year | Property taxes | Tax assessment |
|---|---|---|
| 2025 | $2,804 +4% | $87,000 +8.2% |
| 2024 | $2,696 | $80,400 +11.8% |
| 2023 | -- | $71,900 +7% |
| 2022 | -- | $67,200 +5.8% |
| 2021 | -- | $63,500 +7.8% |
| 2020 | -- | $58,900 +27.8% |
| 2019 | -- | $46,100 +9.8% |
| 2018 | $1,858 | $42,000 +1.9% |
| 2017 | $1,858 +45.3% | $41,200 +5.9% |
| 2016 | $1,278 | $38,900 |
| 2015 | $1,278 | -- |
| 2012 | -- | $25,600 -15.8% |
| 2011 | -- | $30,400 +5.2% |
| 2010 | -- | $28,900 -39.7% |
| 2008 | $195 | $47,900 -8.6% |
| 2006 | -- | $52,400 +2.7% |
| 2005 | -- | $51,000 +4.1% |
| 2004 | -- | $49,000 +14.1% |
| 2003 | -- | $42,930 +6% |
| 2002 | $592 +0.7% | $40,500 +6% |
| 2001 | $588 +4.6% | $38,200 +0.1% |
| 2000 | $562 | $38,160 |
Find assessor info on the county website
Monthly payment
Est. payment
Payment breakdown
Explore the cost of this home by adjusting the details. Changes won't be saved.Climate risks
Neighborhood: 48433

Similar homes
- $319,5003 bd2 ba1.8k sqft7063 N Elms Rd, Flushing, MI 48433For Sale
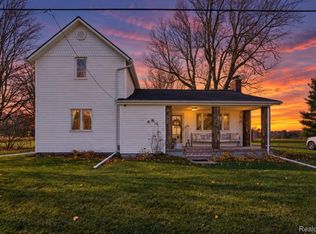
 MLS ID #20261089060, Brooke Slayton-Marhofer, Real Estate For A CAUSE. Realcomp II
- $214,9003 bd1 ba1.1k sqft306 Oak St, Flushing, MI 48433For Sale
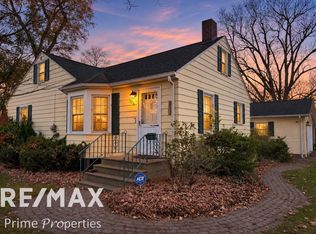
 MLS ID #50227710, David O'Toole, REMAX Prime Properties. MiRealSource
- $--4 bd3 ba2k sqft6453 Flagstone Ct, Flushing, MI 48433Auction
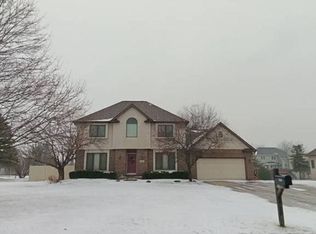 Auction.com 2
- $199,0003 bd2 ba2k sqft9163 Potter Rd, Flushing, MI 48433For Sale
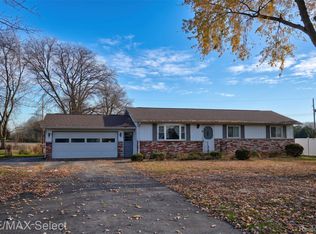 MLS ID #20261091447, Shane Adams, RE/MAX Select. Realcomp II
- $244,9004 bd2 ba1.5k sqft418 Holland Rd, Flushing, MI 48433For SaleMLS ID #50226850, Lucy W Ham, Ham Group Realty. MiRealSource
- $199,9003 bd1 ba1.3k sqft9386 Stanley Rd, Flushing, MI 48433For SaleMLS ID #50227704, Jamie Schmidt, REMAX Town & Country. MiRealSource
- $250,0003 bd3 ba2k sqft8472 N Seymour Rd, Flushing, MI 48433For SaleMLS ID #50227793, Joann Taljonick, Keller Williams First. MiRealSource
- $269,9003 bd2 ba1.5k sqft1018 Mildred St, Flushing, MI 48433For SaleMLS ID #50213402, Michele K Papatheodore, Berkshire Hathaway HS MI R E Grand Blanc. MiRealSource
- $329,0003 bd2 ba1.8k sqft2097 Whispering Waters Pass, Flushing, MI 48433For SaleMLS ID #20261020016, Bahia M Jarrah, Keller Williams First. Realcomp II
- $294,9994 bd2 ba1.9k sqft5140 N McKinley Rd, Flushing, MI 48433For SaleMLS ID #50218729, Kraig A Kuehnemund, Dane Seltzer Real Estate Group. MiRealSource
- $268,9003 bd2 ba2.1k sqft9096 Carpenter Rd, Flushing, MI 48433For SaleMLS ID #20261082422, Quinton Foster, Outlier Real Estate LLC. Realcomp II
- $209,9003 bd2 ba1.4k sqft429 Holland Rd, Flushing, MI 48433For SaleMLS ID #50223835, Donna M Masiulis, Century 21 Signature Realty. MiRealSource
- $260,0003 bd2 ba1.3k sqft4356 N Elms Rd, Flushing, MI 48433For SaleMLS ID #20261086714, Daniel Beirne, OpenDoor Brokerage LLC. Realcomp II
- $200,0003 bd2 ba1.6k sqft307 N Cherry St, Flushing, MI 48433For SaleMLS ID #20261070455, Elizabeth Bice, B & B Realty Solutions. Realcomp II
- $269,9003 bd2 ba1.4k sqft2423 Ashford Blvd, Flushing, MI 48433For SaleMLS ID #50226206, Lucy W Ham, Ham Group Realty. MiRealSource
- $250,0003 bd2 ba1.2k sqft7171 Stanley Rd, Flushing, MI 48433For SaleMLS ID #20261084602, Elizabeth Bice, B & B Realty Solutions. Realcomp II
- $274,9004 bd2 ba1.9k sqft2516 Redwood Dr, Flushing, MI 48433For SaleMLS ID #50226881, Jamie Schmidt, REMAX Town & Country. MiRealSource
- $269,9003 bd3 ba2k sqft7070 Hickory St, Flushing, MI 48433For SaleMLS ID #50224090, Johnny Y Zarka, Piper Realty Company. MiRealSource
- $189,9005 bd2 ba1.9k sqft206 Mill St, Flushing, MI 48433For SaleMLS ID #20261088421, Stephan Brochu, RE/MAX Platinum - Grand Blanc. Realcomp II
