A golf course setting, private backyard, and plenty of potential! This 3-bedroom home in Buffalo offers a great opportunity for investors looking to expand their portfolio or buyers looking to make a home their own. Backing up to the 6th hole of Buffalo Heights Golf Course, the tree-lined backyard offers a peaceful retreat with a large deck perfect for relaxing or entertaining. Inside, you'll find hardwood floors, in-floor heating, three bathrooms, and a functional layout with opportunities for updates and improvements. The full basement provides additional space and flexibility, while the spacious driveway and insulated two-car garage offer ample parking. Buffalo Lake is within walking distance, and nearby Sturges Park hosts summer concerts and community festivities. From summer days by the lake to colorful kites flying over the ice in winter, there's something to enjoy all year long! With its desirable location, outdoor amenities, and investment potential, this property is full of possibilities!
Active with contingency
$225,000
618 Montrose Blvd, Buffalo, MN 55313
3beds
1,424sqft
Single Family
Built in 1953
0.41 Acres Lot
$221,900 Zestimate®
$158/sqft
$-- HOA
What's special
- 21 days
- 3,368
- 350
Likely to sell faster than
Zillow last checked:
Listing updated:
Listed by:
Ashley Trulson 763-290-8003,
Keller Williams Classic Rlty NW,
Katelyn M Jackman 763-313-6423
Source: NorthstarMLS as distributed by MLS GRID,MLS#: 7162647
Facts & features
Interior
Bedrooms & bathrooms
- Bedrooms: 3
- Bathrooms: 3
- Full bathrooms: 1
- 3/4 bathrooms: 1
- 1/2 bathrooms: 1
Bedroom
- Level: Main
- Area: 121 Square Feet
- Dimensions: 11x11
Bedroom 2
- Level: Upper
- Area: 216 Square Feet
- Dimensions: 18x12
Bedroom 3
- Level: Upper
- Area: 96 Square Feet
- Dimensions: 12x8
Den
- Level: Main
- Area: 121 Square Feet
- Dimensions: 11x11
Dining room
- Level: Main
Kitchen
- Level: Main
- Area: 156 Square Feet
- Dimensions: 13x12
Living room
- Level: Main
- Area: 198 Square Feet
- Dimensions: 11x18
Heating
- Baseboard, Boiler, In-Floor Heating
Cooling
- Window Unit(s)
Appliances
- Included: Cooktop, Dishwasher, Dryer, Gas Water Heater, Microwave, Refrigerator, Stainless Steel Appliance(s), Washer, Water Softener Owned
- Laundry: In Basement, Electric Dryer Hookup, Lower Level, Laundry Room, Sink
Features
- Basement: Drain Tiled
- Has fireplace: No
Interior area
- Total structure area: 2,274
- Total interior livable area: 1,424 sqft
- Finished area above ground: 1,424
- Finished area below ground: 0
Property
Parking
- Total spaces: 2
- Parking features: Detached Garage, Asphalt, Electric, Insulated Garage, Storage
- Garage spaces: 2
Accessibility
- Accessibility features: Doors 36"+, Partially Wheelchair
Features
- Levels: One and One Half
- Stories: 1.5
- Patio & porch: Deck, Front Porch, Patio, Porch, Rear Porch, Side Porch, Wrap Around
- Fencing: None
Lot
- Size: 0.41 Acres
- Dimensions: 64 x 277 x 286 x 64
- Features: On Golf Course, Tree Coverage - Heavy, Tree Coverage - Medium
Details
- Foundation area: 850
- Parcel number: 103500311121
- Zoning description: Residential-Single Family
Construction
Type & style
- Home type: SingleFamily
- Property subtype: Single Family
Materials
- Concrete
- Roof: Age 8 Years or Less,Asphalt
Condition
- New construction: No
- Year built: 1953
Utilities & green energy
- Electric: 100 Amp Service
- Gas: Natural Gas
- Sewer: City Sewer - In Street
- Water: City Water/Connected
Community & HOA
HOA
- Has HOA: No
Location
- Region: Buffalo
Financial & listing details
- Price per square foot: $158/sqft
- Tax assessed value: $276,200
- Annual tax amount: $3,110
- Date on market: 10/27/2026
- Road surface type: Paved
Estimated market value
$221,900
$211,000 - $233,000
$2,297/mo
Price history
| Date | Event | Price |
|---|---|---|
| 11/12/2026 | Listed for sale | $225,000+174.4%$158/sqft |
Source:  NorthstarMLS as distributed by MLS GRID #7162647 Report a problem | ||
| 8/3/2012 | Sold | $82,000$58/sqft |
Source:  Lake Superior Area Realtors as distributed by MLS GRID #1120184 Report a problem | ||
| 2/16/2012 | Price change | $82,000-3.5%$58/sqft |
Source: RE/MAX Results #4099041 Report a problem | ||
| 2/4/2012 | Price change | $85,000-10.5%$60/sqft |
Source: RE/MAX Results #4099041 Report a problem | ||
| 12/29/2011 | Price change | $95,000-9.5%$67/sqft |
Source: RE/MAX Results #4099041 Report a problem | ||
| 11/18/2011 | Price change | $105,000-16%$74/sqft |
Source: RE/MAX Results #4099041 Report a problem | ||
| 10/31/2011 | Listed for sale | $125,000-28.4%$88/sqft |
Source: RE/MAX Results #4099041 Report a problem | ||
| 7/18/2006 | Sold | $174,500$123/sqft |
Source: Public Record Report a problem | ||
Public tax history
| Year | Property taxes | Tax assessment |
|---|---|---|
| 2026 | $3,110 +3.5% | $276,200 +2.8% |
| 2025 | $3,006 -8.1% | $268,600 +5% |
| 2024 | $3,272 -0.1% | $255,700 -8.9% |
| 2023 | $3,274 +17.1% | $280,600 +7.2% |
| 2022 | $2,796 +19.3% | $261,700 +27.2% |
| 2021 | $2,344 +28.8% | $205,800 +6.1% |
| 2020 | $1,820 -64.4% | $194,000 +14.6% |
| 2019 | $5,110 +180.8% | $169,300 +39.1% |
| 2018 | $1,820 +6.7% | $121,700 +7% |
| 2017 | $1,706 +13.9% | $113,700 |
| 2016 | $1,498 | -- |
| 2015 | $1,498 +5.8% | -- |
| 2014 | $1,416 +5.2% | -- |
| 2013 | $1,346 -11.2% | -- |
| 2012 | $1,516 -11.9% | -- |
| 2011 | $1,720 +1.8% | -- |
| 2010 | $1,689 +4.3% | -- |
| 2009 | $1,619 +2.5% | -- |
| 2008 | $1,580 -0.6% | -- |
| 2007 | $1,589 +7.2% | -- |
| 2006 | $1,481 +2.5% | -- |
| 2005 | $1,446 -5.6% | -- |
| 2004 | $1,532 +12.7% | -- |
| 2003 | $1,359 +23.5% | -- |
| 2002 | $1,101 -22.2% | -- |
| 2001 | $1,415 | -- |
Find assessor info on the county website
Monthly payment
Est. payment
Payment breakdown
Explore the cost of this home by adjusting the details. Changes won't be saved.Climate risks
Neighborhood: 55313
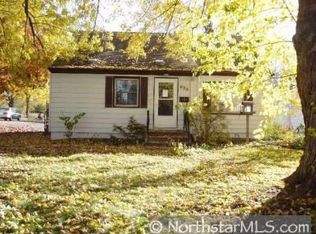
Similar homes
- $--2 bd1 ba1.8k sqft609 7th Street Ct NW, Buffalo, MN 55313Auction
 Auction.com 2
- $285,0003 bd2 ba1.2k sqft410 2nd Ave NW, Buffalo, MN 55313For Sale
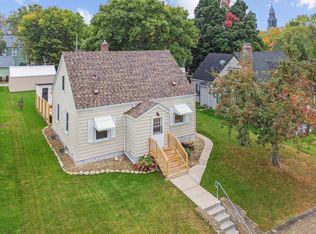
 MLS ID #7150833, Sarina Siljander, Coldwell Banker Realty. NorthstarMLS as distributed by MLS GRID
- $285,0003 bd1 ba912 sqft102 Highland Ln, Buffalo, MN 55313For Sale
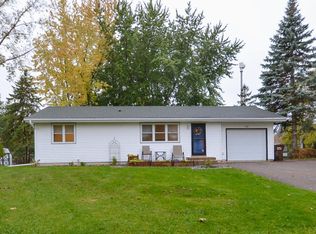 MLS ID #7161278, Kristen Wuollet, Edina Realty, Inc.. NorthstarMLS as distributed by MLS GRID
- $295,0003 bd1 ba1.1k sqft102 Bison Ct, Buffalo, MN 55313For Sale
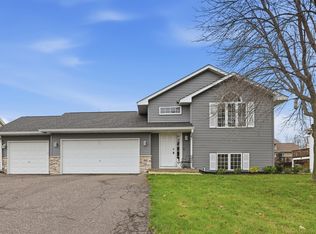 MLS ID #7087732, Dustin L Davison, Coldwell Banker Realty. NorthstarMLS as distributed by MLS GRID
- $250,0003 bd1 ba1.1k sqft1487 Baker Ave NW, Buffalo, MN 55313For SaleMLS ID #7138999, Leanne K LaFave, eXp Realty. NorthstarMLS as distributed by MLS GRID
- $289,9003 bd1 ba1k sqft701 7th St NW, Buffalo, MN 55313For SaleMLS ID #7135211, Kent F. Pfeifer, RE/MAX Advantage Plus. NorthstarMLS as distributed by MLS GRID
- $257,5003 bd2 ba1.6k sqft757 Willow Glen Dr, Buffalo, MN 55313For SaleMLS ID #7140473, Kris Lindahl, Kris Lindahl Real Estate. NorthstarMLS as distributed by MLS GRID
- $239,9002 bd2 ba1.5k sqft721 Willow Glen Dr, Buffalo, MN 55313For SaleMLS ID #7142962, Daniel W Ward, Coldwell Banker Realty. NorthstarMLS as distributed by MLS GRID
- $316,0003 bd2 ba1.5k sqft1106 Gagnef Pl, Buffalo, MN 55313For SaleMLS ID #7151960, Lori Anonen, Edina Realty, Inc.. NorthstarMLS as distributed by MLS GRID
- $245,0002 bd2 ba1.5k sqft835 Willow Glen Ct, Buffalo, MN 55313For SaleMLS ID #7138005, Angela Minerich-Gardner, Edina Realty, Inc.. NorthstarMLS as distributed by MLS GRID
- $325,0003 bd2 ba1.5k sqft1500 Teal Ct, Buffalo, MN 55313For SaleMLS ID #7161029, Ellie K Ortmann, Keller Williams Integrity NW. NorthstarMLS as distributed by MLS GRID
- $234,9003 bd1 ba1.1k sqft523 Oak Ave N, Maple Lake, MN 55358For SaleMLS ID #7154698, Jon L. Anglin, City and Lakes Real Estate. NorthstarMLS as distributed by MLS GRID
- $274,9003 bd1 ba1.2k sqft121 Crocus Ln, Monticello, MN 55362For SaleMLS ID #7170259, Josh A Pomerleau, JPW Realty. NorthstarMLS as distributed by MLS GRID
- $239,9003 bd1 ba975 sqft8695 Greenfield Rd, Loretto, MN 55357For SaleMLS ID #7163045, Tami Biegert, LPT Realty, LLC. NorthstarMLS as distributed by MLS GRID
- $295,0003 bd1 ba1.3k sqft3510 15th St NW, Buffalo, MN 55313For SaleMLS ID #7099571, Terri M Danielson, Coldwell Banker Realty. NorthstarMLS as distributed by MLS GRID
- $275,0001 bd2 ba1.5k sqft2380 62nd St NW, Maple Lake, MN 55358For SaleMLS ID #7171796, Robert Crane, Haller Realty Inc.. NorthstarMLS as distributed by MLS GRID
