BACK ON MARKET No Fault of Seller. A rare find in O’Fallon at this size and price point. This 3-bedroom, 3-bath home gives you room to settle in now and the opportunity to make it your own.
Vaulted ceilings and a fireplace bring warmth to the main living area, while the breakfast area opens to a deck overlooking the fenced backyard. The primary suite includes a full bath and walk-in closet, and two additional bedrooms offer generously sized closets. All appliances stay, making move-in that much easier.
Downstairs, the daylight lower level is full of possibility. Its large recreation area, full bathroom and non-conforming bedroom create a private area for guests, hobbies, a home office or movie nights. Refresh the finishes and shape this level around the way you live—the space and natural light are already here.
The home also features a 2-car attached garage with keypad entry, an installed radon mitigation system and passed city occupancy. Central School District, minutes from Scott Air Force Base, interstate access, downtown O’Fallon, the Sports Park, shopping, dining, hospitals and area universities are all nearby.
Pending
Listed by: Cole Jones Group with Elevate Illinois Realty • Julie J Jones-Kloeckner • 314-258-1296
$259,000
618 Rain Hollow Dr, O Fallon, IL 62269
3beds
2,096sqft
Single Family Residence
Built in 1994
6,534 Square Feet Lot
$-- Zestimate®
$124/sqft
$-- HOA
What's special
Natural lightVaulted ceilingsAll appliances stayLarge recreation areaGenerously sized closets
- 35 days
- 915
- 103
Zillow last checked:
Listing updated:
Listed by:
Julie J Jones-Kloeckner 314-258-1296,
Cole Jones Group with Elevate Illinois Realty,
David W Cole 618-365-0600,
Cole Jones Group with Elevate Illinois Realty
Source: MARIS,MLS#: 26026970 Originating MLS: Southwestern Illinois Board of REALTORS
Facts & features
Interior
Bedrooms & bathrooms
- Bedrooms: 3
- Bathrooms: 3
- Full bathrooms: 3
- Main level bathrooms: 2
- Main level bedrooms: 3
Heating
- Forced Air
Cooling
- Ceiling Fan(s), Central Air
Features
- Basement: Partially Finished,Full,Sleeping Area
- Number of fireplaces: 1
Interior area
- Total structure area: 2,096
- Total interior livable area: 2,096 sqft
- Finished area above ground: 1,196
- Finished area below ground: 900
Video & virtual tour
Property
Parking
- Parking features: Garage - Attached
- Has attached garage: Yes
Features
- Levels: One
Lot
- Size: 6,534 Square Feet
- Features: Back Yard
Details
- Parcel number: 0325.0410007
- Special conditions: Standard
Construction
Type & style
- Home type: SingleFamily
- Architectural style: Traditional
- Property subtype: Single Family Residence
Materials
- Brick, Vinyl Siding
Condition
- Year built: 1994
Utilities & green energy
- Electric: Ameren
- Sewer: Public Sewer
- Water: Public
- Utilities for property: Cable Available
Community & HOA
Community
- Subdivision: Misty Valley 3rd Add
HOA
- Has HOA: No
Location
- Region: O Fallon
Financial & listing details
- Price per square foot: $124/sqft
- Tax assessed value: $70,299
- Annual tax amount: $4,983
- Date on market: 10/1/2026
- Cumulative days on market: 35 days
- Listing terms: Cash,Conventional,FHA,VA Loan
Estimated market value
Not available
Estimated sales range
Not available
Not available
Price history
| Date | Event | Price |
|---|---|---|
| 11/2/2026 | Pending sale | $259,000$124/sqft |
Source:  MARIS #26026970 Report a problem | ||
| 10/31/2026 | Contingent | $259,000$124/sqft |
Source: MARIS #26026970 Report a problem | ||
| 10/17/2026 | Listed for sale | $259,000$124/sqft |
Source: MARIS #26026970 Report a problem | ||
| 10/3/2026 | Contingent | $259,000$124/sqft |
Source: MARIS #26026970 Report a problem | ||
| 10/1/2026 | Listed for sale | $259,000+3.6%$124/sqft |
Source: MARIS #26026970 Report a problem | ||
| 9/13/2024 | Listing removed | $2,200+2.3%$1/sqft |
Source: Zillow Rentals Report a problem | ||
| 3/3/2024 | Listing removed | -- |
Source: Zillow Rentals Report a problem | ||
| 2/16/2024 | Listed for rent | $2,150$1/sqft |
Source: Zillow Rentals Report a problem | ||
| 1/19/2024 | Pending sale | $249,900+2%$119/sqft |
Source: MARIS #23072795 Report a problem | ||
| 1/18/2024 | Sold | $244,900-2%$117/sqft |
Source: MARIS #23072795 Report a problem | ||
| 12/19/2023 | Contingent | $249,900$119/sqft |
Source: MARIS #23072795 Report a problem | ||
| 12/13/2023 | Listed for sale | $249,900+47%$119/sqft |
Source: MARIS #23072795 Report a problem | ||
| 11/23/2004 | Sold | $170,000$81/sqft |
Source: Public Record Report a problem | ||
Public tax history
| Year | Property taxes | Tax assessment |
|---|---|---|
| 2024 | $4,983 +16.1% | $70,299 +13% |
| 2023 | $4,292 +24% | $62,200 +19.9% |
| 2022 | $3,462 +2.2% | $51,855 +5.4% |
| 2021 | $3,387 +1% | $49,217 +1.9% |
| 2020 | $3,353 +2.1% | $48,299 +3.6% |
| 2019 | $3,285 +1.4% | $46,620 +2.3% |
| 2018 | $3,240 +1.6% | $45,582 +4.2% |
| 2017 | $3,188 | $43,733 +2.3% |
| 2016 | $3,188 +6.2% | $42,746 -6.9% |
| 2014 | $3,003 -11.5% | $45,896 -1.8% |
| 2013 | $3,395 | $46,742 -2.2% |
| 2012 | -- | $47,804 -3.6% |
| 2011 | -- | $49,584 -1.1% |
| 2010 | -- | $50,140 |
| 2009 | -- | $50,140 +3.5% |
| 2008 | -- | $48,435 +5.1% |
| 2006 | -- | $46,071 +6.5% |
| 2005 | $2,937 +6.8% | $43,251 +6% |
| 2004 | $2,751 | $40,818 +7.1% |
| 2003 | -- | $38,095 +4.7% |
| 2002 | -- | $36,392 +4.7% |
| 2001 | -- | $34,762 +3.1% |
| 2000 | -- | $33,717 |
Find assessor info on the county website
Monthly payment
Est. payment
Payment breakdown
Explore the cost of this home by adjusting the details. Changes won't be saved.Climate risks
Neighborhood: 62269
Nearby schools
Schools provided by the listing agent
- Elementary: Central Dist 104
- Middle: Central Dist 104
- High: Ofallon
Source: MARIS. This data may not be complete. We recommend contacting the local school district to confirm school assignments for this home.
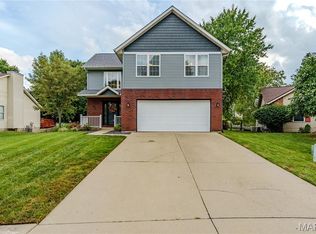
Similar homes
- $239,9003 bd2 ba1.3k sqft601 Rain Hollow Dr, O Fallon, IL 62269For Sale

 MLS ID #26064401, Christie Gassen, Hughes Group LLC. MARIS
- $--3 bd3 ba1k sqft865 Misty Valley Rd, O Fallon, IL 62269Auction
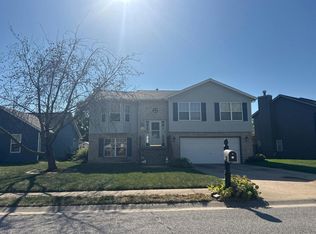 Auction.com 2
- $--3 bd2 ba1.5k sqft132 White Pine Ave, O Fallon, IL 62269Auction
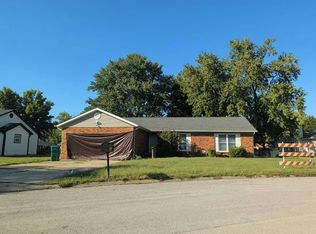 Auction.com 2
- $255,0004 bd2 ba1.7k sqft25 Vanderbilt Pl, O Fallon, IL 62269For Sale
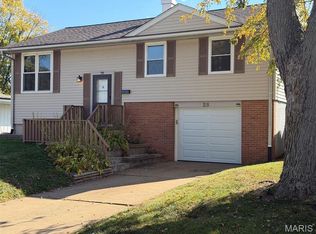 MLS ID #26069731, Kelly A Young, Hughes Group LLC. MARIS
- $268,5003 bd2 ba1.5k sqft337 Amy Dr, O'Fallon, IL 62269For SaleMLS ID #26068602, Nicholas J Albright, Century 21- The Advantage RE. MARIS
- $269,9004 bd3 ba1.7k sqft1232 Hillock Ln, O Fallon, IL 62269For SaleMLS ID #26052247, Rachel Helbig Burkarth, Coldwell Banker Brown Realtors. MARIS
- $254,9003 bd2 ba1.6k sqft1104 N Yale Dr, O'Fallon, IL 62269For SaleMLS ID #26059472, Kay E Kendall, Nester Realty. MARIS
- $279,9003 bd3 ba2k sqft2018 Woodstream Dr, O Fallon, IL 62269For SaleMLS ID #26059941, Janell M Schmittling, Homes By Janell. MARIS
- $245,0003 bd2 ba1.1k sqft404 Willow Dr, O Fallon, IL 62269For SaleMLS ID #26069325, Finn M Tyszko, Keller Williams Marquee. MARIS
- $228,8003 bd3 ba2.1k sqft342 Vermillion Dr, O Fallon, IL 62269For SaleMLS ID #26041675, Rob L Cole, Judy Dempcy Homes Powered by KW Pinnacle. MARIS
- $245,0002 bd2 ba2.1k sqft301 E 2nd St, O'Fallon, IL 62269For SaleMLS ID #26064465, Mike Mihelcic, RE/MAX Alliance. MARIS
- $289,0003 bd3 ba1.8k sqft920 Reiss Rd, O'Fallon, IL 62269For SaleMLS ID #26056571, Jan V Fiss, Nester Realty. MARIS
- $294,0005 bd3 ba2.4k sqft407 E 4th St, O'Fallon, IL 62269For SaleMLS ID #26059129, Ana Montoya, Keller Williams Pinnacle. MARIS
- $245,0003 bd4 ba2k sqft621 Titan Dr, O'Fallon, IL 62269For SaleMLS ID #26063131, Nick Kuhn, H3 Capital Real Estate, Llc. MARIS
- $235,0004 bd2 ba1.5k sqft318 Whitehall Dr, O Fallon, IL 62269For SaleMLS ID #26065459, Susan L Holden, RE/MAX Preferred. MARIS
- $260,0003 bd3 ba1.9k sqft329 Sundew Dr, Belleville, IL 62221For SaleMLS ID #26069089, Luke Johnson, Worth Clark Realty. MARIS
- $350,0004 bd3 ba2.1k sqft417 W Highway 50, O'Fallon, IL 62269For SaleMLS ID #26069082, William Milby, Worth Clark Realty. MARIS
- $380,0003 bd3 ba2.6k sqft622 Rain Hollow Dr, O'Fallon, IL 62269For SaleMLS ID #26058997, Kenbra Knight, RE/MAX Alliance. MARIS
- $235,0003 bd2 ba1.7k sqft1513 Royal Oak Ct, O Fallon, IL 62269For SaleMLS ID #26047866, LaToya Berry-Coleman, Keller Williams Pinnacle. MARIS
- $250,0004 bd2 ba1.6k sqft4 Ivan Ct, Fairview Heights, IL 62208For SaleMLS ID #26071020, Tracey L Buente, Re/Max Alliance. MARIS
