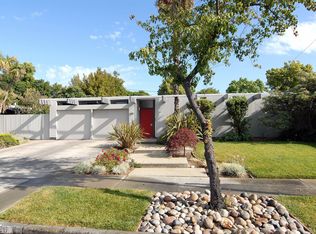
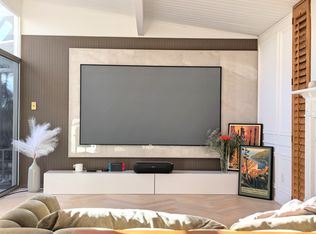
This expanded atrium model mid century modern home features a second story addition that offers ample space and two primary suites. Enter through the open air atrium with a concrete patio. Upgraded double pane windows and sliders throughout provide sightlines into the yards, for ample light and quintessential indoor-outdoor living. There is an open living and dining space with a brick wood burning fireplace and sliding door to the backyard. The kitchen has tile and butcher block countertops, original cabinetry with retrofit wood doors, and an adjacent eating and family room. The downstairs primary bedroom has a walk-in closet and ensuite bath with wood vanity and stall shower. A naturally lit hallway with wall to wall glass connects three additional bedrooms downstairs that share a hall bathroom, two of the bedrooms have sliding doors to the yard. Upstairs there is a spacious secondary suite with a sliding door to balcony, mini split system, walk-in closet and full bath with shower over tub and subway tile surround. Vinyl plank floors. Radiant heating. Bike to Cumberland Elementary, Fremont High and Las Palmas Park. Minutes to downtown Murphy Ave shops, Whole Foods, Target, restaurants, weekly Farmers Market and CalTrain station.
Pending
Price cut: $200K (5/20)
$2,498,000
618 Sheraton Dr, Sunnyvale, CA 94087
5beds
2,007sqft
Single Family Residence, Residential
Built in 1959
7,100 Square Feet Lot
$2,452,500 Zestimate®
$1,245/sqft
$-- HOA
What's special
Brick wood burning fireplaceVinyl plank floorsRadiant heatingMini split system
- 77 days |
- 98 |
- 6 |
Zillow last checked:
Listing updated:
Listed by:
Kevin Swartz 01907996 408-201-3849,
Atria Real Estate 408-475-8350
Source: MLSListings Inc,MLS#: ML82046016
Facts & features
Interior
Bedrooms & bathrooms
- Bedrooms: 5
- Bathrooms: 3
- Full bathrooms: 3
Bedroom
- Features: PrimarySuiteRetreat2plus, WalkinCloset, PrimaryBedroomonGroundFloor, BedroomonGroundFloor2plus
Bathroom
- Features: ShowersoverTubs2plus, StallShower, FullonGroundFloor
Dining room
- Features: DiningArea, DiningAreainLivingRoom
Family room
- Features: KitchenFamilyRoomCombo
Kitchen
- Features: Countertop_Tile, ExhaustFan
Heating
- Radiant Floor
Cooling
- Wall/Window Unit(s)
Appliances
- Included: Electric Cooktop, Exhaust Fan, Freezer, Electric Oven/Range, Refrigerator
- Laundry: Inside
Features
- Open Beam Ceiling
- Flooring: Vinyl Linoleum, Wood
- Number of fireplaces: 1
- Fireplace features: Wood Burning
Interior area
- Total structure area: 2,007
- Total interior livable area: 2,007 sqft
Property
Parking
- Total spaces: 2
- Parking features: Attached
- Attached garage spaces: 1
- Carport spaces: 1
- Covered spaces: 2
Features
- Stories: 2
- Patio & porch: Balcony/Patio
- Exterior features: Back Yard
- Fencing: Wood
Lot
- Size: 7,100 Square Feet
Details
- Parcel number: 20209048
- Zoning: R1
- Special conditions: CourtConfMayBeReqd
Construction
Type & style
- Home type: SingleFamily
- Architectural style: Eichler
- Property subtype: Single Family Residence, Residential
Materials
- Foundation: Slab
- Roof: TarGravel
Condition
- New construction: No
- Year built: 1959
Utilities & green energy
- Gas: PublicUtilities
- Sewer: Public Sewer
- Water: Public
- Utilities for property: Public Utilities, Water Public
Community & HOA
Location
- Region: Sunnyvale
Financial & listing details
- Price per square foot: $1,245/sqft
- Tax assessed value: $352,181
- Annual tax amount: $4,311
- Date on market: 5/6/2026
- Listing agreement: ExclusiveRightToSell
- Listing terms: CashorConventionalLoan
Estimated market value
$2,452,500
$2.33M - $2.58M
$7,350/mo
Price history
| Date | Event | Price |
|---|---|---|
| 6/13/2026 | Pending sale | $2,498,000$1,245/sqft |
Source:  MLSListings Inc #ML82046016 Report a problem MLSListings Inc #ML82046016 Report a problem | ||
| 5/20/2026 | Price change | $2,498,000-7.4%$1,245/sqft |
Source: MLSListings Inc #ML82046016 Report a problem | ||
| 5/6/2026 | Listed for sale | $2,698,000$1,344/sqft |
Source: MLSListings Inc #ML82046016 Report a problem | ||
Public tax history
| Year | Property taxes | Tax assessment |
|---|---|---|
| 2025 | $4,311 +3.6% | $352,181 +2% |
| 2024 | $4,160 +1.2% | $345,277 +2% |
| 2023 | $4,111 +1.8% | $338,507 +2% |
| 2022 | $4,038 +1.1% | $331,870 +2% |
| 2021 | $3,994 +1.3% | $325,364 +1% |
| 2020 | $3,943 | $322,028 +2% |
| 2019 | $3,943 +4.2% | $315,714 +2% |
| 2018 | $3,783 | $309,525 +2% |
| 2017 | $3,783 +1.3% | $303,457 +2% |
| 2016 | $3,734 +3.9% | $297,508 +1.5% |
| 2015 | $3,594 +2% | $293,040 +2% |
| 2014 | $3,525 | $287,300 +0.5% |
| 2013 | -- | $286,003 +2% |
| 2012 | -- | $280,396 +2% |
| 2011 | -- | $274,899 +0.8% |
| 2010 | -- | $272,845 -0.2% |
| 2009 | -- | $273,494 +2% |
| 2008 | -- | $268,132 +2% |
| 2007 | -- | $262,875 +2% |
| 2006 | -- | $257,722 +2% |
| 2005 | -- | $252,669 +2% |
| 2004 | -- | $247,715 +1.9% |
| 2003 | -- | $243,176 +2% |
| 2002 | -- | $238,409 +2% |
| 2001 | -- | $233,736 |
Find assessor info on the county website
Monthly payment
Est. payment
Payment breakdown
Explore the cost of this home by adjusting the details. Changes won't be saved.Climate risks
Neighborhood: De Anza
Nearby schools
GreatSchools rating
- 10/10Cumberland Elementary SchoolGrades: K-5Distance: 0.7 mi
- 9/10Sunnyvale Middle SchoolGrades: 6-8Distance: 0.8 mi
- 9/10Fremont High SchoolGrades: 9-12Distance: 0.3 mi
Schools provided by the listing agent
- Elementary: CumberlandElementary
- Middle: SunnyvaleMiddle
- High: FremontHigh
- District: Sunnyvale
Source: MLSListings Inc. This data may not be complete. We recommend contacting the local school district to confirm school assignments for this home.
- $2,819,8004 bd2 ba1.7k sqft626 Sheraton Dr, Sunnyvale, CA 94087Off Market
- $2,702,5004 bd2 ba1.7k sqft610 Sheraton Dr, Sunnyvale, CA 94087Off Market
- $2,764,4004 bd2 ba1.6k sqft611 Templeton Ct, Sunnyvale, CA 94087Off Market
- $2,550,0004 bd2 ba1.7k sqft609 Templeton Ct, Sunnyvale, CA 94087Sold
- $2,961,8004 bd2 ba1.7k sqft632 Sheraton Dr, Sunnyvale, CA 94087Off Market
- $2,543,4004 bd2 ba1.5k sqft602 Sheraton Dr, Sunnyvale, CA 94087Off Market
- $3,283,0006 bd3 ba2.7k sqft615 Templeton Ct, Sunnyvale, CA 94087Off Market
- $2,874,1004 bd2 ba1.7k sqft605 Templeton Ct, Sunnyvale, CA 94087Off Market
A local agent can set up tours, give advice and negotiate with sellers.
Similar homes
- $2,688,0004 bd2 ba1.9k sqft1083 Heatherstone Ave, Sunnyvale, CA 94087For Sale
 MLS ID #ML82050186, Jeffrey Badzik. MLSListings Inc
 - $2,700,0005 bd4 ba2.6k sqft559-561 Mozart Ct, Sunnyvale, CA 94087For Sale
 MLS ID #ML82050935, Angie Wolff. MLSListings Inc
 - $2,498,0004 bd3 ba2k sqft1394 Kimberly Dr, San Jose, CA 95118For Sale
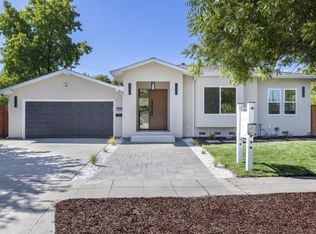 MLS ID #ML82054484, Sushama Thakker. MLSListings Inc
 - $1,988,8884 bd3 ba1.7k sqft2354 Fatjo Pl, Santa Clara, CA 95050For Sale
 MLS ID #ML82052796, Ryan Nickell. MLSListings Inc
 - $2,580,0003 bd2 ba1.4k sqft22081 Caroline Dr, Cupertino, CA 95014For SaleMLS ID #ML82034737, Tracy Hsu. MLSListings Inc
- $2,950,0005 bd3 ba1.6k sqft7509 Orange Blossom Dr, Cupertino, CA 95014For SaleMLS ID #ML82044047, Brian Folden. MLSListings Inc
- $2,488,0005 bd3 ba2.5k sqft2325 Monaco Dr, San Jose, CA 95124For SaleMLS ID #ML82053678, Peter Pan. MLSListings Inc
- $2,150,0005 bd3 ba1.9k sqft6351 Bollinger Rd, Cupertino, CA 95014For SaleMLS ID #ML82053291, Truman Nhu. MLSListings Inc
- $2,999,9994 bd3 ba1.7k sqft1265 Altschul Ave, Menlo Park, CA 94025For SaleMLS ID #ML82055147, Brent Mardesich. MLSListings Inc
- $1,899,0004 bd3 ba1.5k sqft3158 Fowler Ave, Santa Clara, CA 95051For SaleMLS ID #ML82053612, Aurelio Perez. MLSListings Inc
- $2,299,0003 bd3 ba1.9k sqft2202 Gunar Dr, San Jose, CA 95124For SaleMLS ID #ML82053833, Brett Stange. MLSListings Inc
- $2,300,0004 bd3 ba2.3k sqft2337 Walden Sq, San Jose, CA 95124For SaleMLS ID #ML82048388, Angel Lozano. MLSListings Inc
- $1,549,0003 bd2 ba1k sqft389 Lastreto Ave, Sunnyvale, CA 94085For SaleMLS ID #ML82053820, Anthony Chen. MLSListings Inc
- $2,458,8003 bd3 ba2k sqft200 Danville Dr, Los Gatos, CA 95032For SaleMLS ID #ML82047758, Jessica Hooley. MLSListings Inc
- $2,700,0003 bd2 ba1.3k sqft19150 Brookhaven Dr, Saratoga, CA 95070For SaleMLS ID #ML82033987, Michael Salmiery. MLSListings Inc
- $2,275,0004 bd3 ba1.9k sqft6088 Knoll Park Ct, San Jose, CA 95120For SaleMLS ID #ML82051658, Matthew Tenczar. MLSListings Inc
- $1,799,0004 bd2 ba1.5k sqft565 Marge Way, San Jose, CA 95117For SaleMLS ID #ML82044480, JR McKee. MLSListings Inc
- $1,919,0004 bd3 ba2.2k sqft3430 The Alameda, Santa Clara, CA 95050For SaleMLS ID #ML82052939, David Lillo. MLSListings Inc
- $2,099,9503 bd3 ba1.3k sqft1145 Market St, Santa Clara, CA 95050For SaleMLS ID #ML82052511, Myron Von Raesfeld. MLSListings Inc
- $2,195,0003 bd2 ba1.4k sqft204 Hardy Ave, Campbell, CA 95008For SaleMLS ID #ML82046268, Mark Szychowski. MLSListings Inc
Local buyer's agents are ready to help
