Build your dream lifestyle in Reverie at Parkhaven by Dream Finders Homes! Discover the perfect blend of luxury comfort, and low maintenance living with the beautifully designed Ellsworth floor plan! Designed with the way you live today in mind, the Ellsworth offers thoughtfully crafted living spaces, elegant finishes, and an open-concept design with 2 beds, 2 bath, and a flex room, perfect for home office, hobby room, or guest space, making everyday living and entertaining effortless. Enjoy convenient and spacious one-level living, a designer-inspired kitchen, a private owner's retreat, and a huge, covered porch, allowing you to maximize the parts of your home most important to you. Top of the line included features like GAS cooking, tankless water heater, Quartz countertops, tiled wet areas, and more! 1-4 Warranty. Low maintenance lifestyle includes lawn care, resort-style pool, beautiful clubhouse, pickleball courts, dog parks, gym, yoga studio, walking trails, and social activities! Listing includes base price. Now is the perfect time to personalize your dream home by selecting your homesite, structural options, and design finishes! Located in the heart of Hermitage, you'll enjoy easy access to shopping, dining, healthcare, and everything the Nashville area has to offer while coming home to a community designed for connection, wellness, and relaxation! Why settle for someone else's dream when you can build your own? Photos are examples only.* Incentives provided through our preferred lender and title. 3 different model homes to tour! Please see on-site agent for details.
Active
$544,990
6189 Binns Ln, Hermitage, TN 37076
2beds
1,778sqft
:
Get pre-qualified$3,676/mo
Single Family Residence, Residential
Built in 2026
-- sqft lot
$-- Zestimate®
$307/sqft
$385/mo HOA
What's special
Resort-style poolDesigner-inspired kitchenOpen-concept designGas cookingHuge covered porchElegant finishesTiled wet areas
- 4 days |
- 68 |
- 4 |
Likely to sell faster than
Zillow last checked:
Listing updated:
Listed by:
Yolanda ( Yogi ) Milsap 615-604-8313,
Dream Finders Holdings, LLC 629-310-0445,
Jennifer Hilton 954-347-5234,
Dream Finders Holdings, LLC
Source: RealTracs MLS as distributed by MLS GRID,MLS#: 3297927
Facts & features
Interior
Bedrooms & bathrooms
- Bedrooms: 2
- Bathrooms: 2
- Full bathrooms: 2
- Main level bedrooms: 2
Bedroom 1
- Features: Suite
- Level: Suite
- Area: 210 Square Feet
- Dimensions: 14x15
Bedroom 2
- Area: 156 Square Feet
- Dimensions: 13x12
Dining room
- Features: L-Shaped
- Level: L-Shaped
- Area: 154 Square Feet
- Dimensions: 11x14
Kitchen
- Area: 228 Square Feet
- Dimensions: 19x12
Living room
- Features: Great Room
- Level: Great Room
- Area: 224 Square Feet
- Dimensions: 16x14
Other
- Features: Office
- Level: Office
- Area: 143 Square Feet
- Dimensions: 13x11
Heating
- Central
Cooling
- Central Air
Appliances
- Included: Dishwasher, Disposal, Microwave, Stainless Steel Appliance(s)
Features
- Ceiling Fan(s), Entrance Foyer, Open Floorplan, Pantry, Walk-In Closet(s)
- Flooring: Carpet, Laminate
- Basement: None
Interior area
- Total structure area: 1,778
- Total interior livable area: 1,778 sqft
- Finished area above ground: 1,778
Property
Parking
- Total spaces: 2
- Parking features: Garage Faces Front
- Attached garage spaces: 2
Features
- Levels: One
- Stories: 1
- Pool features: Association
Details
- Special conditions: Standard
Construction
Type & style
- Home type: SingleFamily
- Property subtype: Single Family Residence, Residential
Materials
- Fiber Cement, Brick
- Roof: Asphalt
Condition
- New construction: Yes
- Year built: 2026
Utilities & green energy
- Sewer: Public Sewer
- Water: Public
- Utilities for property: Water Available
Green energy
- Energy efficient items: Water Heater
Community & HOA
Community
- Senior community: Yes
- Subdivision: Parkhaven Communities 55+
HOA
- Has HOA: Yes
- Amenities included: Fifty Five and Up Community, Clubhouse, Dog Park, Fitness Center, Gated, Pickleball Court(s), Pool, Sidewalks, Tennis Court(s), Trail(s)
- Services included: Maintenance Structure, Maintenance Grounds, Recreation Facilities
- HOA fee: $385 monthly
Location
- Region: Hermitage
Financial & listing details
- Price per square foot: $307/sqft
- Annual tax amount: $4,500
- Date on market: 7/20/2026
- Date available: 12/10/2026
Estimated market value
Not available
Estimated sales range
Not available
Not available
Price history
| Date | Event | Price |
|---|---|---|
| 7/20/2026 | Listed for sale | $544,990$307/sqft |
Source:  RealTracs MLS as distributed by MLS GRID #3297927 Report a problem RealTracs MLS as distributed by MLS GRID #3297927 Report a problem | ||
| 7/20/2026 | Listing removed | $544,990$307/sqft |
Source: RealTracs MLS as distributed by MLS GRID #3251396 Report a problem | ||
| 6/27/2026 | Listed for sale | $544,990$307/sqft |
Source: RealTracs MLS as distributed by MLS GRID #3251396 Report a problem | ||
| 6/27/2026 | Listing removed | $544,990$307/sqft |
Source: RealTracs MLS as distributed by MLS GRID #3226191 Report a problem | ||
| 6/1/2026 | Listed for sale | $544,990$307/sqft |
Source: RealTracs MLS as distributed by MLS GRID #3226191 Report a problem | ||
| 6/1/2026 | Listing removed | $544,990$307/sqft |
Source: RealTracs MLS as distributed by MLS GRID #3186363 Report a problem | ||
| 5/1/2026 | Listed for sale | $544,990$307/sqft |
Source: RealTracs MLS as distributed by MLS GRID #3186363 Report a problem | ||
| 5/1/2026 | Listing removed | $544,990$307/sqft |
Source: RealTracs MLS as distributed by MLS GRID #3169670 Report a problem | ||
| 4/7/2026 | Listed for sale | $544,990$307/sqft |
Source: RealTracs MLS as distributed by MLS GRID #3169670 Report a problem | ||
Public tax history
Tax history is unavailable.
Monthly payment
Est. payment
Payment breakdown
Explore the cost of this home by adjusting the details. Changes won't be saved.Climate risks
Neighborhood: 37076
Nearby schools
GreatSchools rating
- 4/10Hermitage Elementary SchoolGrades: PK-5Distance: 0.4 mi
- 3/10Donelson Middle SchoolGrades: 6-8Distance: 2.2 mi
- 3/10McGavock High SchoolGrades: 9-12Distance: 2.1 mi
Schools provided by the listing agent
- Elementary: Hermitage Elementary
- Middle: Donelson Middle
- High: McGavock Comp High School
Source: RealTracs MLS as distributed by MLS GRID. This data may not be complete. We recommend contacting the local school district to confirm school assignments for this home.
- $599,9902 bd2 ba1.8k sqft205 Aspen Arch Ct, Hermitage, TN 37076New Construction

- $599,9902 bd2 ba1.7k sqft200 Aspen Arch Ct, Hermitage, TN 37076New Construction

- $599,9902 bd2 ba1.7k sqft6165 Binns Ln, Hermitage, TN 37076New Construction

- $756,1523 bd3 ba2.4k sqft213 Aspen Arch Ct, Hermitage, TN 37076New Construction
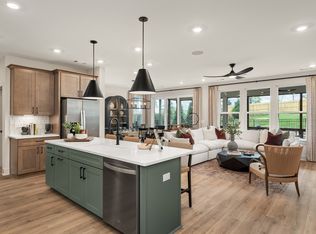
- $558,9902 bd2 ba1.8k sqft6209 Binns Ln, Hermitage, TN 37076New Construction
- $612,5004 bd3 ba2.5k sqft5529 Mulligan Ct, Hermitage, TN 37076Off Market
- $601,6004 bd3 ba2.4k sqft5533 Mulligan Ct, Hermitage, TN 37076Off Market
- $645,0005 bd3 ba2.7k sqft5525 Mulligan Ct, Hermitage, TN 37076Off Market
A local agent can set up tours, give advice and negotiate with sellers.
Similar homes
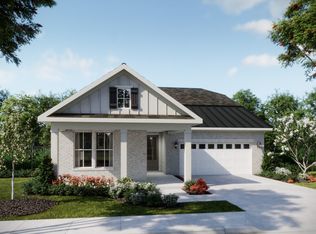
- from $539,9902 bd2 ba1.7k sqftEllsworth Plan, Parkhaven: Reverie at Parkhaven, Hermitage, TN 37076New Construction
 Dream Finders Homes
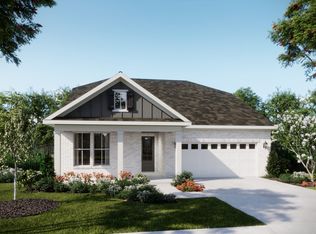
 - from $552,9902 bd2 ba1.8k sqftEdison Plan, Parkhaven: Reverie at Parkhaven, Hermitage, TN 37076New Construction
 Dream Finders Homes
 - $599,9902 bd2 ba1.7k sqft6165 Binns Ln, Hermitage, TN 37076New Construction
 MLS ID #3263398, Jennifer Hilton. RealTracs MLS as distributed by MLS GRID
 - $604,9902 bd3 ba2.2k sqft6193 Binns Ln, Hermitage, TN 37076New Construction
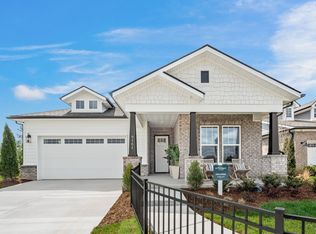 MLS ID #3255693, Jennifer Hilton. RealTracs MLS as distributed by MLS GRID
 - from $604,9902 bd3 ba2.2k sqftHollings Plan, Parkhaven: Reverie at Parkhaven, Hermitage, TN 37076New ConstructionDream Finders Homes
- $756,1523 bd3 ba2.4k sqft213 Aspen Arch Ct, Hermitage, TN 37076New ConstructionMLS ID #3297930, Yolanda ( Yogi ) Milsap. RealTracs MLS as distributed by MLS GRID
- $699,9902 bd3 ba2.2k sqft6161 Binns Ln, Hermitage, TN 37076New ConstructionRealTracs MLS as distributed by MLS GRID
- $681,1003 bd3 ba2.3k sqft6015 Parkhaven Blvd, Hermitage, TN 37076For SaleMLS ID #2451505, Julie Johnson. RealTracs MLS as distributed by MLS GRID
- $549,9904 bd3 ba2.5k sqft7908 Silver Oak Ct, Mount Juliet, TN 37122For SaleMLS ID #3259996, Canaan Lucas. RealTracs MLS as distributed by MLS GRID
- $729,9903 bd3 ba2.5k sqft6169 Binns Ln, Hermitage, TN 37076New ConstructionRealTracs MLS as distributed by MLS GRID
- $745,6624 bd3 ba2.5k sqft201 Aspen Arch Ct, Hermitage, TN 37076New ConstructionMLS ID #3270433, Yolanda ( Yogi ) Milsap. RealTracs MLS as distributed by MLS GRID
- $519,9904 bd3 ba2.4k sqft2437 Kemp Dr, Hermitage, TN 37076New ConstructionMLS ID #3256055, Mark O Connell. RealTracs MLS as distributed by MLS GRID
- $599,9903 bd3 ba2.4k sqft913 Watercourse Ct Lot 26, Nashville, TN 37214New ConstructionRealTracs MLS as distributed by MLS GRID
- $569,0004 bd3 ba2.4k sqft1016 Lionheart Dr, Hermitage, TN 37076For SaleMLS ID #3230468, Michele Mazzu. RealTracs MLS as distributed by MLS GRID
- $465,5003 bd3 ba1.9k sqft413 Gingerwood Ct Lot 16, Hermitage, TN 37076New ConstructionMLS ID #3262969, Laura Bone. RealTracs MLS as distributed by MLS GRID
- $690,7003 bd3 ba2.3k sqft6717 Major Hutchings Dr Lot 241, Hermitage, TN 37076New ConstructionParkhaven Community LLC
- $685,2003 bd3 ba2.3k sqft6162 Parkhaven Blvd Lot 250, Hermitage, TN 37076New ConstructionRealTracs MLS as distributed by MLS GRID
- $426,2903 bd3 ba1.7k sqft1788 Flora Grv, Hermitage, TN 37076New ConstructionMeritage Homes
- $407,2903 bd3 ba1.5k sqft2111 Craven Pl, Hermitage, TN 37076New ConstructionMeritage Homes
- $514,9904 bd3 ba2.4k sqft2151 Craven Pl Lot 259, Old Hickory, TN 37138New ConstructionMLS ID #3261477, Melissa Lawrence. RealTracs MLS as distributed by MLS GRID
