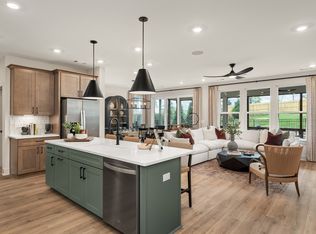
NOW SELLING: Reverie at Parkhaven by Dream Finders Homes, and active 55+ community in the Nashville area! Imagine trading yard work and home maintenance for morning walks, pickleball with friends, afternoons by the pool, and weekends enjoying everything Nashville has to offer! Introducing the Edison plan, a thoughtfully designed one-level home offering 2 bedrooms, 2 baths, and a versatile flex room perfect for a home office, hobby space, or guest retreat. This To-Be-Built opportunity allows buyers to personalize structural and design selections to create a hoe that truly reflects their lifestyle. The open-concept layout features a spacious great room, covered patio, and seamless indoor-outdoor living, making it easy to entertain friends or simply relax and enjoy the next chapter. Beyond your front door, enjoy the vibrant lifestyle that makes Reverie at Parkhaven one of Nashville's most exciting 55+ communities. Residents enjoy resort-style amenities including a clubhouse, fitness center, pickleball courts, pool, walking trails, dog park, yoga studio, and a full calendar of social activities designed to help neighbors become friends. Conveniently located in Hermitage, just minutes from shopping, dining, golf, Old Hickory Lake, BNA Airport, and downtown Nashville! Come experience the freedom of low-maintenance living and discover why so many are choosing Reverie at Parkhaven! Listing includes base price- buyer to select homesite, all structural & design selections. 1-4 Warranty. Build your dream! Photos are examples only.*Incentives provided through our preferred lender and title. Please see on-site agent for details.
Active
$558,990
6209 Binns Ln, Hermitage, TN 37076
2beds
1,850sqft
:
Get pre-qualified$3,760/mo
Single Family Residence, Residential
Built in 2026
-- sqft lot
$-- Zestimate®
$302/sqft
$385/mo HOA
What's special
Spacious great roomCovered patioOpen-concept layout
- 22 days |
- 61 |
- 1 |
Zillow last checked:
Listing updated:
Listed by:
Yolanda ( Yogi ) Milsap 615-604-8313,
Dream Finders Holdings, LLC 629-310-0445,
Jennifer Hilton 954-347-5234,
Dream Finders Holdings, LLC
Source: RealTracs MLS as distributed by MLS GRID,MLS#: 3260140
Facts & features
Interior
Bedrooms & bathrooms
- Bedrooms: 2
- Bathrooms: 2
- Full bathrooms: 2
- Main level bedrooms: 2
Bedroom 1
- Features: Suite
- Level: Suite
- Area: 208 Square Feet
- Dimensions: 13x16
Bedroom 2
- Features: Walk-In Closet(s)
- Level: Walk-In Closet(s)
- Area: 156 Square Feet
- Dimensions: 13x12
Dining room
- Features: Separate
- Level: Separate
- Area: 154 Square Feet
- Dimensions: 11x14
Other
- Features: Other
- Level: Other
- Area: 110 Square Feet
- Dimensions: 11x10
Kitchen
- Area: 182 Square Feet
- Dimensions: 14x13
Living room
- Features: Great Room
- Level: Great Room
- Area: 196 Square Feet
- Dimensions: 14x14
Heating
- Central
Cooling
- Central Air
Appliances
- Included: Dishwasher, Disposal, Microwave, Stainless Steel Appliance(s)
Features
- Ceiling Fan(s), Entrance Foyer, Open Floorplan, Pantry, Walk-In Closet(s)
- Flooring: Carpet, Laminate
- Basement: None
Interior area
- Total structure area: 1,850
- Total interior livable area: 1,850 sqft
- Finished area above ground: 1,850
Property
Parking
- Total spaces: 2
- Parking features: Garage Faces Front
- Attached garage spaces: 2
Features
- Levels: One
- Stories: 1
- Pool features: Association
Details
- Special conditions: Standard
Construction
Type & style
- Home type: SingleFamily
- Property subtype: Single Family Residence, Residential
Materials
- Fiber Cement, Brick
- Roof: Asphalt
Condition
- New construction: Yes
- Year built: 2026
Utilities & green energy
- Sewer: Public Sewer
- Water: Public
- Utilities for property: Water Available
Green energy
- Energy efficient items: Water Heater
Community & HOA
Community
- Senior community: Yes
- Subdivision: Parkhaven Communities 55+
HOA
- Has HOA: Yes
- Amenities included: Fifty Five and Up Community, Clubhouse, Dog Park, Fitness Center, Gated, Pickleball Court(s), Pool, Sidewalks, Tennis Court(s), Trail(s)
- Services included: Maintenance Structure, Maintenance Grounds, Recreation Facilities
- HOA fee: $385 monthly
Location
- Region: Hermitage
Financial & listing details
- Price per square foot: $302/sqft
- Annual tax amount: $4,500
- Date on market: 7/3/2026
- Date available: 09/30/2026
Estimated market value
Not available
Estimated sales range
Not available
Not available
Price history
| Date | Event | Price |
|---|---|---|
| 7/3/2026 | Listed for sale | $558,990$302/sqft |
Source:  RealTracs MLS as distributed by MLS GRID #3260140 Report a problem RealTracs MLS as distributed by MLS GRID #3260140 Report a problem | ||
| 7/1/2026 | Listing removed | $558,990$302/sqft |
Source: RealTracs MLS as distributed by MLS GRID #3229610 Report a problem | ||
| 6/3/2026 | Listed for sale | $558,990$302/sqft |
Source: RealTracs MLS as distributed by MLS GRID #3229610 Report a problem | ||
| 6/1/2026 | Listing removed | $558,990$302/sqft |
Source: RealTracs MLS as distributed by MLS GRID #3186367 Report a problem | ||
| 5/1/2026 | Listed for sale | $558,990$302/sqft |
Source: RealTracs MLS as distributed by MLS GRID #3186367 Report a problem | ||
| 5/1/2026 | Listing removed | $558,990$302/sqft |
Source: RealTracs MLS as distributed by MLS GRID #3165700 Report a problem | ||
| 3/31/2026 | Listed for sale | $558,990$302/sqft |
Source: RealTracs MLS as distributed by MLS GRID #3165700 Report a problem | ||
Public tax history
Tax history is unavailable.
Monthly payment
Est. payment
Payment breakdown
Explore the cost of this home by adjusting the details. Changes won't be saved.Climate risks
Neighborhood: 37076
Nearby schools
GreatSchools rating
- 4/10Hermitage Elementary SchoolGrades: PK-5Distance: 0.4 mi
- 3/10Donelson Middle SchoolGrades: 6-8Distance: 2.1 mi
- 3/10McGavock High SchoolGrades: 9-12Distance: 2.1 mi
Schools provided by the listing agent
- Elementary: Hermitage Elementary
- Middle: Donelson Middle
- High: McGavock Comp High School
Source: RealTracs MLS as distributed by MLS GRID. This data may not be complete. We recommend contacting the local school district to confirm school assignments for this home.
- $756,1523 bd3 ba2.4k sqft213 Aspen Arch Ct, Hermitage, TN 37076New Construction
- $137,000-- bd-- ba-- sqft4256 Stone Hall Blvd, Hermitage, TN 37076Off Market
- $599,9902 bd2 ba1.8k sqft205 Aspen Arch Ct, Hermitage, TN 37076New Construction

- $599,9902 bd2 ba1.7k sqft200 Aspen Arch Ct, Hermitage, TN 37076New Construction

- $645,0004 bd3 ba2.4k sqft5541 Mulligan Ct, Hermitage, TN 37076For Sale
- $600,3004 bd3 ba2.4k sqft5537 Mulligan Ct, Hermitage, TN 37076Off Market
- $544,9902 bd2 ba1.7k sqft6189 Binns Ln, Hermitage, TN 37076New Construction
- $599,9902 bd2 ba1.7k sqft6165 Binns Ln, Hermitage, TN 37076New Construction
A local agent can set up tours, give advice and negotiate with sellers.
Similar homes
- $599,9902 bd2 ba1.8k sqft205 Aspen Arch Ct, Hermitage, TN 37076New Construction
 RealTracs MLS as distributed by MLS GRID
 - $604,9902 bd3 ba2.2k sqft6193 Binns Ln, Hermitage, TN 37076New Construction
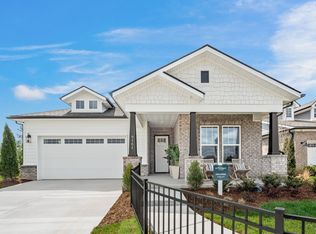 MLS ID #3255693, Jennifer Hilton. RealTracs MLS as distributed by MLS GRID
 - $594,6753 bd2 ba1.9k sqft6705 Major Hutchings Dr Lot 244, Hermitage, TN 37076New Construction
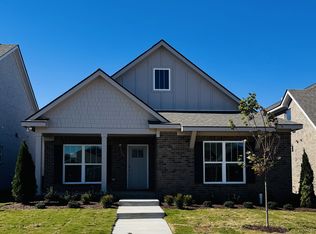 RealTracs MLS as distributed by MLS GRID
 - from $559,9903 bd3 ba2.5k sqftEastfield Plan, Devonshire, Mount Juliet, TN 37122New Construction
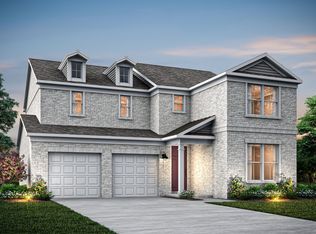 Pulte
Pulte - $539,1404 bd4 ba2.7k sqft1925 Mahala Dr, Hermitage, TN 37076New ConstructionMeritage Homes
- $483,9904 bd3 ba2.2k sqft2153 Craven Pl Lot 260, Old Hickory, TN 37138New ConstructionMLS ID #3288389, Sarah Mullins. RealTracs MLS as distributed by MLS GRID
- $514,9904 bd3 ba2.4k sqft2151 Craven Pl Lot 259, Old Hickory, TN 37138New ConstructionMLS ID #3261477, Melissa Lawrence. RealTracs MLS as distributed by MLS GRID
- $649,0004 bd4 ba2.4k sqft2630B Pennington Ave, Nashville, TN 37216For SaleMLS ID #3282497, Samy Ayoub. RealTracs MLS as distributed by MLS GRID
- $528,9904 bd3 ba2.4k sqft1344 Georgetown Dr Lot 255, Old Hickory, TN 37138New ConstructionMLS ID #3253434, Sarah Mullins. RealTracs MLS as distributed by MLS GRID
- from $550,9902 bd2 ba1.8k sqftMystique Plan, Del Webb Barton Village, Lebanon, TN 37090New ConstructionDel Webb
- $611,9904 bd3 ba2.6k sqft2049 Holbrook Rd, Mount Juliet, TN 37122New ConstructionMLS ID #3306292, Pamela Wilson. RealTracs MLS as distributed by MLS GRID
- $565,9903 bd3 ba2.7k sqft2521 Kingston Lot, Mount Juliet, TN 37122New ConstructionMLS ID #3226306, Michael Elizabeth McQuillen. RealTracs MLS as distributed by MLS GRID
- $509,9904 bd3 ba2.6k sqft822 Molly Ln Lot 37, Mount Juliet, TN 37122New ConstructionMLS ID #3305457, Leigh Dyer. RealTracs MLS as distributed by MLS GRID
- $549,9904 bd3 ba2.6k sqft6076 Eugene Dr, Smyrna, TN 37167New ConstructionRealTracs MLS as distributed by MLS GRID
- $474,7004 bd3 ba2.2k sqft5066 Lawler Ln Lot 126, Old Hickory, TN 37138New ConstructionMLS ID #3245052, Melissa Lawrence. RealTracs MLS as distributed by MLS GRID
- $665,0004 bd3 ba2k sqft6218 California Ave, Nashville, TN 37209For SaleMLS ID #3255505, L. Randall Veatch. RealTracs MLS as distributed by MLS GRID
- $489,9904 bd3 ba2.4k sqft140 Hazel Mae Way Lot 24, Smyrna, TN 37167New ConstructionRealTracs MLS as distributed by MLS GRID
- $469,9904 bd3 ba2.4k sqft209 Harper Grace Ct Lot 3, Smyrna, TN 37167New ConstructionMLS ID #3254899, Elisa Cohoon. RealTracs MLS as distributed by MLS GRID
- $519,0194 bd3 ba2.2k sqft536 Misty Creek Ct Lot 130, Nashville, TN 37207New ConstructionRealTracs MLS as distributed by MLS GRID
- $569,9905 bd4 ba2.6k sqft2057 Coriander Ln, Smyrna, TN 37167New ConstructionRealTracs MLS as distributed by MLS GRID
