Welcome to 619 Bailey Avenue, a fully restored and move-in ready farmhouse located on the fringe of Greenport Village. Originally part of a larger North Fork farm and estate, this incredibly well appointed circa 1900 residence has been thoughtfully re-imagined to blend modern conveniences with preserved period details. Original features such as hardwood floors, detailed millwork/moldings, and classic architectural elements have been carefully maintained, while updates throughout provide comfort and functionality. The custom kitchen is a standout, featuring a 48" range, oversized center island, custom cabinetry, and an 8-foot bi-fold glass door that opens to the rear yard, creating seamless indoor-outdoor living. The first floor offers a well-balanced layout with a spacious living room with wood-burning fireplace, formal dining room, dedicated home office, powder room, and a flexible bedroom or bonus space. Upstairs, the second level includes two guest bedrooms and a full hallway bath, along with a primary suite featuring vaulted ceilings, a large walk-in closet, and an en-suite bathroom with double vanity and a walk-in shower with a dual shower head system. The rear yard is expansive and private, complemented by a detached one-car garage. Not to mention, there is also an active permit in place for a 16' x 32' in-ground pool, a perfect opportunity to take this rare offering one step further. Conveniently located near Greenport Village's business district, Kontokosta Vineyard, Bay/Sound Beaches and Sep's Farm-stand, this amazing offering is sure not to last!
Pending
$1,475,000
619 Bailey Avenue, Greenport, NY 11944
4beds
2,300sqft
Single Family Residence, Residential
Built in 1925
0.25 Acres Lot
$-- Zestimate®
$641/sqft
$-- HOA
What's special
Dedicated home officeDetached one-car garageLarge walk-in closetClassic architectural elementsOversized center islandFormal dining roomHardwood floors
- 101 days |
- 75 |
- 4 |
Zillow last checked:
Listing updated:
Listed by:
Daniel Gale Sothebys Intl Rlty 631-477-0013,
William J. Walters CBR 631-553-6533
Source: OneKey® MLS as distributed by MLS GRID,MLS#: 990609
Facts & features
Interior
Bedrooms & bathrooms
- Bedrooms: 4
- Bathrooms: 3
- Full bathrooms: 2
- 1/2 bathrooms: 1
Heating
- Hot Water
Cooling
- Central Air
Appliances
- Included: Dishwasher, Dryer, Exhaust Fan, Freezer, Gas Range, Microwave, Range, Refrigerator, Tankless Water Heater, Washer, Wine Refrigerator
- Laundry: In Basement
Features
- First Floor Bedroom, Breakfast Bar, Built-in Features, Chefs Kitchen, Double Vanity, Eat-in Kitchen, Formal Dining, High Speed Internet, Kitchen Island, Original Details, Primary Bathroom, Recessed Lighting, Smart Thermostat, Stone Counters, Walk-In Closet(s)
- Flooring: Hardwood, Tile
- Windows: ENERGY STAR Qualified Windows
- Basement: Bilco Door(s),Finished,Full
- Attic: Partial
- Number of fireplaces: 1
- Fireplace features: Wood Burning
Interior area
- Total structure area: 2,300
- Total interior livable area: 2,300 sqft
Video & virtual tour
Property
Parking
- Total spaces: 1
- Parking features: Driveway, Garage
- Garage spaces: 1
- Has uncovered spaces: Yes
Features
- Fencing: Back Yard
Lot
- Size: 0.25 Acres
- Features: Back Yard, Front Yard, Landscaped, Level, Near Golf Course, Near Public Transit, Near School, Near Shops, Sprinklers In Front, Sprinklers In Rear
Details
- Parcel number: 1000034000200005000
- Special conditions: None
- Other equipment: Irrigation Equipment
Construction
Type & style
- Home type: SingleFamily
- Architectural style: Craftsman
- Property subtype: Single Family Residence, Residential
Materials
- Clapboard, Fiberglass Insulation, Frame
Condition
- Updated/Remodeled
- Year built: 1925
Utilities & green energy
- Sewer: Septic Tank
- Water: Public
- Utilities for property: Cable Connected, Electricity Connected, Natural Gas Connected, Phone Connected, Water Connected
Community & HOA
HOA
- Has HOA: No
Location
- Region: Greenport
Financial & listing details
- Price per square foot: $641/sqft
- Tax assessed value: $6,500
- Annual tax amount: $11,652
- Date on market: 4/28/2026
- Cumulative days on market: 101 days
- Listing agreement: Exclusive Right To Sell
- Electric utility on property: Yes
Estimated market value
Not available
Estimated sales range
Not available
Not available
Price history
| Date | Event | Price |
|---|---|---|
| 6/29/2026 | Listing removed | $45,000$20/sqft |
Source: Zillow Rentals Report a problem | ||
| 6/27/2026 | Pending sale | $1,475,000$641/sqft |
Source:  OneKey® MLS as distributed by MLS GRID #990609 Report a problem OneKey® MLS as distributed by MLS GRID #990609 Report a problem | ||
| 4/29/2026 | Listed for rent | $45,000$20/sqft |
Source: OneKey® MLS as distributed by MLS GRID #992636 Report a problem | ||
| 4/28/2026 | Listed for sale | $1,475,000-10.3%$641/sqft |
Source: Out East #395294 Report a problem | ||
| 12/22/2025 | Listing removed | $1,645,000$715/sqft |
Source: Out East #391428 Report a problem | ||
| 10/8/2025 | Listed for sale | $1,645,000-6%$715/sqft |
Source: OneKey® MLS as distributed by MLS GRID #916388 Report a problem | ||
| 9/16/2025 | Listing removed | $1,749,500$761/sqft |
Source: OneKey® MLS as distributed by MLS GRID #869623 Report a problem | ||
| 8/12/2025 | Price change | $1,749,500-7.7%$761/sqft |
Source: OneKey® MLS as distributed by MLS GRID #869623 Report a problem | ||
| 6/4/2025 | Listed for sale | $1,895,000$824/sqft |
Source: OneKey® MLS as distributed by MLS GRID #869623 Report a problem | ||
Public tax history
Tax history is unavailable.
Monthly payment
Climate risks
Neighborhood: Greenport West
Nearby schools
GreatSchools rating
- 6/10Greenport Elementary SchoolGrades: PK-6Distance: 0.9 mi
- 5/10Greenport High SchoolGrades: 7-12Distance: 0.9 mi
Schools provided by the listing agent
- Elementary: Greenport Elementary School
- Middle: Greenport High School
- High: Greenport High School
Source: OneKey® MLS as distributed by MLS GRID. This data may not be complete. We recommend contacting the local school district to confirm school assignments for this home.
- $762,400-- bd-- ba-- sqft655 Bailey Ave, Greenport, NY 11944Off Market
- $713,5002 bd1 ba1k sqft800 Knapp Pl, Greenport, NY 11944Off Market

- $1,289,300-- bd-- ba-- sqft515 Bailey Ave, Greenport, NY 11944Off Market
- $893,700-- bd-- ba-- sqft515 Bailey Ave, Greenport, NY 11944Off Market
- $906,9003 bd1 ba1.6k sqft565 Bailey Ave, Greenport, NY 11944Off Market
- $966,200-- bd-- ba-- sqft725 Bailey Ave, Greenport, NY 11944Off Market
- $629,0002 bd1 ba1.2k sqft770 Knapp Pl, Greenport, NY 11944Sold
- $739,7003 bd1 ba5.2k sqft503 Bailey Ave, Greenport, NY 11944Off Market
A local agent can set up tours, give advice and negotiate with sellers.
Similar homes
- $1,950,0004 bd3 ba2.4k sqft660 Sutton Pl, Greenport, NY 11944For Sale
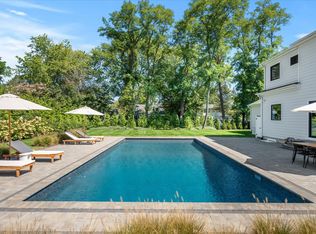 MLS ID #396124, Bridget Elkin - Real Estate Sales Person, Listing by: Compass. Out East
 - $2,150,0004 bd4 ba2.7k sqft980 Manhasset Ave, Greenport, NY 11944For Sale
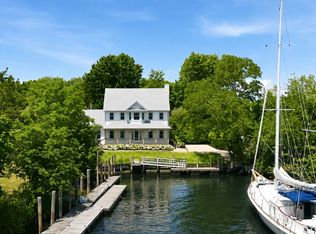 MLS ID #392359, Roric Tobin - Real Estate Sales Person, Listing by: Compass. Out East
 - $1,475,0004 bd4 ba2.6k sqft425 Maple Ln, Southold, NY 11971For Sale
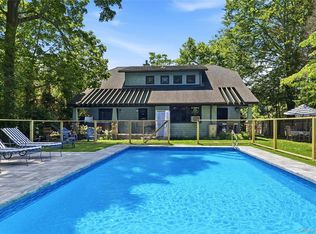 MLS ID #396848, Nancy Cervelli - Associate Real Estate Broker, Listing by: Daniel Gale Sotheby's International Realty. Out East
 - $1,149,9003 bd2 ba1.6k sqft380 Homestead Way, Greenport, NY 11944For Sale
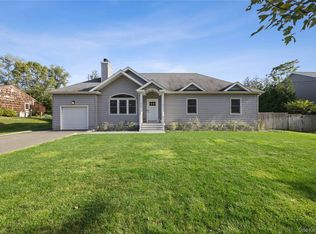
 MLS ID #921412, Jules Zaphire, Listing by: Locqube New York, Inc.. OneKey® MLS as distributed by MLS GRID
 - $1,725,0003 bd3 ba1.8k sqft541 Main St, Greenport, NY 11944For SaleMLS ID #396291, David Kapell - Real Estate Broker, Listing by: Kapell Real Estate. Out East
- $1,276,0003 bd3 ba1.5k sqft550 Madison Avenue, Greenport, NY 11944New ConstructionMLS ID #998976, Gerald J. Cibulski CBR E-PRO CRS G, Listing by: Century 21 Albertson Realty. OneKey® MLS as distributed by MLS GRID
- $1,249,0003 bd4 ba1.7k sqft235 Cemetery Rd, East Marion, NY 11939For SaleMLS ID #396904, Nicholas J. Planamento - Real Estate Sales Person, Listing by: William Raveis Real Estate. Out East
- $1,500,0004 bd3 ba2.7k sqft64 S Jamesport Avenue, South Jamesport, NY 11970For SaleMLS ID #1033367, Bridget Elkin, Listing by: Compass Greater NY LLC. OneKey® MLS as distributed by MLS GRID
- $1,425,0004 bd3 ba2.4k sqft1270 Skunk Lane, Cutchogue, NY 11935For SaleMLS ID #997843, Bridget Elkin, Listing by: Compass Greater NY LLC. OneKey® MLS as distributed by MLS GRID
- $1,625,0004 bd3 ba3k sqft1060 Navy St, Orient, NY 11957For SaleMLS ID #396482, Nancy Cervelli - Associate Real Estate Broker, Listing by: Daniel Gale Sotheby's International Realty. Out East
- $1,300,0003 bd3 ba1.8k sqft10940 Main Rd, East Marion, NY 11939For SaleMLS ID #394750, Kristy B. Naddell - Associate Real Estate Broker, Listing by: Douglas Elliman Real Estate. Out East
- $1,425,0004 bd3 ba2k sqft1850 Highland Road, Cutchogue, NY 11935For SaleMLS ID #1018415, Phyllis L. Caldwell ABR SFR, Listing by: Daniel Gale Sothebys Intl Rlty. OneKey® MLS as distributed by MLS GRID
- $1,495,0003 bd2 ba1.4k sqft15 N Brander Pkwy, Shelter Island Heights, NY 11965For SaleMLS ID #394647, Penelope Moore - Associate Real Estate Broker, Listing by: Saunders & Associates. Out East
- $1,299,0004 bd3 ba2.2k sqft1075 Ships Drive, Southold, NY 11971For SaleMLS ID #1016785, Joshua Whalley, Listing by: Douglas Elliman Real Estate. OneKey® MLS as distributed by MLS GRID
- $1,495,0003 bd3 ba2.2k sqft700 Springs Fireplace Rd, East Hampton, NY 11937For SaleMLS ID #397050, Brianna Gloeckner - Real Estate Sales Person, Listing by: Sotheby's International Realty. Out East
- $2,199,0005 bd4 ba2.6k sqft64A N Midway Road, Shelter Island, NY 11964For SaleMLS ID #1029569, Christine M. Beckwith, Listing by: Douglas Elliman Real Estate. OneKey® MLS as distributed by MLS GRID
- $1,150,0004 bd4 ba2k sqft365 Rachels Rd, Mattituck, NY 11952For SaleMLS ID #397169, Jon Tomlinson - Real Estate Sales Person, Listing by: Daniel Gale Sotheby's International Realty. Out East
- $1,625,0004 bd3 ba2.1k sqft11 Cambridge Court East, Old Saybrook, CT 06475For Sale
 MLS ID #24178785, Linda Coyle, William Raveis Real Estate. Smart MLS
 - $1,445,0003 bd2 ba1.6k sqft470 Windy Point Lane, Southold, NY 11971For SaleMLS ID #975344, Katie Schimpf, Listing by: Daniel Gale Sothebys Intl Rlty. OneKey® MLS as distributed by MLS GRID
- $1,695,0004 bd3 ba2.2k sqft2700 Harbor Lane, Cutchogue, NY 11935For SaleMLS ID #1016493, William J. Walters CBR, Listing by: Daniel Gale Sothebys Intl Rlty. OneKey® MLS as distributed by MLS GRID
