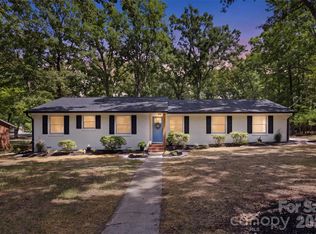
Nestled among mature trees, this charming 3-bedroom, 2-bath home offers the perfect blend of comfort, privacy, and outdoor living with NO HOA. Relax on the welcoming front porch or entertain year round on the covered back deck overlooking the peaceful, wooded backyard. Inside, the inviting living room features a cozy fireplace, creating the perfect gathering space for family and friends.
Step outside to enjoy your own backyard retreat complete with an above-ground pool, perfect for cooling off on warm Carolina days. The detached 2-car garage provides plenty of space for parking, storage, or a workshop.
Seller is offering a $2,000 credit toward new carpet, giving buyers the opportunity to personalize the home to their taste. Conveniently located in Monroe while offering the tranquility of a wooded setting, this property provides the freedom to enjoy your home without HOA restrictions. Don't miss the opportunity to make 619 Cedarwood Drive your new home!
Active
$395,000
619 Cedarwood Dr, Monroe, NC 28112
3beds
1,782sqft
:
Get pre-qualified$2,316/mo
Single Family Residence
Built in 1979
2 Acres Lot
$382,200 Zestimate®
$222/sqft
$-- HOA
What's special
- 23 days |
- 2,735 |
- 257 |
Likely to sell faster than
Zillow last checked:
Listing updated:
Listed by:
Sommer Belk sommer.belk@southlandhomesusa.com,
Howard Hanna Allen Tate Southland Homes + Realty LLC
Source: Canopy MLS as distributed by MLS GRID,MLS#: 4404997
Facts & features
Interior
Bedrooms & bathrooms
- Bedrooms: 3
- Bathrooms: 2
- Full bathrooms: 2
- Main level bedrooms: 1
Primary bedroom
- Level: Main
Bedroom s
- Level: Upper
Bedroom s
- Level: Upper
Bathroom full
- Level: Main
Bathroom full
- Level: Upper
Dining area
- Level: Main
Kitchen
- Level: Main
Living room
- Level: Main
Heating
- Heat Pump
Cooling
- Heat Pump
Appliances
- Included: Dishwasher, Electric Range, Microwave
- Laundry: Main Level
Features
- Has basement: No
- Fireplace features: Living Room
Interior area
- Total structure area: 1,782
- Total interior livable area: 1,782 sqft
- Finished area above ground: 1,782
- Finished area below ground: 0
Property
Parking
- Total spaces: 2
- Parking features: Detached Garage, Garage on Main Level
- Garage spaces: 2
Features
- Levels: Two
- Stories: 2
- Patio & porch: Covered, Deck, Front Porch
- Pool features: Above Ground
Lot
- Size: 2 Acres
Details
- Parcel number: 04198039
- Zoning: AF8
- Special conditions: Standard
Construction
Type & style
- Home type: SingleFamily
- Property subtype: Single Family Residence
Materials
- Wood
- Foundation: Crawl Space
Condition
- New construction: No
- Year built: 1979
Utilities & green energy
- Sewer: Septic Installed
- Water: County Water
Community & HOA
Community
- Subdivision: Cedarwood South
Location
- Region: Monroe
Financial & listing details
- Price per square foot: $222/sqft
- Tax assessed value: $370,000
- Date on market: 7/17/2026
- Cumulative days on market: 23 days
- Listing terms: Cash,Conventional,FHA,USDA Loan,VA Loan
- Road surface type: Asphalt, Paved
Estimated market value
$382,200
$363,000 - $401,000
$2,000/mo
Price history
| Date | Event | Price |
|---|---|---|
| 7/17/2026 | Listed for sale | $395,000+243.5%$222/sqft |
Source:  Canopy MLS as distributed by MLS GRID #4404997 Report a problem Canopy MLS as distributed by MLS GRID #4404997 Report a problem | ||
| 10/25/2018 | Sold | $115,000$65/sqft |
Source: Canopy MLS as distributed by MLS GRID #3324206 Report a problem | ||
Public tax history
Tax history is unavailable.
Monthly payment
Est. payment
Payment breakdown
Explore the cost of this home by adjusting the details. Changes won't be saved.Climate risks
Neighborhood: 28112
Nearby schools
GreatSchools rating
- 5/10Prospect Elementary SchoolGrades: K-5Distance: 4.6 mi
- 4/10Parkwood Middle SchoolGrades: 6-8Distance: 3.9 mi
- 8/10Parkwood High SchoolGrades: 9-12Distance: 3.9 mi
Schools provided by the listing agent
- Elementary: Prospect
- Middle: Parkwood
- High: Parkwood
Source: Canopy MLS as distributed by MLS GRID. This data may not be complete. We recommend contacting the local school district to confirm school assignments for this home.
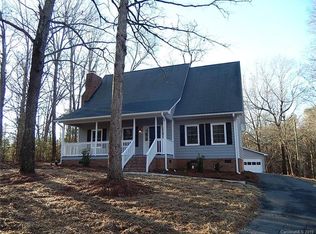
- $397,6003 bd2 ba1.7k sqft619 Cedarwood Ln, Monroe, NC 28112Off Market
- $354,4003 bd2 ba1.4k sqft615 Cedarwood Dr, Monroe, NC 28112Off Market
- $386,7003 bd2 ba1.6k sqft623 Cedarwood Dr, Monroe, NC 28112Off Market
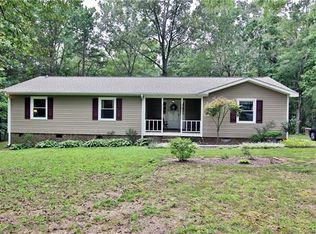
- $360,5003 bd2 ba1.5k sqft611 Cedarwood Dr, Monroe, NC 28112Off Market
- $586,5003 bd2 ba2.3k sqft707 Cedarwood Dr, Monroe, NC 28112Off Market
- $---- bd-- ba-- sqft622 Cedarwood Dr, Monroe, NC 28112Off Market
- $484,3003 bd2 ba2.4k sqft618 Cedarwood Dr, Monroe, NC 28112Off Market
- $408,4003 bd3 ba1.5k sqft704 Cedarwood Dr, Monroe, NC 28112Off Market
A local agent can set up tours, give advice and negotiate with sellers.
Similar homes
- $389,9003 bd2 ba1.7k sqft2115 Acorn Ln, Monroe, NC 28112For Sale
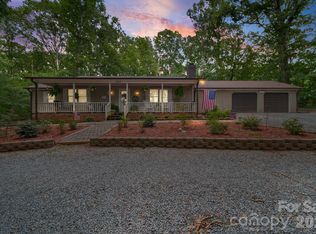
 MLS ID #4410769, Brandon Gaddy, Central Carolina Real Estate Group LLC. Canopy MLS as distributed by MLS GRID
 - $385,0003 bd2 ba1.4k sqft3304 Griffith Rd, Monroe, NC 28112For Sale
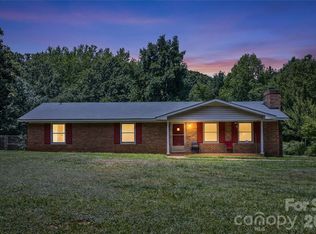 MLS ID #4396831, Rachid Kaddouri, EXP Realty LLC Mooresville. Canopy MLS as distributed by MLS GRID
 - $384,9004 bd3 ba1.7k sqft1403 Georgia Ave, Monroe, NC 28112For Sale
 MLS ID #4410762, Judith Meaders, Option A Properties LLC. Canopy MLS as distributed by MLS GRID
 - $360,0003 bd1 ba1.5k sqft808 E Sandy Ridge Rd, Monroe, NC 28112For Sale
 MLS ID #4409857, Albert Rorie, Rorie Properties. Canopy MLS as distributed by MLS GRID
 - $--3 bd4 ba2.3k sqft5016 Lancaster Hwy, Monroe, NC 28112AuctionAuction.com 2
- $409,9003 bd3 ba2k sqft400 S Westover Dr, Monroe, NC 28112For SaleMLS ID #4402421, Tonya Benton, Choice One Realty Experts LLC. Canopy MLS as distributed by MLS GRID
- $349,9003 bd2 ba1.5k sqft1602 Griffith Rd, Monroe, NC 28112For SaleMLS ID #4399340, Mary Ross, Ross & Associates Real Estate. Canopy MLS as distributed by MLS GRID
- $375,0003 bd2 ba2.3k sqft704 Lancaster Ave, Monroe, NC 28112For SaleMLS ID #4399672, Chad Hetherman, EXP Realty LLC Mooresville. Canopy MLS as distributed by MLS GRID
- $394,9003 bd2 ba1.6k sqft1004 Oak Hill Dr, Monroe, NC 28112New ConstructionMLS ID #4408490, Brandon Chase, CEDAR REALTY LLC. Canopy MLS as distributed by MLS GRID
- $389,9003 bd1 ba1.3k sqft3123 Stack Rd, Monroe, NC 28112For SaleMLS ID #4285228, Kelly Benton, Ross & Associates Real Estate. Canopy MLS as distributed by MLS GRID
- $418,9003 bd2 ba1.4k sqft1241 Old Pageland Monroe Rd, Monroe, NC 28112For SaleMLS ID #4407852, David McInnis, David McInnis Real Estate. Canopy MLS as distributed by MLS GRID
- $434,0004 bd3 ba2.2k sqft4918 Griffith Rd, Monroe, NC 28112For SaleMLS ID #4382568, Lisa McGill, Opendoor Brokerage LLC. Canopy MLS as distributed by MLS GRID
- $405,0004 bd2 ba1.9k sqft1406 Lakeview Dr, Monroe, NC 28112For SaleMLS ID #4358225, Kim Parker, RE/MAX Results. Canopy MLS as distributed by MLS GRID
- $418,0004 bd3 ba2.1k sqft2109 Timber Ridge Rd, Monroe, NC 28112For SaleMLS ID #4375338, Ashley Howard, NextHome Paramount. Canopy MLS as distributed by MLS GRID
- $437,9003 bd4 ba2.2k sqft3005 Weddington Rd, Monroe, NC 28110For SaleMLS ID #4402031, Angala Macy, The Macy Group. Canopy MLS as distributed by MLS GRID
- $359,5002 bd3 ba1.4k sqft5916 Griffith Rd, Monroe, NC 28112For SaleMLS ID #4346922, Dominic De Andrade, NorthGroup Real Estate LLC. Canopy MLS as distributed by MLS GRID
- $489,9003 bd3 ba2.2k sqft802 White Oaks Cir, Monroe, NC 28112For SaleMLS ID #4404556, Jennie Griffin, ProStead Realty. Canopy MLS as distributed by MLS GRID
- $475,0003 bd2 ba2.3k sqft125 Forest Hills Dr, Monroe, NC 28112For SaleMLS ID #4355616, Jeffrey Hemme, Cross Keys LLC. Canopy MLS as distributed by MLS GRID
- $445,0003 bd2 ba1.3k sqft920 Dewitt Helms Rd, Monroe, NC 28112For SaleMLS ID #4371928, Connor Wilson, Berkshire Hathaway HomeServices Carolinas Realty. Canopy MLS as distributed by MLS GRID
- $450,0003 bd2 ba2.3k sqft125A Forest Hills Dr, Monroe, NC 28112For SaleMLS ID #4334050, Jeffrey Hemme, Cross Keys LLC. Canopy MLS as distributed by MLS GRID
