This 3-bedroom, 2-bath split-entry home offers a spacious layout, a finished walk-out basement, and a large fenced backyard. The main level features new LVP flooring and trim, giving the space a fresh update. The finished, walk out basement provides plenty of additional living space with endless possibilities.
The oversized fenced yard is a standout feature, with plenty of room for kids, pets, entertaining, or gardening, plus a raised garden bed already in place. Located in a peaceful rural setting while still offering convenient access to nearby amenities, this home offers plenty of space both inside and out.
Pending
$235,000
619 Maple St, Lathrop, MO 64465
3beds
2,043sqft
Single Family Residence
Built in 1989
0.49 Acres Lot
$-- Zestimate®
$115/sqft
$-- HOA
What's special
- 13 days
- 1,060
- 86
Likely to sell faster than
Zillow last checked:
Listing updated:
Listed by:
Kayla Hagler 816-615-8080,
Keller Williams KC North
Source: Heartland MLS as distributed by MLS GRID,MLS#: 2642917
Facts & features
Interior
Bedrooms & bathrooms
- Bedrooms: 3
- Bathrooms: 2
- Full bathrooms: 2
Bedroom 1
- Level: Upper
Bedroom 2
- Level: Upper
- Area: 120.96 Square Feet
- Dimensions: 9.6 x 12.6
Bedroom 3
- Level: Lower
- Area: 211.28 Square Feet
- Dimensions: 15.2 x 13.9
Bathroom 1
- Level: Upper
- Area: 36.75 Square Feet
- Dimensions: 4.9 x 7.5
Bathroom 2
- Level: Lower
- Area: 29.7 Square Feet
- Dimensions: 4.5 x 6.6
Dining room
- Level: Upper
- Area: 128.1 Square Feet
- Dimensions: 10.5 x 12.2
Kitchen
- Level: Upper
Living room
- Features: Ceiling Fan(s)
- Level: Upper
- Area: 221.52 Square Feet
- Dimensions: 15.6 x 14.2
Heating
- Electric
Cooling
- Electric
Appliances
- Included: Dishwasher, Refrigerator, Electric Range
- Laundry: In Basement, Lower Level
Features
- Flooring: Carpet, Laminate, Luxury Vinyl
- Basement: Finished,Walk-Out Access
- Has fireplace: No
Interior area
- Total structure area: 2,043
- Total interior livable area: 2,043 sqft
- Finished area above ground: 1,055
- Finished area below ground: 988
Property
Parking
- Parking features: Off Street
Features
- Patio & porch: Deck
- Fencing: Metal
Lot
- Size: 0.49 Acres
- Features: City Lot
Details
- Additional structures: Shed(s)
- Parcel number: 1007125004016010000
Construction
Type & style
- Home type: SingleFamily
- Property subtype: Single Family Residence
Materials
- Wood Siding
- Roof: Composition
Condition
- Year built: 1989
Utilities & green energy
- Sewer: Public Sewer
- Water: Public
Community & HOA
Community
- Subdivision: Other
HOA
- Has HOA: No
Location
- Region: Lathrop
Financial & listing details
- Price per square foot: $115/sqft
- Tax assessed value: $118,340
- Annual tax amount: $1,662
- Date on market: 9/24/2026
- Ownership: Private
Estimated market value
Not available
Estimated sales range
Not available
Not available
Price history
| Date | Event | Price |
|---|---|---|
| 10/5/2026 | Pending sale | $235,000$115/sqft |
Source:  Heartland MLS as distributed by MLS GRID #2642917 Report a problem Heartland MLS as distributed by MLS GRID #2642917 Report a problem | ||
| 9/24/2026 | Listed for sale | $235,000+17.5%$115/sqft |
Source: Heartland MLS as distributed by MLS GRID #2642917 Report a problem | ||
| 10/28/2024 | Sold | -- |
Source: Heartland MLS as distributed by MLS GRID #2502919 Report a problem | ||
| 9/22/2024 | Pending sale | $200,000$98/sqft |
Source: Heartland MLS as distributed by MLS GRID #2502919 Report a problem | ||
| 9/5/2024 | Price change | $200,000-4.8%$98/sqft |
Source: Heartland MLS as distributed by MLS GRID #2502919 Report a problem | ||
| 8/6/2024 | Listed for sale | $210,000$103/sqft |
Source: Heartland MLS as distributed by MLS GRID #2502919 Report a problem | ||
| 1/8/2018 | Sold | -- |
Source: Heartland MLS as distributed by MLS GRID #2051046 Report a problem | ||
Public tax history
| Year | Property taxes | Tax assessment |
|---|---|---|
| 2025 | $1,817 +9.5% | $22,485 +12% |
| 2024 | $1,660 -0.1% | $20,075 |
| 2023 | $1,662 +10% | $20,075 +8.3% |
| 2022 | $1,511 +2.3% | $18,539 |
| 2021 | $1,477 +6.2% | $18,539 +10% |
| 2020 | $1,392 | $16,853 |
| 2019 | -- | $16,853 |
| 2018 | -- | $16,853 |
| 2017 | -- | $16,853 |
| 2016 | -- | $16,853 +0% |
| 2013 | -- | $16,850 |
Find assessor info on the county website
Monthly payment
Est. payment
Payment breakdown
Explore the cost of this home by adjusting the details. Changes won't be saved.Climate risks
Neighborhood: 64465
Nearby schools
Schools provided by the listing agent
- Elementary: Lathrop
- Middle: Lathrop
- High: Lathrop
Source: Heartland MLS as distributed by MLS GRID. This data may not be complete. We recommend contacting the local school district to confirm school assignments for this home.
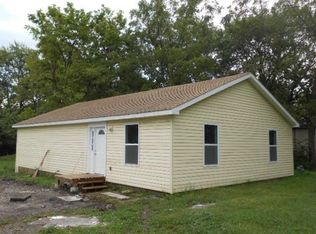
Similar homes
- $240,0003 bd1 ba1.1k sqft300 Maple St, Lathrop, MO 64465For Sale
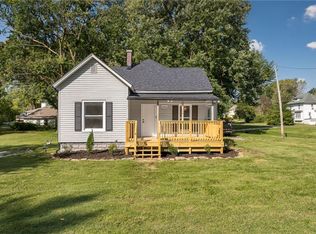 MLS ID #2637933, Drew O'connor, Show-Me Real Estate. Heartland MLS as distributed by MLS GRID
 - $189,0003 bd1 ba1.3k sqft209 Maple St, Lathrop, MO 64465For Sale
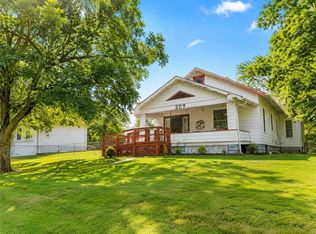 MLS ID #2637954, WHITNEY HATHEWAY, Shores Vacation Rentals & Realty. Heartland MLS as distributed by MLS GRID
 - $249,9003 bd2 ba2k sqft8888 SE Highway 69, Cameron, MO 64429For Sale
 MLS ID #2645473, Jason Simpson, Top Property Realty, LLC. Heartland MLS as distributed by MLS GRID
 - $--3 bd2 ba1.1k sqft703 Howard Ln, Trimble, MO 64492Auction
 ServiceLink Auction
