This bi-level home in an established Jeffersonville neighborhood sits at the end of a cul-de-sac with mature shade trees and a low-traffic setting. The bones are strong—brick veneer construction, poured concrete foundation, and 1,925 square feet of livable space across two levels. What makes it stand out is the finished basement, which adds two more bedrooms plus a full bathroom, family room, and laundry space. That's five bedrooms total for the price point. The main level opens with a logical flow: living room, kitchen, and three more bedrooms. The kitchen has been updated with warm wood cabinetry, stainless steel appliances, and a window over the sink that frames the fully fenced backyard. The upper level receives good natural light, and the single full bathroom on this level adds to this home's functionality. Downstairs, the finished basement is dry, bright, and divided into defined spaces: two additional bedrooms with windows, a full bathroom, a family room suitable for recreation or overflow living, and a dedicated laundry area. The walk-up access means no cramped staircase or dungeon feel. This is plenty of space for a price-conscious buyer. Close to downtown Jeffersonville shops, restaurants, and entertainment with easy access to the Louisville corridor. This home is truly move in ready and perfect for buyers of all kinds. Don't let this one slip through your fingers!
Under contract
$255,000
619 Mockingbird Dr, Jeffersonville, IN 47130
5beds
1,925sqft
Single Family Residence
Built in 1969
0.26 Acres Lot
$252,300 Zestimate®
$132/sqft
$-- HOA
What's special
Finished basementBi-level homeBrick veneer constructionWindow over the sinkFive bedrooms totalWarm wood cabinetryEnd of a cul-de-sac
- 58 days |
- 54 |
- 2 |
Zillow last checked:
Listing updated:
Listed by:
Mary D Taylor,
simpler.realestate
Source: Metro Search Inc. LLC DBA Apex MLS,MLS#: 1721014
Facts & features
Interior
Bedrooms & bathrooms
- Bedrooms: 5
- Bathrooms: 2
- Full bathrooms: 2
Bedroom
- Level: First
Bedroom
- Level: First
Bedroom
- Level: First
Bedroom
- Level: Basement
Bedroom
- Level: Basement
Full bathroom
- Level: First
Full bathroom
- Level: Basement
Family room
- Level: Basement
Kitchen
- Level: First
Laundry
- Level: Basement
Living room
- Level: First
Heating
- Forced Air, Natural Gas
Cooling
- Central Air
Features
- Basement: Walk-Up Access,Finished
- Has fireplace: No
Interior area
- Total structure area: 975
- Total interior livable area: 1,925 sqft
- Finished area above ground: 975
- Finished area below ground: 950
Video & virtual tour
Property
Parking
- Parking features: On Street, Driveway
- Has uncovered spaces: Yes
Features
- Stories: 2
- Patio & porch: Deck, Patio, Porch
- Fencing: Full,Chain Link
Lot
- Size: 0.26 Acres
- Dimensions: 100 x 115
- Features: Cul-De-Sac, Level
Details
- Parcel number: 102100301571.000010
Construction
Type & style
- Home type: SingleFamily
- Property subtype: Single Family Residence
Materials
- Wood Frame, Brick Veneer
- Foundation: Concrete Perimeter
- Roof: Shingle
Condition
- Year built: 1969
Utilities & green energy
- Sewer: Public Sewer
- Water: Public
- Utilities for property: Electricity Connected, Natural Gas Connected
Community & HOA
Community
- Subdivision: None
HOA
- Has HOA: No
Location
- Region: Jeffersonville
Financial & listing details
- Price per square foot: $132/sqft
- Tax assessed value: $227,600
- Annual tax amount: $2,080
- Date on market: 7/11/2026
- Electric utility on property: Yes
Estimated market value
$252,300
$240,000 - $265,000
$2,056/mo
Price history
| Date | Event | Price |
|---|---|---|
| 7/17/2026 | Contingent | $255,000$132/sqft |
Source:  Metro Search Inc. LLC DBA Apex MLS #1721014 Report a problem Metro Search Inc. LLC DBA Apex MLS #1721014 Report a problem | ||
| 7/11/2026 | Listed for sale | $255,000$132/sqft |
Source: Metro Search Inc. LLC DBA Apex MLS #1721014 Report a problem | ||
| 6/29/2026 | Contingent | $255,000$132/sqft |
Source: Metro Search Inc. LLC DBA Apex MLS #1721014 Report a problem | ||
| 6/19/2026 | Listed for sale | $255,000+175.7%$132/sqft |
Source:  SIRA #202609371 Report a problem SIRA #202609371 Report a problem | ||
| 12/22/2017 | Sold | $92,500$48/sqft |
Source: SIRA #2017010434 Report a problem | ||
Public tax history
| Year | Property taxes | Tax assessment |
|---|---|---|
| 2025 | $2,080 +28.6% | $227,600 +9.4% |
| 2024 | $1,618 +11.2% | $208,000 +28.6% |
| 2023 | $1,455 +40.9% | $161,800 +11.2% |
| 2022 | $1,033 +6.4% | $145,500 +35.6% |
| 2021 | $971 +6.5% | $107,300 +4.6% |
| 2020 | $911 +5.1% | $102,600 +3.2% |
| 2019 | $867 +68.8% | $99,400 +6.8% |
| 2018 | $514 +4.1% | $93,100 +22.5% |
| 2017 | $494 | $76,000 +0.7% |
| 2016 | $494 +12.4% | $75,500 +4.9% |
| 2014 | $439 +7.5% | $72,000 +1.8% |
| 2013 | $408 +24.2% | $70,700 -0.3% |
| 2012 | $329 -15.7% | $70,900 -7.4% |
| 2011 | $390 +6.7% | $76,600 |
| 2010 | $366 +9.9% | $76,600 -1.4% |
| 2009 | $333 | $77,700 +1.6% |
| 2007 | -- | $76,500 |
| 2006 | -- | $76,500 |
Find assessor info on the county website
Monthly payment
Est. payment
Payment breakdown
Explore the cost of this home by adjusting the details. Changes won't be saved.Climate risks
Neighborhood: 47130
Nearby schools
GreatSchools rating
- 7/10Riverside Elementary SchoolGrades: PK-5Distance: 1.6 mi
- 4/10Parkview Middle SchoolGrades: 6-8Distance: 0.8 mi
- 4/10Jeffersonville High SchoolGrades: 9-12Distance: 1.5 mi
- $216,1003 bd2 ba1.1k sqft617 Mockingbird Dr, Jeffersonville, IN 47130Off Market
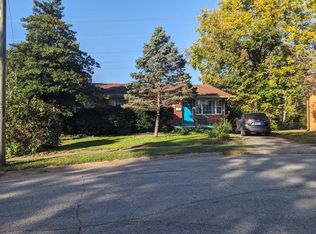
- $252,6003 bd2 ba1.4k sqft620 Mockingbird Dr, Jeffersonville, IN 47130Off Market
- $225,9003 bd1 ba1.9k sqft615 Mockingbird Dr, Jeffersonville, IN 47130Off Market
- $201,4003 bd1 ba1k sqft618 Mockingbird Dr, Jeffersonville, IN 47130Off Market
- $166,4002 bd1 ba775 sqft716 Strawberry Ln, Jeffersonville, IN 47130Off Market
- $197,7003 bd1 ba1k sqft616 Mockingbird Dr, Jeffersonville, IN 47130Off Market
- $182,8002 bd1 ba891 sqft718 Strawberry Ln, Jeffersonville, IN 47130Off Market
- $192,9002 bd1 ba1k sqft720 Strawberry Ln, Jeffersonville, IN 47130Off Market
A local agent can set up tours, give advice and negotiate with sellers.
Similar homes
- $249,9004 bd2 ba1.6k sqft1702 Beaumont Dr, Clarksville, IN 47129For Sale
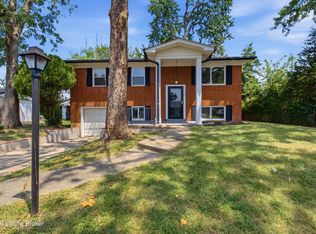
 MLS ID #1725956, Jackie Exum, Keller Williams Collective. Metro Search Inc. LLC DBA Apex MLS
 - $248,0003 bd2 ba1.1k sqft640 Ervay Ave, Louisville, KY 40217For Sale
 MLS ID #1725876, Allison D Bartholomew, Weichert Realtors-ABG. Metro Search Inc. LLC DBA Apex MLS
 - $199,9003 bd1 ba981 sqft1037 Watt St, Jeffersonville, IN 47130For Sale
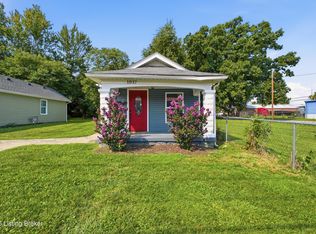 MLS ID #1724982, Courtney McDonald, Lopp Real Estate. Metro Search Inc. LLC DBA Apex MLS
 - $275,0003 bd2 ba1.1k sqft4703 Tivis Ct, Louisville, KY 40218For Sale
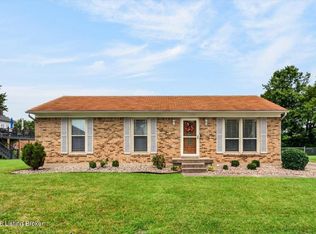 MLS ID #1726253, Rhonda S Roberts, Keller Williams Collective. Metro Search Inc. LLC DBA Apex MLS
 - $250,0002 bd1 ba966 sqft257 Delmont Ave, Louisville, KY 40206For SaleMLS ID #1725626, Rob Bergeron, Winner Realty. Metro Search Inc. LLC DBA Apex MLS
- $329,9005 bd2 ba1.5k sqft939 S Clay St, Louisville, KY 40203For SaleMLS ID #1726102, Christina Mansour, Trueblood Real Estate. Metro Search Inc. LLC DBA Apex MLS
- $264,9004 bd2 ba2.1k sqft1019 Runell Rd, Louisville, KY 40214For SaleMLS ID #1725533, Alissa L Sample, Housing Associates. Metro Search Inc. LLC DBA Apex MLS
- $299,5003 bd2 ba1.6k sqft867 Parkway Dr, Louisville, KY 40217For SaleMLS ID #1726132, The Ormerod Team, Lenihan Sotheby's Int'l Realty. Metro Search Inc. LLC DBA Apex MLS
- $272,0002 bd1 ba1.7k sqft2903 Lindsay Ave, Louisville, KY 40206For SaleMLS ID #1724303, Adam G Caperton, Caperton Realty. Metro Search Inc. LLC DBA Apex MLS
- $272,9004 bd2 ba1.6k sqft1129 Fischer Ave, Louisville, KY 40204For SaleMLS ID #1722015, Zach Fry, Fry Realty Collective. Metro Search Inc. LLC DBA Apex MLS
- $265,0002 bd1 ba1k sqft248 Thompson Ave, Louisville, KY 40206For SaleMLS ID #1724904, Stacey Green, Semonin Realtors. Metro Search Inc. LLC DBA Apex MLS
- $250,0003 bd2 ba1.7k sqft319 S Ewing Ave APT 3, Louisville, KY 40206For SaleMLS ID #1724475, Casey A Perkins, Real Estate Go To. Metro Search Inc. LLC DBA Apex MLS
- $259,7503 bd2 ba1.3k sqft7010 Bartlett Rd, Louisville, KY 40218For SaleMLS ID #1724311, Garrett Ackles, Semonin Realtors. Metro Search Inc. LLC DBA Apex MLS
- $219,9003 bd1 ba1k sqft6993 Beechland Ave, Louisville, KY 40258For SaleMLS ID #1726206, Carmen P Cabral, 85W Real Estate. Metro Search Inc. LLC DBA Apex MLS
- $199,9993 bd1 ba1.1k sqft2501 Wyckford Way, Louisville, KY 40218For SaleMLS ID #1726142, Michelle Gahm, Lenihan Sotheby's Int'l Realty. Metro Search Inc. LLC DBA Apex MLS
- $290,0003 bd2 ba2.2k sqft3318 Hunsinger Ln, Louisville, KY 40220For SaleMLS ID #1725309, Mary D Taylor, simpler.realestate. Metro Search Inc. LLC DBA Apex MLS
- $239,9003 bd2 ba1.4k sqft5910 Gloria Ln, Louisville, KY 40213For SaleMLS ID #1724655, Danny R Gulley, Keller Williams Collective. Metro Search Inc. LLC DBA Apex MLS
- $269,9002 bd2 ba1.4k sqft476 E Brandeis Ave, Louisville, KY 40217For SaleMLS ID #1725730, Linda S Johnstone, Semonin Realtors. Metro Search Inc. LLC DBA Apex MLS
- $265,0003 bd2 ba1.1k sqft1037 S Hancock St, Louisville, KY 40203For SaleMLS ID #1724304, Teresa Moody, simpler.realestate. Metro Search Inc. LLC DBA Apex MLS
- $289,0003 bd3 ba1.7k sqft4225 Trio Ave, Louisville, KY 40219For SaleMLS ID #1725584, Alyssa Langan, White Picket Real Estate. Metro Search Inc. LLC DBA Apex MLS
