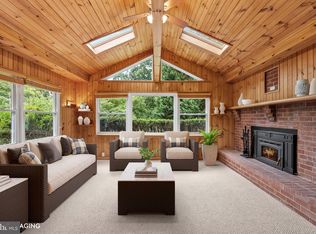
Welcome to this beautifully updated split level stone and siding rancher and outdoor oasis located on a quiet street just two miles and two turns from Downtown Towson and main throughfares. This comfortable home sits on an exceptional, beautifully landscaped property complete with an inviting in-ground pool From the moment you arrive, the stone steps and walkway create a charming entrance to this wonderful home. Step inside to a gracious foyer that opens to a spacious, light-filled living room featuring gleaming wood floors and a classic wood-burning fireplace. Just a few steps up, discover the generously sized family room, where custom built-ins and a second wood-burning fireplace create the perfect setting for cozy evenings or gathering with family and friends. Continue on to a private fourth bedroom with its own ensuite full bath, offering wonderful flexibility for guests, an au pair, a teenager, or extended family. Back through the foyer, the formal dining room provides a lovely view of the backyard and flows naturally into the beautifully refreshed kitchen. Featuring crisp white cabinetry, granite countertops, a new backsplash, and new and newer appliances, this inviting space also offers room for a cozy table — the perfect spot to enjoy your morning coffee or tea. The finished lower level adds even more living and entertaining space, featuring a newly renovated full bath for those summer pool parties, a spacious recreation room, and a wet bar that's perfect for hosting friends and family. A cedar closet, utility area, full sized fridge, and laundry area with convenient access to the two-car garage complete this level. The main level bedroom wing offers a comfortable and private retreat. The spacious primary suite features its own full bath, a separate dressing area, and a spacious walk-in closet with built-in organizers. Two additional bedrooms and a full family bath complete this area. Beautiful wood floors extend throughout the first floor, adding warmth and character. And then there's the backyard! Extensive landscaping and towering mature trees beautifully frame the in-ground pool and patio, creating a wonderful outdoor setting for relaxing, entertaining, or simply enjoying a summer afternoon. The completely fenced backyard provides privacy and space to enjoy it all, with space for a small orchard and herb and vegetable gardens. Additional highlights include a newly resurfaced driveway leading to the two-car garage and the attractive stonework that enhances the home's entrance. A wonderful combination of space, charm, thoughtful updates, and exceptional indoor and outdoor living — this is a home you'll be excited to call your own!
Coming soon 12/01
$825,000
619 Saint Francis Rd, Baltimore, MD 21286
4beds
3,294sqft
Single Family Residence
Built in 1955
0.67 Acres Lot
$733,600 Zestimate®
$250/sqft
$-- HOA
What's special
- --
- on Zillow
- 428
- views
- 38
- saves
Zillow last checked:
Listing updated:
Listed by:
Lorrie Geiss 443-690-3378,
Long & Foster Real Estate, Inc. 410-453-0500
Source: Bright MLS,MLS#: MDBC2180168
Facts & features
Interior
Bedrooms & bathrooms
- Bedrooms: 4
- Bathrooms: 4
- Full bathrooms: 4
- Main level bathrooms: 2
- Main level bedrooms: 3
Rooms
- Room types: Living Room, Dining Room, Primary Bedroom, Bedroom 2, Bedroom 3, Bedroom 4, Kitchen, Family Room, Foyer, Other, Recreation Room, Bathroom 2, Bathroom 3, Primary Bathroom
Primary bedroom
- Features: Attached Bathroom, Chair Rail, Crown Molding, Flooring - HardWood, Primary Bedroom - Dressing Area, Walk-In Closet(s)
- Level: Main
- Area: 234 Square Feet
- Dimensions: 13 X 18
Bedroom 2
- Features: Flooring - HardWood
- Level: Main
- Area: 120 Square Feet
- Dimensions: 10 X 12
Bedroom 3
- Features: Flooring - HardWood
- Level: Main
- Area: 156 Square Feet
- Dimensions: 12 X 13
Bedroom 4
- Features: Flooring - HardWood
- Level: Upper
- Area: 132 Square Feet
- Dimensions: 11 X 12
Primary bathroom
- Features: Bathroom - Tub Shower, Countertop(s) - Solid Surface, Double Sink, Flooring - Ceramic Tile
- Level: Main
Bathroom 2
- Features: Bathroom - Tub Shower
- Level: Main
Bathroom 3
- Features: Bathroom - Stall Shower, Flooring - Ceramic Tile
- Level: Upper
Dining room
- Features: Built-in Features, Chair Rail, Crown Molding, Flooring - HardWood
- Level: Main
- Area: 238 Square Feet
- Dimensions: 14 X 17
Family room
- Features: Built-in Features, Fireplace - Wood Burning, Flooring - HardWood
- Level: Upper
- Area: 399 Square Feet
- Dimensions: 19 X 21
Foyer
- Features: Flooring - HardWood, Crown Molding
- Level: Main
- Area: 80 Square Feet
- Dimensions: 8 X 10
Kitchen
- Features: Breakfast Nook, Granite Counters, Crown Molding, Flooring - HardWood, Eat-in Kitchen, Kitchen - Electric Cooking
- Level: Main
- Area: 160 Square Feet
- Dimensions: 10 X 16
Living room
- Features: Crown Molding, Fireplace - Wood Burning, Flooring - HardWood
- Level: Main
- Area: 315 Square Feet
- Dimensions: 15 X 21
Other
- Features: Bathroom - Walk-In Shower
- Level: Lower
Recreation room
- Features: Cedar Closet(s), Flooring - Laminate Plank, Wet Bar
- Level: Lower
- Area: 475 Square Feet
- Dimensions: 19 X 25
Heating
- Baseboard, Oil
Cooling
- Central Air, Electric
Appliances
- Included: Microwave, Down Draft, Dishwasher, Oven, Refrigerator, Cooktop, Water Heater, Electric Water Heater
Features
- Exposed Beams, Floor Plan - Traditional, Kitchen - Table Space
- Flooring: Wood
- Basement: Partially Finished
- Number of fireplaces: 2
- Fireplace features: Wood Burning
Interior area
- Total structure area: 3,294
- Total interior livable area: 3,294 sqft
- Finished area above ground: 2,794
- Finished area below ground: 500
Property
Parking
- Total spaces: 6
- Parking features: Garage Faces Front, Garage Door Opener, Asphalt, Attached, Driveway
- Attached garage spaces: 2
- Uncovered spaces: 4
Accessibility
- Accessibility features: None
Features
- Levels: Two and One Half
- Stories: 2.5
- Patio & porch: Patio
- Has private pool: Yes
- Pool features: Private
- Fencing: Split Rail,Back Yard,Privacy
Lot
- Size: 0.67 Acres
Details
- Additional structures: Above Grade, Below Grade
- Parcel number: 04090919391610
- Zoning: RESIDENTIAL
- Special conditions: Standard
Construction
Type & style
- Home type: SingleFamily
- Architectural style: Ranch/Rambler
- Property subtype: Single Family Residence
Materials
- Stone, Vinyl Siding
- Foundation: Block
- Roof: Asphalt
Condition
- Good
- New construction: No
- Year built: 1955
Utilities & green energy
- Sewer: Septic Exists
- Water: Public
Community & HOA
Community
- Subdivision: Hampton
HOA
- Has HOA: No
Location
- Region: Baltimore
Financial & listing details
- Price per square foot: $250/sqft
- Tax assessed value: $593,100
- Annual tax amount: $7,626
- Date on market: 12/1/2026
- Listing agreement: Exclusive Right To Sell
- Ownership: Fee Simple
Estimated market value
$733,600
$660,000 - $807,000
$4,813/mo
Price history
Price history is unavailable.
Public tax history
| Year | Property taxes | Tax assessment |
|---|---|---|
| 2026 | $7,551 +2.4% | $593,100 -3.6% |
| 2025 | $7,372 +4.7% | $615,000 +5.9% |
| 2024 | $7,040 +6.3% | $580,833 +6.2% |
| 2023 | $6,626 +6.7% | $546,667 +6.7% |
| 2022 | $6,212 | $512,500 |
| 2021 | $6,212 | $512,500 |
| 2020 | $6,212 -0.5% | $512,500 -0.5% |
| 2019 | $6,245 +5.2% | $515,300 +5.2% |
| 2018 | $5,935 +5.5% | $489,700 +5.5% |
| 2017 | $5,625 +12.9% | $464,100 +5.8% |
| 2016 | $4,982 | $438,500 +1.9% |
| 2015 | $4,982 | $430,333 +1.9% |
| 2014 | $4,982 | $422,167 +2% |
| 2013 | -- | $414,000 |
| 2012 | -- | $414,000 |
| 2011 | -- | $414,000 -21.8% |
| 2010 | -- | $529,280 +4.4% |
| 2009 | -- | $506,882 +4.6% |
| 2008 | -- | $484,486 +4.8% |
| 2007 | -- | $462,090 +9.2% |
| 2006 | -- | $423,326 +10.1% |
| 2005 | -- | $384,563 +11.2% |
| 2004 | -- | $345,800 +7.6% |
| 2003 | -- | $321,322 +8.2% |
| 2002 | -- | $296,846 +9% |
| 2001 | -- | $272,370 |
Find assessor info on the county website
Monthly payment
Est. payment
Payment breakdown
Explore the cost of this home by adjusting the details. Changes won't be saved.Climate risks
Neighborhood: 21286
Nearby schools
Schools provided by the listing agent
- District: Baltimore County Public Schools
Source: Bright MLS. This data may not be complete. We recommend contacting the local school district to confirm school assignments for this home.

Similar homes
- $839,9004 bd4 ba3.1k sqft813 Stags Head Rd, Towson, MD 21286For Sale

 MLS ID #MDBC2175098, R.J. Breeden, Berkshire Hathaway HomeServices Homesale Realty. Bright MLS
- $795,0004 bd3 ba3.3k sqft804 Huntsman Rd, Baltimore, MD 21286For Sale
 MLS ID #MDBC2161272, Linda Beckham, Corner House Realty. Bright MLS
- $899,9004 bd4 ba3.4k sqft116 Edgewood Rd, Towson, MD 21286For Sale
 MLS ID #MDBC2180126, Anthony Friedman, Northrop Realty. Bright MLS
- $849,0005 bd4 ba4.5k sqft1302 Woodshole Rd, Baltimore, MD 21286For Sale
 MLS ID #MDBC2167260, Diana Pham, EXP Realty, LLC. Bright MLS
- $779,9004 bd4 ba3.1k sqft1017 Roxleigh Rd, Baltimore, MD 21286For SaleMLS ID #MDBC2177586, Jeremy McDonough, Mr. Lister Realty. Bright MLS
- $860,0003 bd3 ba2.3k sqft500 Stratford Ct, Baltimore, MD 21286For SaleMLS ID #MDBC2166162, Tom Atwood, Keller Williams Legacy. Bright MLS
- $749,5005 bd4 ba2.5k sqft11212 Old Carriage Rd, Glen Arm, MD 21057For SaleMLS ID #MDBC2180436, John Rolfes, Cummings & Co. Realtors. Bright MLS
- $450,0004 bd3 ba1.9k sqft915 Starbit Rd, Towson, MD 21286For SaleMLS ID #MDBC2179940, Daniel Motz, Berkshire Hathaway HomeServices Homesale Realty. Bright MLS
- $600,0004 bd3 ba2.7k sqft1433 Providence Rd, Towson, MD 21286For SaleMLS ID #MDBC2178444, Kim Barton, Keller Williams Legacy. Bright MLS
- $549,9904 bd3 ba2.3k sqft7505 Rocksham Dr, Baltimore, MD 21286For SaleMLS ID #MDBC2180178, Laura Byrne, Long & Foster Real Estate, Inc.. Bright MLS
- $759,9004 bd3 ba2.3k sqft806 Chestnut Glen Garth, Towson, MD 21204For SaleMLS ID #MDBC2179898, Alison Dax, Cummings & Co. Realtors. Bright MLS
- $899,0004 bd4 ba3.1k sqft814 Edgewood Rd, Baltimore, MD 21286For SaleMLS ID #MDBC2164986, Ben Garner, Cummings & Co. Realtors. Bright MLS
- $679,9006 bd5 ba3.9k sqft113 Edgewood Rd, Towson, MD 21286For SaleMLS ID #MDBC2163180, Yevgeny Faybusovich, EXP Realty, LLC. Bright MLS
- $489,9904 bd3 ba1.9k sqft1221 Dulaney Valley Rd, Towson, MD 21286For SaleMLS ID #MDBC2177412, Donald Potter, Boyle & Kahoe Real Estate. Bright MLS
- $550,0004 bd3 ba2.1k sqft503 Fairway Ct, Towson, MD 21286For SaleMLS ID #MDBC2178192, Kim Barton, Keller Williams Legacy. Bright MLS
- $563,0004 bd3 ba2.5k sqft1 Jacobo Ln, Baltimore, MD 21286For SaleMLS ID #MDBC2178754, Joe French, Realty Directions. Bright MLS
- $545,0003 bd3 ba2k sqft1620 Alston Rd, Baltimore, MD 21204For SaleMLS ID #MDBC2180570, Kim Barton, Keller Williams Legacy. Bright MLS
- $849,0005 bd5 ba4.4k sqft5 Lochview Ct, Lutherville Timonium, MD 21093For SaleMLS ID #MDBC2158146, Heidi Krauss, Krauss Real Property Brokerage. Bright MLS
- $565,0004 bd3 ba1.8k sqft1613 Pinnter Rd, Lutherville Timonium, MD 21093For SaleMLS ID #MDBC2180098, Max Vendetti, RE/MAX Realty Centre, Inc.. Bright MLS
- $429,9003 bd3 ba1.7k sqft909 Beaverbank Cir, Baltimore, MD 21286For SaleMLS ID #MDBC2175908, Stacy Ward, Monument Sotheby's International Realty. Bright MLS
