Welcome to Sage Haven in Desert Color! This stunning end-unit townhome offers the perfect blend of modern design, comfort, and resort-style living. Featuring 3 bedrooms, 2.5 bathrooms, and a spacious 2-car garage, this beautifully upgraded home showcases stylish finishes, an open-concept layout, and thoughtfully selected upgrades throughout. Enjoy added privacy and natural light that come with an end unit, all while being just steps away from the brand-new resident-only pool. Experience the unmatched Desert Color lifestyle with incredible amenities, scenic surroundings, and the iconic lagoon just minutes away. Whether you're looking for a primary residence, second home, or investment opportunity, this is your chance to own in one of Southern Utah's most sought-after communities.
New construction
$450,373
6194 Buckskin Dr #4422, Saint George, UT 84790
3beds
1,555sqft
:
Get pre-qualified$2,615/mo
Townhouse
Built in 2026
1,306 Square Feet Lot
$-- Zestimate®
$290/sqft
$-- HOA
What's special
Stylish finishesAdded privacyBeautifully upgraded homeScenic surroundingsEnd-unit townhomeNatural lightOpen-concept layout
- 5 days |
- 71 |
- 3 |
Zillow last checked:
Listing updated:
Listed by:
Jeannie L Miller 801-931-8318,
Holmes Homes Realty
Source: UtahRealEstate.com,MLS#: 2174301
Facts & features
Interior
Bedrooms & bathrooms
- Bedrooms: 3
- Bathrooms: 3
- Full bathrooms: 2
- 1/2 bathrooms: 1
- Partial bathrooms: 1
Rooms
- Room types: Great Room, Updated Kitchen
Heating
- Forced Air, Gas Stove, >= 95% efficiency
Cooling
- Central Air
Appliances
- Included: Disposal, Free-Standing Range
- Laundry: Electric Dryer Hookup
Features
- Walk-In Closet(s), Smart Thermostat
- Flooring: Carpet, Tile
- Windows: None
- Number of fireplaces: 2
Interior area
- Total structure area: 1,555
- Total interior livable area: 1,555 sqft
- Finished area above ground: 1,555
Property
Parking
- Total spaces: 4
- Parking features: Garage - Attached
- Attached garage spaces: 2
- Uncovered spaces: 2
Features
- Stories: 2
- Patio & porch: Porch, Open Porch
- Exterior features: Lighting
- Has view: Yes
- View description: Mountain(s)
Lot
- Size: 1,306 Square Feet
- Features: Corner Lot, Curb & Gutter
- Residential vegetation: Xeriscaped
Details
- Parcel number: SGSAH4442
- Zoning: R3
- Zoning description: Multi-Family
Construction
Type & style
- Home type: Townhouse
- Property subtype: Townhouse
Materials
- Stucco
- Foundation: Slab
- Roof: Flat
Condition
- Und. Const.
- New construction: Yes
- Year built: 2026
- Major remodel year: 2026
Utilities & green energy
- Water: Culinary
- Utilities for property: Natural Gas Connected, Electricity Connected, Sewer Connected, Water Connected
Community & HOA
Community
- Features: Sidewalks
- Security: Video Camera(s)
- Subdivision: Sage Haven
HOA
- Has HOA: No
Location
- Region: Saint George
Financial & listing details
- Price per square foot: $290/sqft
- Annual tax amount: $899
- Date on market: 7/25/2026
- Listing terms: Cash,Conventional,FHA,VA Loan
- Acres allowed for irrigation: 0
- Electric utility on property: Yes
- Road surface type: Paved
Estimated market value
Not available
Estimated sales range
Not available
Not available
Price history
| Date | Event | Price |
|---|---|---|
| 7/25/2026 | Listed for sale | $450,373$290/sqft |
Source:  UtahRealEstate.com #2174301 Report a problem UtahRealEstate.com #2174301 Report a problem | ||
Public tax history
Tax history is unavailable.
Monthly payment
Est. payment
Payment breakdown
Explore the cost of this home by adjusting the details. Changes won't be saved.Climate risks
Neighborhood: 84790
Nearby schools
GreatSchools rating
- 6/10Desert Canyons ElementaryGrades: K-5Distance: 4.2 mi
- 7/10Dixie Middle SchoolGrades: 8-9Distance: 6.3 mi
- 6/10Dixie High SchoolGrades: 10-12Distance: 6.5 mi
Schools provided by the listing agent
- Middle: Desert Hills Middle
- High: Desert Hills
- District: Washington
Source: UtahRealEstate.com. This data may not be complete. We recommend contacting the local school district to confirm school assignments for this home.
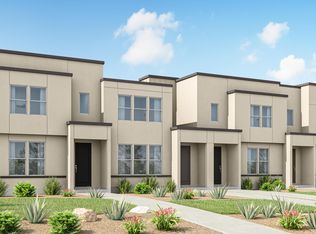
- $433,3893 bd3 ba1.5k sqft6206 S Buckskin Dr, Saint George, UT 84790New Construction
- $--4 bd3 ba2.2k sqft6138 S Pebble Glen Ln, Saint George, UT 84790Sold

- $544,1004 bd2 ba2.3k sqft6183 S Pebble Glen Ln, Saint George, UT 84790Off Market
- $--4 bd4 ba2.3k sqft611 W Green Mountain Dr, Saint George, UT 84790Sold
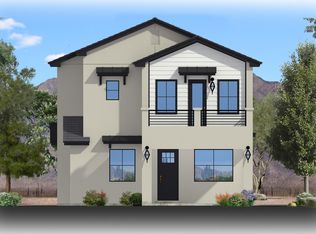
- $721,1005 bd4 ba2.9k sqft628 W Green Mountain Dr, Saint George, UT 84790Off Market
- $--3 bd3 ba1.7k sqft608 W Canyon Pine Dr, Saint George, UT 84790Sold
- $--4 bd3 ba2.4k sqft602 W Canyon Pine Dr, Saint George, UT 84790Sold
- $--5 bd4 ba2.9k sqft662 W Green Mountain Dr, Saint George, UT 84790Sold
A local agent can set up tours, give advice and negotiate with sellers.
A local lender can help you make sure your offer is ready when you are.
Similar homes
- $433,3893 bd3 ba1.5k sqft6206 S Buckskin Dr, Saint George, UT 84790New ConstructionMLS ID #26-274488, Chase L Bell, Holmes Homes Realty. WCBR
- $420,0004 bd3 ba2.1k sqft5815 S Carnelian Pkwy, Saint George, UT 84790For Sale
 MLS ID #26-274422, JAYLEE M TEW, THE AGENCY ST GEORGE. WCBR
 - $417,9003 bd3 ba1.8k sqft491 W Bronze Ridge Pl, Saint George, UT 84790For Sale
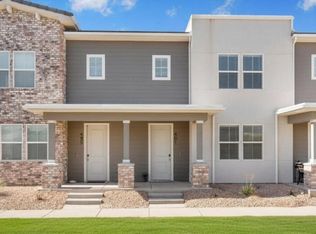 MLS ID #26-274273, April Berezay, ENGEL & VOLKERS ST GEORGE. WCBR
 - $450,3733 bd2 ba1.5k sqft6194 Buckskin Dr #422, Saint George, UT 84790For SaleMLS ID #26-274473, Jeannie L Miller, Holmes Homes Realty. WCBR
- $449,9003 bd3 ba1.4k sqft518 W Olive Ln, Saint George, UT 84790For SaleMLS ID #26-268928, Jeannie L Miller, Holmes Homes Realty. WCBR
- $449,9003 bd3 ba1.6k sqft5944 S Cinder Hollow Cv, Saint George, UT 84790For SaleMLS ID #26-268581, ANDREW GRIFFIN, Real Estate Essentials (St Geo. WCBR
- $449,9003 bd3 ba1.6k sqft5944 S Cinder Cv, Saint George, UT 84790For Sale
 MLS ID #2137298, Andrew Griffin, Real Estate Essentials (St George). UtahRealEstate.com
 - $450,0003 bd3 ba1.6k sqft714 W Claystone Dr, Saint George, UT 84790For SaleMLS ID #25-267503, RYAN M KRAMER, RE/MAX ASSOCIATES ST GEORGE. WCBR
- $444,3173 bd3 ba1.7k sqft907 W Gold Ridge Ln, Saint George, UT 84790For SaleMLS ID #26-271184, Chase L Bell, Holmes Homes Realty. WCBR
- $435,0003 bd3 ba1.4k sqft560 W Aqua Cove St, George, UT 84790For SaleMLS ID #26-270273, Penny Walton, Holmes Homes Realty. WCBR
- $429,9003 bd3 ba1.4k sqft517 W Olive Ln, Saint George, UT 84790For SaleMLS ID #26-271162, Penny Walton, Holmes Homes Realty. WCBR
- $584,9994 bd4 ba1.8k sqft710 W Akoya Pearl St #76, Saint George, UT 84790For SaleMLS ID #2174404, Mike Coombs, Vertical Real Estate LLC. UtahRealEstate.com
- $429,9003 bd3 ba1.4k sqft516 W Olive Ln, Saint George, UT 84790For SaleMLS ID #26-270199, Chase L Bell, Holmes Homes Realty. WCBR
- $429,9003 bd3 ba1.4k sqft523 W Olive, Saint George, UT 84790For SaleMLS ID #26-270353, Joe Pawloski, Holmes Homes Realty. WCBR
- $425,0003 bd3 ba1.6k sqft5969 S Carnelian Pkwy, Saint George, UT 84790For SaleMLS ID #26-269093, ANDREW GRIFFIN, Real Estate Essentials (St Geo. WCBR
- $435,8013 bd3 ba1.8k sqft901 W Gold Ridge Ln, Saint George, UT 84790New ConstructionMLS ID #26-270855, Joe Pawloski, Holmes Homes Realty. WCBR
- $423,9993 bd3 ba1.8k sqft488 W Greenstone Pl #1010, Saint George, UT 84790For SaleMLS ID #2159134, Allen Holland, Red Rock Real Estate LLC. UtahRealEstate.com
- $418,9993 bd3 ba1.8k sqft488 W Greenstone Place St, Saint George, UT 84790For SaleMLS ID #26-272525, Allen Holland, RED ROCK REAL ESTATE. WCBR
- from $429,9903 bd3 ba1.7k sqftMead Plan, Desert Color - St. George (Townhomes), Saint George, UT 84790New ConstructionVisionary Homes
- $463,0002 bd3 ba1.5k sqft529 W Olive Ln, Saint George, UT 84790For SaleMLS ID #26-270280, ANDREW GRIFFIN, Real Estate Essentials (St Geo. WCBR
