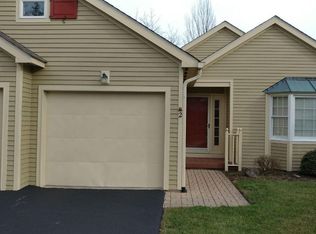
Opportunity is knocking, and this spacious 3-bedroom, 2-bath condo is ready for you to make it your own from start to finish. Unwind on the large screened porch or cozy up by the fireplace, with a 2-car garage adding everyday convenience. Storage is never an issue here, thanks to generous closets, an oversized laundry/mudroom, and garage space to spare. Tucked into a quiet yet unbeatable location, you'll find yourself walking to shops, Uptown, and Miami University as part of your everyday rhythm. It's no secret this is one of Oxford's most desirable condo communities homes here don't come around often. See the potential, picture it finished, and make it yours. Call today for your personal tour.
For sale
$350,000
6195 Fairfield Rd APT 17, Oxford, OH 45056
3beds
1,779sqft
Condominium
Built in 1989
-- sqft lot
$-- Zestimate®
$197/sqft
$400/mo HOA
What's special
Large screened porchGarage space to spareGenerous closets
- 2 days
- 151
- 4
Zillow last checked:
Listing updated:
Listed by:
Melissa B. Friede 513-255-0193,
Keller Williams Seven Hills Re 513-371-5070
Source: Cincy MLS,MLS#: 1893754 Originating MLS: Cincinnati Area Multiple Listing Service
Originating MLS: Cincinnati Area Multiple Listing Service
Facts & features
Interior
Bedrooms & bathrooms
- Bedrooms: 3
- Bathrooms: 2
- Full bathrooms: 2
Primary bedroom
- Features: Bath Adjoins, Walk-In Closet(s), Wall-to-Wall Carpet
- Level: First
- Area: 208
- Dimensions: 16 x 13
Bedroom 2
- Level: First
- Area: 208
- Dimensions: 16 x 13
Bedroom 3
- Level: First
- Area: 132
- Dimensions: 12 x 11
Bedroom 4
- Area: 0
- Dimensions: 0 x 0
Bedroom 5
- Area: 0
- Dimensions: 0 x 0
Primary bathroom
- Features: Skylight, Tile Floor, Double Vanity, Tub w/Shower
Bathroom 1
- Features: Full
- Level: First
Bathroom 2
- Features: Full
- Level: First
Dining room
- Features: Chandelier, Wood Floor
- Level: First
- Area: 154
- Dimensions: 14 x 11
Family room
- Area: 0
- Dimensions: 0 x 0
Kitchen
- Features: Pantry, Eat-in Kitchen, Vinyl Floor, Wood Cabinets
- Area: 80
- Dimensions: 10 x 8
Living room
- Features: Bookcases, Walkout, Wall-to-Wall Carpet, Fireplace
- Area: 280
- Dimensions: 20 x 14
Office
- Area: 0
- Dimensions: 0 x 0
Heating
- Forced Air, Gas
Cooling
- Central Air
Appliances
- Included: Dishwasher, Oven/Range, Refrigerator, Water Heater (Other)
Features
- Doors: French Doors, Multi Panel Doors
- Windows: Bay/Bow, Wood Frames, Insulated Windows
- Basement: None
- Attic: Storage
- Number of fireplaces: 1
- Fireplace features: Brick, Gas, Living Room
Interior area
- Total structure area: 1,779
- Total interior livable area: 1,779 sqft
Property
Parking
- Total spaces: 2
- Parking features: Driveway
- Attached garage spaces: 2
- Has uncovered spaces: Yes
Features
- Levels: One
- Stories: 1
- Patio & porch: Enclosed Porch, Porch
Lot
- Size: 2,408 Square Feet
- Features: Less than .5 Acre
Details
- Parcel number: H4100124000097
- Zoning description: Residential
Construction
Type & style
- Home type: Condo
- Architectural style: Ranch
- Property subtype: Condominium
Materials
- Stone, Wood Siding
- Foundation: Concrete Perimeter
- Roof: Shingle
Condition
- New construction: No
- Year built: 1989
Utilities & green energy
- Electric: 220 Volts
- Gas: Natural
- Sewer: Public Sewer
- Water: Public
Community & HOA
HOA
- Has HOA: Yes
- Services included: Insurance
- HOA fee: $400 monthly
Location
- Region: Oxford
Financial & listing details
- Price per square foot: $197/sqft
- Tax assessed value: $244,920
- Annual tax amount: $3,372
- Date on market: 9/14/2026
- Listing terms: No Special Financing
Estimated market value
Not available
Estimated sales range
Not available
Not available
Price history
| Date | Event | Price |
|---|---|---|
| 9/14/2026 | Listed for sale | $350,000+89.2%$197/sqft |
Source:  Cincy MLS #1893754 Report a problem Cincy MLS #1893754 Report a problem | ||
| 8/2/2010 | Sold | $185,000-15.7%$104/sqft |
Source: Cincy MLS #1199025 Report a problem | ||
| 6/26/2010 | Listed for sale | $219,500$123/sqft |
Source: Re/Max Alpha #1199025 Report a problem | ||
Public tax history
| Year | Property taxes | Tax assessment |
|---|---|---|
| 2025 | $3,388 +0.6% | $85,720 |
| 2024 | $3,368 +8.2% | $85,720 |
| 2023 | $3,112 +16.1% | $85,720 +27.4% |
| 2022 | $2,681 +5% | $67,270 |
| 2021 | $2,553 -56.6% | $67,270 |
| 2020 | $5,881 +111.5% | $67,270 +1.1% |
| 2019 | $2,781 -0.1% | $66,540 |
| 2018 | $2,784 +122% | $66,540 |
| 2017 | $1,254 -50.2% | $66,540 +3% |
| 2016 | $2,517 -1.7% | $64,620 |
| 2015 | $2,561 +10.3% | $64,620 |
| 2014 | $2,323 | $64,620 +12.3% |
| 2013 | $2,323 +2.7% | $57,550 |
| 2012 | $2,262 | $57,550 -8.5% |
| 2011 | $2,262 -9.2% | $62,892 -8.7% |
| 2010 | $2,491 +3% | $68,922 |
| 2009 | $2,419 +0.3% | $68,922 -2.3% |
| 2008 | $2,410 -5.9% | $70,567 -7.6% |
| 2007 | $2,562 -1.4% | $76,409 |
| 2006 | $2,598 +3.9% | $76,409 |
| 2005 | $2,501 +13.7% | $76,409 +19% |
| 2004 | $2,200 +1.3% | $64,208 |
| 2003 | $2,171 +5.9% | $64,208 |
| 2002 | $2,050 +1.9% | $64,208 +9.6% |
| 2001 | $2,012 +1% | $58,594 |
| 2000 | $1,993 | $58,594 |
Find assessor info on the county website
Monthly payment
Est. payment
Payment breakdown
Explore the cost of this home by adjusting the details. Changes won't be saved.Climate risks
Neighborhood: 45056
Similar homes
- $375,0003 bd3 ba1.9k sqft716 Windingbrook Dr, Oxford, OH 45056For Sale
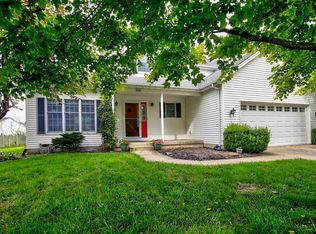
 MLS ID #1890900, Martin L. Creech, RE/MAX Alpha Real Estate. Cincy MLS
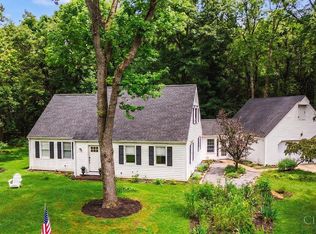
 - $379,9003 bd3 ba2.4k sqft6 Chestnut Hl, Oxford, OH 45056For Sale
 MLS ID #1882094, Melissa B. Friede, Keller Williams Seven Hills Re. Cincy MLS
 - $397,0003 bd3 ba1.7k sqft15 Bull Run Dr, Oxford, OH 45056For Sale
 MLS ID #1884976, Christopher Adryan, RE/MAX Alpha Real Estate. Cincy MLS
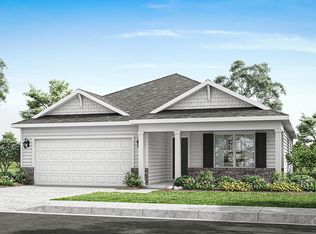
 - $369,9003 bd2 ba1.6k sqft1813 Snowy Ln, Oxford, OH 45056New Construction
 Cincy MLS
 - $249,0003 bd2 ba1.4k sqft726 David Dr, Oxford, OH 45056For SaleMLS ID #1893682, Jason Reynolds, RE/MAX Alpha Real Estate. Cincy MLS
- $330,0004 bd2 ba2.4k sqft3882 Kehr Rd, Oxford, OH 45056For SaleMLS ID #1887964, Peter McCarthy, Coldwell Banker College R.E.. Cincy MLS
- $330,0004 bd2 ba2.4k sqft3882-3884 Kehr Rd, Oxford, OH 45056For Sale
 MLS ID #964903, Peter McCarthy, Coldwell Banker College Real E. DABR MLS
 - $349,0004 bd2 ba1.6k sqft1001 Cedar Dr, Oxford, OH 45056For SaleMLS ID #1883776, Jason Reynolds, RE/MAX Alpha Real Estate. Cincy MLS
- $399,8004 bd3 ba1.6k sqft411 Pamela Dr, Oxford, OH 45056For SaleMLS ID #1889863, Cathy L. Fletcher, Fletcher Realty, Inc.. Cincy MLS
- $219,0003 bd2 ba1k sqft6131 Vereker Dr, Oxford, OH 45056For SaleMLS ID #1892932, Jason Reynolds, RE/MAX Alpha Real Estate. Cincy MLS
- $269,9004 bd2 ba1.4k sqft820 Melissa Dr, Oxford, OH 45056For SaleMLS ID #1892927, Kenneth A. Thacker, Century 21 Thacker & Assoc.. Cincy MLS
- $350,0003 bd1 ba1k sqft5425 Stillwell Beckett Rd, Oxford, OH 45056For SaleMLS ID #1889877, Scott A. Marvin, Team Results Realty. Cincy MLS
- $325,0004 bd2 ba1.1k sqft808 S College Ave, Oxford, OH 45056For Sale
 MLS ID #14717, Donna Gross, Oxford RE INC. East Central Indiana AOR
 - $249,9003 bd2 ba1k sqft5977 Vereker Dr, Oxford, OH 45056For SaleMLS ID #1890324, Sonya Hochwalt, Thomas & Thomas Real Estate. Cincy MLS
- $429,9005 bd2 ba2.1k sqft231 W Collins St, Oxford, OH 45056For SaleMLS ID #1889644, Brian Revalee, RE/MAX Alpha Real Estate. Cincy MLS
- $424,9003 bd2 ba1.7k sqft2275 Oxford Trenton Rd, Oxford, OH 45056For SaleMLS ID #967600, Jeffrey Boyle, Keller Williams Advisors Rlty. DABR MLS
- $499,9004 bd2 ba1.9k sqft3405 Ward Way, Oxford, OH 45056For SaleMLS ID #968531, Andrea Mayer, C21-Thacker & Associates, Inc.. DABR MLS
