Lovely well maintained roomy duplex, with a 2 car attached garage for each side. Located on 4.06 acres in Oxford Township. Comfortable country living, with 1,200 sqft. each side. Both sides have 2 bedrooms, 1 bath, built in 1998. Great investment opportunity. Fully rented, long term tenants
For sale
Price increase: $10K (8/3)
$330,000
3882-3884 Kehr Rd, Oxford, OH 45056
4beds
2,418sqft
Multi Family
Built in 1998
-- sqft lot
$322,400 Zestimate®
$136/sqft
$-- HOA
What's special
- 55 days
- 562
- 37
Zillow last checked:
Listing updated:
Listed by:
Peter McCarthy (513)523-2181,
Coldwell Banker College Real E
Source: DABR MLS,MLS#: 964903 Originating MLS: Dayton Area Board of REALTORS
Originating MLS: Dayton Area Board of REALTORSFacts & features
Interior
Bedrooms & bathrooms
- Bedrooms: 4
- Bathrooms: 2
- Full bathrooms: 2
Heating
- Electric
Cooling
- Window Unit(s)
Features
- Windows: Double Hung
Interior area
- Total structure area: 2,418
- Total interior livable area: 2,418 sqft
Property
Parking
- Total spaces: 2
- Parking features: Attached, Driveway, Garage, Two Car Garage
- Attached garage spaces: 2
Lot
- Size: 4.06 Acres
- Dimensions: 4 acres
Details
- Parcel number: H3610037000060
- Zoning: Residential
- Zoning description: Residential
Construction
Type & style
- Home type: MultiFamily
- Property subtype: Multi Family
Materials
- Brick
- Foundation: Slab
Condition
- Year built: 1998
Community & HOA
Location
- Region: Oxford
Financial & listing details
- Price per square foot: $136/sqft
- Tax assessed value: $364,410
- Annual tax amount: $4,710
- Date on market: 7/23/2026
- Tenant pays: Electricity, Gas, Heat
Estimated market value
$322,400
$306,000 - $339,000
$1,503/mo
Price history
| Date | Event | Price |
|---|---|---|
| 8/3/2026 | Price change | $330,000+3.1%$136/sqft |
Source:  DABR MLS #964903 Report a problem DABR MLS #964903 Report a problem | ||
| 7/28/2026 | Pending sale | $320,000$132/sqft |
Source: DABR MLS #964903 Report a problem | ||
| 7/23/2026 | Listed for sale | $320,000-12.9%$132/sqft |
Source: DABR MLS #964903 Report a problem | ||
| 11/13/2020 | Listing removed | $367,500$152/sqft |
Source: RE/MAX Victory #1657180 Report a problem | ||
| 4/5/2020 | Listed for sale | $367,500-63.2%$152/sqft |
Source: RE/MAX Victory #1657180 Report a problem | ||
| 6/8/2018 | Listing removed | $1,000,000$414/sqft |
Source: RE/MAX ON THE MOVE #1578274 Report a problem | ||
| 5/7/2018 | Price change | $1,000,000+170.3%$414/sqft |
Source: RE/MAX ON THE MOVE #1578274 Report a problem | ||
| 3/9/2018 | Price change | $370,000-0.9%$153/sqft |
Source: RE/MAX ON THE MOVE #1560477 Report a problem | ||
| 2/6/2018 | Price change | $373,500-0.4%$154/sqft |
Source: RE/MAX ON THE MOVE #1560477 Report a problem | ||
| 11/17/2017 | Listed for sale | $375,000$155/sqft |
Source: RE/MAX ON THE MOVE #1560477 Report a problem | ||
Public tax history
| Year | Property taxes | Tax assessment |
|---|---|---|
| 2025 | $4,710 +0.6% | $127,550 |
| 2024 | $4,680 +1.1% | $127,550 |
| 2023 | $4,629 +29.8% | $127,550 +48.1% |
| 2022 | $3,566 +4.8% | $86,110 |
| 2021 | $3,403 -4.2% | $86,110 |
| 2020 | $3,552 +28.3% | $86,110 +35.1% |
| 2019 | $2,768 -0.1% | $63,750 |
| 2018 | $2,772 +2.1% | $63,750 |
| 2017 | $2,714 +8.5% | $63,750 +12% |
| 2016 | $2,502 -1.5% | $56,940 |
| 2015 | $2,541 +2.9% | $56,940 |
| 2014 | $2,468 | $56,940 -2.4% |
| 2013 | $2,468 -0.2% | $58,330 |
| 2012 | $2,473 | $58,330 -12.1% |
| 2011 | $2,473 -7.8% | $66,374 -7.4% |
| 2010 | $2,681 +2.9% | $71,652 |
| 2009 | $2,606 -2.2% | $71,652 -4.9% |
| 2008 | $2,666 +0.9% | $75,348 +4.2% |
| 2007 | $2,642 -1.4% | $72,335 |
| 2006 | $2,678 +3.6% | $72,335 |
| 2005 | $2,584 +5.3% | $72,335 +12% |
| 2004 | $2,454 +1.2% | $64,586 |
| 2003 | $2,424 +10.3% | $64,586 |
| 2002 | $2,197 -2.1% | $64,586 +6.1% |
| 2001 | $2,244 +0.9% | $60,883 |
| 2000 | $2,225 | $60,883 |
Find assessor info on the county website
Monthly payment
Est. payment
Payment breakdown
Explore the cost of this home by adjusting the details. Changes won't be saved.Climate risks
Neighborhood: 45056
Nearby schools
Schools provided by the listing agent
- District: Talawanda
Source: DABR MLS. This data may not be complete. We recommend contacting the local school district to confirm school assignments for this home.
Similar homes
- $330,0004 bd2 ba2.4k sqft3882 Kehr Rd, Oxford, OH 45056For Sale

 MLS ID #1887964, Peter McCarthy, Coldwell Banker College R.E.. Cincy MLS
 - $374,0003 bd3 ba3.2k sqft10 Heather Ridge Ct, Oxford, OH 45056For Sale
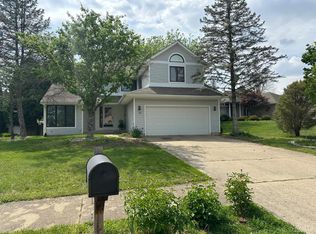 MLS ID #1878518, Beverly K Pearson, Plum Tree Realty. Cincy MLS
 - $279,0004 bd3 ba1.4k sqft310 W Sycamore St, Oxford, OH 45056For Sale

 MLS ID #966549, Kelly Umbstead, Coldwell Banker College Real E. DABR MLS
 - $424,9003 bd2 ba1.7k sqft2275 Trenton Oxford Rd, Oxford, OH 45056For Sale
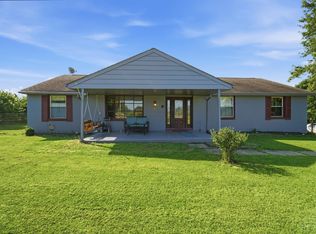 MLS ID #1891675, Jeffrey Boyle, Keller Williams Advisors. Cincy MLS
 - $424,9003 bd2 ba1.7k sqft2275 Oxford Trenton Rd, Oxford, OH 45056For SaleMLS ID #967600, Jeffrey Boyle, Keller Williams Advisors Rlty. DABR MLS
- $249,9003 bd3 ba1.4k sqft1732 Sample Rd, Oxford, OH 45056For SaleMLS ID #1892133, Shawn W Stamper, Century 21 Thacker & Assoc.. Cincy MLS
- $299,9003 bd2 ba2.5k sqft3871 W Elkton Rd, Hamilton, OH 45011For SaleMLS ID #968685, Jacqueline S Williams, Keller Williams Advisors Rlty. DABR MLS
- $475,0003 bd-- ba1.2k sqft317 N Beech St, Oxford, OH 45056For SaleMLS ID #1876382, Matthew C Rodbro, Plum Tree Realty. Cincy MLS
- $345,0004 bd3 ba2.2k sqft709 Ginger Ridge Dr, Trenton, OH 45067For SaleMLS ID #1891355, Kiyanna Howard, Keller Williams Seven Hills Re. Cincy MLS
- $325,0003 bd3 ba2k sqft4578 Cavalier Ct, Fairfield, OH 45014For SaleMLS ID #1892773, Melissa Collins, Plum Tree Realty. Cincy MLS
- $325,0004 bd3 ba2.5k sqft302 Longman Rd, Eaton, OH 45320For SaleMLS ID #965754, Brooklynne Bussard, Glasshouse Realty Group. DABR MLS
- $310,0004 bd2 ba1.7k sqft2650 Jupiter Dr, Fairfield, OH 45014For SaleMLS ID #968683, Tiffany A Lobertini, Howard Hanna Real Estate Serv. DABR MLS
- $339,9004 bd3 ba1.7k sqft817 Old Norse Dr, Eaton, OH 45320For SaleMLS ID #966985, Kathy Clapp, Coldwell Banker College Real E. DABR MLS
- $350,0004 bd3 ba2k sqft277 Symmes Rd, Fairfield, OH 45014For SaleMLS ID #1890703, Dan Weber, Plum Tree Realty. Cincy MLS
- $315,0003 bd2 ba1.7k sqft5940 Gratis Rd, Camden, OH 45311For SaleMLS ID #966323, Bob R Roach, Ownerland Realty, Inc.. DABR MLS
- $299,5003 bd2 ba1.3k sqft147 Fiord Dr, Eaton, OH 45320For SaleMLS ID #966285, Andrew Gaydosh, eXp Realty. DABR MLS
- $329,9003 bd3 ba1.8k sqft199 Hatchet Dr, Eaton, OH 45320For SaleMLS ID #966516, Taylor Yount, Plum Tree Realty. DABR MLS
- $324,9003 bd2 ba1.3k sqft10650 Pippin Rd, Cincinnati, OH 45231For SaleMLS ID #1888636, Teresa A Valentino, Comey & Shepherd. Cincy MLS
