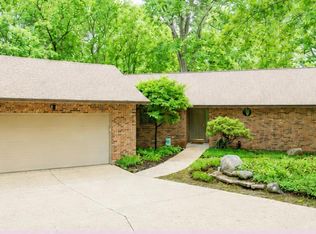
Enjoy the serenity of your 1 acre oasis watching the birds, deer, and chipmunks as they inhabit your back yard. Don't miss this well maintained home featuring gleaming HWF, spacious sun lit rooms, 2 fireplaces (not warranted),kitchen with ample room to eat-in or use the counter bar. Enjoy friends or family gatherings in the lower level family room with fireplace and easy access to the back patio, firepit, and lush back yard. Just 1 mile from campus makes this a great location for those attending or working at the university. You really don't want to miss seeing this one.
For sale
$439,900
411 Pamela Dr, Oxford, OH 45056
4beds
1,692sqft
Single Family Residence
Built in 1962
1.03 Acres Lot
$-- Zestimate®
$260/sqft
$-- HOA
What's special
Spacious sun lit rooms
- 9 days |
- 385 |
- 9 |
Zillow last checked:
Listing updated:
Listed by:
Cathy L. Fletcher 513-615-2202,
Fletcher Realty, Inc. 513-615-2202
Source: Cincy MLS,MLS#: 1889863 Originating MLS: Cincinnati Area Multiple Listing Service
Originating MLS: Cincinnati Area Multiple Listing Service
Facts & features
Interior
Bedrooms & bathrooms
- Bedrooms: 4
- Bathrooms: 3
- Full bathrooms: 3
Primary bedroom
- Features: Bath Adjoins, Window Treatment, Wood Floor
- Level: First
- Area: 132
- Dimensions: 12 x 11
Bedroom 2
- Level: First
- Area: 132
- Dimensions: 12 x 11
Bedroom 3
- Level: First
- Area: 156
- Dimensions: 13 x 12
Bedroom 4
- Level: Lower
- Area: 231
- Dimensions: 21 x 11
Bedroom 5
- Area: 0
- Dimensions: 0 x 0
Primary bathroom
- Features: Shower
Bathroom 1
- Features: Full
- Level: First
Bathroom 2
- Features: Full
- Level: First
Bathroom 3
- Features: Full
- Level: Lower
Dining room
- Features: Window Treatment, Formal
- Level: First
- Area: 132
- Dimensions: 12 x 11
Family room
- Features: Tile Floor, Walkout, Fireplace
- Area: 368
- Dimensions: 23 x 16
Kitchen
- Features: Counter Bar, Eat-in Kitchen, Vinyl Floor, Wood Cabinets
- Area: 143
- Dimensions: 13 x 11
Living room
- Features: Bookcases, Walkout, Fireplace, Wood Floor
- Area: 300
- Dimensions: 20 x 15
Office
- Area: 0
- Dimensions: 0 x 0
Heating
- Forced Air, Gas
Cooling
- Ceiling Fan(s), Central Air
Appliances
- Included: Dishwasher, Dryer, Oven/Range, Refrigerator, Washer, Gas Water Heater
Features
- Natural Woodwork, Ceiling Fan(s)
- Windows: Picture, Slider, Double Hung, Double Pane Windows, Vinyl
- Basement: Full,Concrete,Finished,Walk-Out Access,Glass Blk Wind
- Number of fireplaces: 2
- Fireplace features: Brick, Basement, Family Room, Living Room
Interior area
- Total structure area: 1,692
- Total interior livable area: 1,692 sqft
Property
Parking
- Total spaces: 2
- Parking features: On Street, Driveway, Garage Door Opener
- Attached garage spaces: 2
- Has uncovered spaces: Yes
Features
- Levels: One
- Stories: 1
- Patio & porch: Patio, Porch
- Exterior features: Fire Pit
- Has view: Yes
- View description: Trees/Woods
Lot
- Size: 1.03 Acres
- Features: Wooded, 1 to 4.9 Acres
Details
- Parcel number: H4100118000051
- Zoning description: Residential
Construction
Type & style
- Home type: SingleFamily
- Architectural style: Ranch
- Property subtype: Single Family Residence
Materials
- Brick
- Foundation: Concrete Perimeter
- Roof: Shingle
Condition
- New construction: No
- Year built: 1962
Utilities & green energy
- Electric: 220 Volts
- Gas: Natural
- Sewer: Public Sewer
- Water: Public
Community & HOA
HOA
- Has HOA: No
Location
- Region: Oxford
Financial & listing details
- Price per square foot: $260/sqft
- Tax assessed value: $255,240
- Annual tax amount: $3,448
- Date on market: 8/8/2026
- Listing terms: No Special Financing
- Road surface type: Paved
Estimated market value
Not available
Estimated sales range
Not available
Not available
Price history
| Date | Event | Price |
|---|---|---|
| 8/8/2026 | Listed for sale | $439,900+67.9%$260/sqft |
Source:  Cincy MLS #1889863 Report a problem Cincy MLS #1889863 Report a problem | ||
| 4/11/2022 | Sold | $262,000$155/sqft |
Source: Public Record Report a problem | ||
Public tax history
| Year | Property taxes | Tax assessment |
|---|---|---|
| 2025 | $3,449 +0.7% | $89,330 |
| 2024 | $3,426 +8.4% | $89,330 |
| 2023 | $3,160 +31.9% | $89,330 +26.9% |
| 2022 | $2,395 +5% | $70,410 |
| 2021 | $2,280 -4.4% | $70,410 |
| 2020 | $2,384 +9.1% | $70,410 +12.8% |
| 2019 | $2,185 +99.7% | $62,410 |
| 2018 | $1,094 -44.4% | $62,410 |
| 2017 | $1,966 +3.4% | $62,410 +5.9% |
| 2016 | $1,901 -1.7% | $58,950 |
| 2015 | $1,935 -2.1% | $58,950 |
| 2014 | $1,975 | $58,950 -0.2% |
| 2013 | $1,975 -0.2% | $59,090 |
| 2012 | $1,979 | $59,090 +4.3% |
| 2011 | $1,979 +0.4% | $56,630 |
| 2010 | $1,971 +3% | $56,630 |
| 2009 | $1,914 +0.8% | $56,630 -1.9% |
| 2008 | $1,900 +8.5% | $57,747 -5.2% |
| 2007 | $1,750 -15.5% | $60,936 |
| 2006 | $2,072 +3.9% | $60,936 |
| 2005 | $1,995 +16.5% | $60,936 +22% |
| 2004 | $1,712 +1.3% | $49,945 |
| 2003 | $1,689 +5.9% | $49,945 |
| 2002 | $1,595 -6% | $49,945 +1.1% |
| 2001 | $1,697 +1% | $49,399 |
| 2000 | $1,681 | $49,399 |
Find assessor info on the county website
Monthly payment
Est. payment
Payment breakdown
Explore the cost of this home by adjusting the details. Changes won't be saved.Climate risks
Neighborhood: 45056
Nearby schools
GreatSchools rating
- 6/10Kramer Elementary SchoolGrades: PK-5Distance: 1.2 mi
- 8/10Talawanda Middle SchoolGrades: 6-8Distance: 0.8 mi
- 8/10Talawanda High SchoolGrades: 9-12Distance: 1.3 mi
- $303,7005 bd2 ba1.4k sqft417 Pamela Dr, Oxford, OH 45056Off Market
- $302,5004 bd2 ba1.9k sqft1004 S Locust St, Oxford, OH 45056Off Market
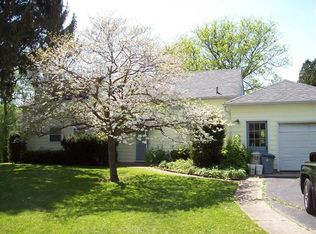
- $314,8003 bd2 ba1.6k sqft405 Pamela Dr, Oxford, OH 45056Off Market
- $299,2003 bd2 ba1.4k sqft1008 S Locust St, Oxford, OH 45056Off Market
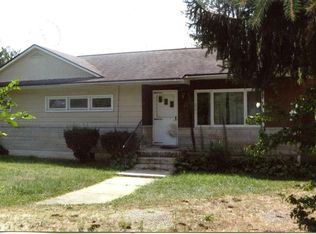
- $274,7003 bd1 ba1.5k sqft423 Pamela Dr, Oxford, OH 45056Off Market
- $353,0004 bd2 ba1.8k sqft1012 S Locust St, Oxford, OH 45056Off Market
- $294,1003 bd2 ba1.3k sqft505 Pamela Dr, Oxford, OH 45056Off Market
- $319,1003 bd2 ba1.7k sqft538 Melissa Dr, Oxford, OH 45056Off Market
A local agent can set up tours, give advice and negotiate with sellers.
A local lender can help you make sure your offer is ready when you are.
Similar homes
- $439,9005 bd2 ba2.1k sqft231 W Collins St, Oxford, OH 45056For Sale
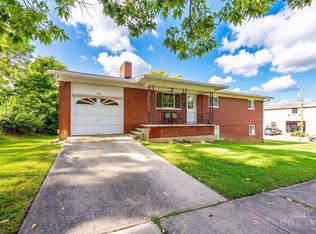
 MLS ID #1889644, Brian Revalee, RE/MAX Alpha Real Estate. Cincy MLS
 - $379,0004 bd2 ba1.6k sqft1001 Cedar Dr, Oxford, OH 45056For Sale
 MLS ID #1883776, Jason Reynolds, RE/MAX Alpha Real Estate. Cincy MLS
 - $397,0003 bd3 ba1.7k sqft15 Bull Run Dr, Oxford, OH 45056For Sale
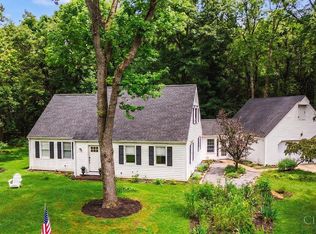 MLS ID #1884976, Christopher Adryan, RE/MAX Alpha Real Estate. Cincy MLS
 - $499,9004 bd3 ba2.4k sqft477 White Oak Dr, Oxford, OH 45056For Sale
 MLS ID #1882092, Melissa B. Friede, Keller Williams Seven Hills Re. Cincy MLS
 - $395,0004 bd4 ba2.4k sqft609 Honor Ln, Oxford, OH 45056For SaleMLS ID #1882417, Lanxi J Song J, Keller Williams Seven Hills Re. Cincy MLS
- $425,0003 bd3 ba2.2k sqft848 Dufour Ln, Oxford, OH 45056For SaleMLS ID #1880229, Melissa B. Friede, Keller Williams Seven Hills Re. Cincy MLS
- $279,0004 bd3 ba1.4k sqft310 W Sycamore St, Oxford, OH 45056For Sale
 MLS ID #966549, Kelly Umbstead, Coldwell Banker College Real E. DABR MLS
 - $325,0004 bd2 ba1.1k sqft808 S College Ave, Oxford, OH 45056For Sale
 MLS ID #14717, Donna Gross, Oxford RE INC. East Central Indiana AOR
 - $289,9004 bd2 ba1.8k sqft6242 Timothy Ln, Oxford, OH 45056For SaleMLS ID #1882319, Melissa B. Friede, Keller Williams Seven Hills Re. Cincy MLS
- $435,0004 bd4 ba2.5k sqft2899 Creekside Dr, Hamilton, OH 45011For SaleMLS ID #1890422, Judith A Schuermann, Huff Realty. Cincy MLS
- $441,3003 bd2 ba1.5k sqft28616 Dunevant Dr, West Harrison, IN 47060Off Market
- $449,9004 bd4 ba2.2k sqft2004 Crest Rd, Cincinnati, OH 45240For SaleMLS ID #1889924, Tia Slaughter, Keller Williams Seven Hills Re. Cincy MLS
- $399,0003 bd3 ba1.7k sqft5289 Charlene Ave, Fairfield, OH 45014For SaleMLS ID #1889087, Jackson Brosier, NavX Realty, LLC. Cincy MLS
- $425,0004 bd4 ba2.3k sqft5446 Shady Meadows Dr, Fairfield, OH 45011For SaleMLS ID #1888720, Sierra Cunningham, eXp Realty. Cincy MLS
- $225,0003 bd1 ba1.2k sqft110 Melanee Ln, Oxford, OH 45056For SaleMLS ID #1885199, Christopher Owens, Coldwell Banker College R.E.. Cincy MLS
- $425,0003 bd2 ba1.6k sqft3249 Hamilton Scipio Rd, Hamilton, OH 45013For SaleMLS ID #960753, Dawne Chapman, Coldwell Banker Realty. DABR MLS
- $399,9003 bd2 ba1.2k sqft8000 Lesourdsville West Chester Rd, West Chester, OH 45069For SaleMLS ID #1889561, Pamela S. Socha, GenStone Realty. Cincy MLS
- $425,0004 bd3 ba1.8k sqft5627 Crestview Dr, Fairfield, OH 45014For SaleMLS ID #965242, Matt Collins, eXp Realty. DABR MLS
- $379,0003 bd2 ba1.3k sqft10650 Pippin Rd, Cincinnati, OH 45231For SaleMLS ID #1888636, Teresa A Valentino, Comey & Shepherd. Cincy MLS
- $425,0003 bd3 ba2k sqft5146 Elm Leaf Trl, Hamilton, OH 45011For SaleMLS ID #1888444, Teri L Herrmann, Keller Williams Seven Hills Re. Cincy MLS
