** SELLER REQUESTING HIGHEST AND BEST OFFERS BY TUESDAY, OCTOBER 20, 2026, AT 5:00 PM**Winner for the Beginner! This lovingly maintained ranch is full of charm and tucked into a wonderful neighborhood within walking distance of Ashley Reservoir! A welcoming covered front porch is the perfect spot for morning coffee. Inside, a wide bank of windows fills the living room with natural light, while hardwood floors, a cozy fireplace, and easy flow into the dining room create an inviting space to gather. A charming dining room built-in adds character, and the bright kitchen features white cabinetry, a tile backsplash, and a window overlooking the backyard. Enjoy easy one-level living with an updated bathroom, central air, and an attached garage. The partially finished lower level offers bonus space, a dedicated laundry room, and a workshop with built-in workbenches and shelving—plenty of room for hobbies, storage, or a home office! Outside, the awesome fenced-in backyard features a generous lawn and mature trees, ready for cookouts, pets, or relaxing. Convenient to shopping, dining, area amenities, and major highways!
For sale
$309,900
62 Clayton Rd, Holyoke, MA 01040
2beds
1,029sqft
Single Family Residence
Built in 1954
0.28 Acres Lot
$314,400 Zestimate®
$301/sqft
$-- HOA
What's special
Cozy fireplaceCentral airAttached garageDedicated laundry roomBright kitchenWindow overlooking the backyardHardwood floors
- 9 days
- 1,880
- 135
Likely to sell faster than
Zillow last checked:
Listing updated:
Listed by:
Joni Fleming 413-315-0570,
ERA M Connie Laplante Real Estate 413-536-9111
Source: MLS PIN,MLS#: 73589498
Facts & features
Interior
Bedrooms & bathrooms
- Bedrooms: 2
- Bathrooms: 1
- Full bathrooms: 1
Primary bedroom
- Features: Closet, Flooring - Wood
- Level: First
Bedroom 2
- Features: Closet, Flooring - Wood
- Level: First
Primary bathroom
- Features: No
Bathroom 1
- Features: Bathroom - Full, Bathroom - Tiled With Tub & Shower, Closet - Linen, Flooring - Laminate
- Level: First
Dining room
- Features: Closet/Cabinets - Custom Built, Flooring - Wood
- Level: First
Family room
- Features: Flooring - Concrete
- Level: Basement
Kitchen
- Features: Flooring - Laminate
- Level: First
Living room
- Features: Flooring - Wood
- Level: First
Heating
- Forced Air, Natural Gas
Cooling
- Central Air
Appliances
- Included: Gas Water Heater, Water Heater, Range, Dishwasher, Refrigerator
- Laundry: Electric Dryer Hookup, Washer Hookup, In Basement
Features
- Closet/Cabinets - Custom Built
- Flooring: Wood, Laminate, Concrete
- Basement: Full,Partially Finished
- Number of fireplaces: 1
- Fireplace features: Living Room
Interior area
- Total structure area: 1,029
- Total interior livable area: 1,029 sqft
- Finished area above ground: 1,029
- Finished area below ground: 400
Property
Parking
- Total spaces: 5
- Parking features: Attached, Paved Drive, Off Street, Tandem, Paved
- Attached garage spaces: 1
- Uncovered spaces: 4
Accessibility
- Accessibility features: No
Features
- Patio & porch: Patio
- Exterior features: Patio, Fenced Yard
- Fencing: Fenced/Enclosed,Fenced
- Frontage length: 157.00
Lot
- Size: 0.28 Acres
Details
- Additional structures: Workshop
- Foundation area: 1008
- Parcel number: M:0163 B:0000 L:70,2537842
- Zoning: R-1A
Construction
Type & style
- Home type: SingleFamily
- Architectural style: Ranch
- Property subtype: Single Family Residence
Materials
- Frame
- Foundation: Block
- Roof: Shingle
Condition
- Year built: 1954
Utilities & green energy
- Electric: Circuit Breakers
- Sewer: Public Sewer
- Water: Public
- Utilities for property: for Electric Range, for Electric Oven, for Electric Dryer, Washer Hookup
Community & HOA
Community
- Features: Shopping, Highway Access, House of Worship, Public School
- Subdivision: Wonderful!!
HOA
- Has HOA: No
Location
- Region: Holyoke
Financial & listing details
- Price per square foot: $301/sqft
- Tax assessed value: $261,500
- Annual tax amount: $4,566
- Date on market: 10/12/2026
- Listing terms: Other (See Remarks)
- Exclusions: Washer/Dryer
- Road surface type: Paved
Estimated market value
$314,400
$299,000 - $330,000
$2,166/mo
Price history
| Date | Event | Price |
|---|---|---|
| 10/12/2026 | Listed for sale | $309,900+51.2%$301/sqft |
Source: MLS PIN #73589498 Report a problem | ||
| 2/18/2020 | Sold | $205,000-2.3%$199/sqft |
Source: Public Record Report a problem | ||
| 12/6/2019 | Pending sale | $209,900$204/sqft |
Source: Coldwell Banker Residential Brokerage - Chicopee #72590803 Report a problem | ||
| 11/20/2019 | Price change | $209,900-8.7%$204/sqft |
Source: Coldwell Banker Residential Brokerage - Chicopee #72590803 Report a problem | ||
| 11/10/2019 | Listed for sale | $229,900$223/sqft |
Source: Coldwell Banker Residential Brokerage - Chicopee #72590803 Report a problem | ||
Public tax history
| Year | Property taxes | Tax assessment |
|---|---|---|
| 2025 | $4,566 +6.3% | $261,500 +15.4% |
| 2024 | $4,294 +4.2% | $226,600 +3.1% |
| 2023 | $4,122 +3.6% | $219,700 +6.4% |
| 2022 | $3,977 +5% | $206,500 +5% |
| 2021 | $3,788 -0.7% | $196,600 +3.9% |
| 2020 | $3,816 +9% | $189,200 +4.2% |
| 2019 | $3,501 +4.4% | $181,500 +3.5% |
| 2018 | $3,355 +0.2% | $175,400 +0.4% |
| 2017 | $3,349 +1.1% | $174,700 +0.9% |
| 2016 | $3,312 +0.4% | $173,200 |
| 2015 | $3,298 +0% | $173,200 |
| 2014 | $3,298 +3.4% | $173,200 -0.3% |
| 2013 | $3,189 +6.9% | $173,800 -1.8% |
| 2012 | $2,982 +6.8% | $177,000 |
| 2011 | $2,793 +5.4% | $177,000 |
| 2010 | $2,651 +3.6% | $177,000 -1.6% |
| 2009 | $2,560 +3.6% | $179,800 |
| 2008 | $2,472 +6.2% | $179,800 |
| 2007 | $2,328 +4.2% | $179,800 +2.2% |
| 2006 | $2,235 +8.9% | $176,000 +16.1% |
| 2005 | $2,053 +5.3% | $151,600 +11.4% |
| 2004 | $1,949 +3.2% | $136,100 +22.2% |
| 2003 | $1,888 +12.1% | $111,400 +6.1% |
| 2001 | $1,684 | $105,000 |
Find assessor info on the county website
Monthly payment
Est. payment
Payment breakdown
Explore the cost of this home by adjusting the details. Changes won't be saved.Climate risks
Neighborhood: 01040
Nearby schools
Schools provided by the listing agent
- Elementary: Holyoke
- Middle: Holyoke
- High: Holyoke
Source: MLS PIN. This data may not be complete. We recommend contacting the local school district to confirm school assignments for this home.
Similar homes
- $350,0003 bd1 ba1.4k sqft119 Clarendon Ave, Chicopee, MA 01013For Sale
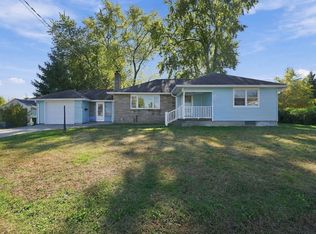 MLS ID #73590789, Madison Soja, Executive Real Estate, Inc.. MLS PIN
- $370,0002 bd1 ba1.3k sqft71 Sun Valley Rd, Holyoke, MA 01040For Sale
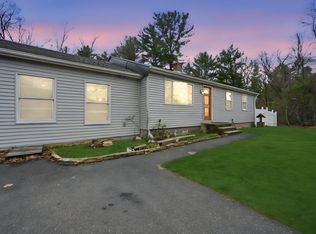 MLS ID #73567267, Lucy Cordero, Keller Williams Realty. MLS PIN
- $299,0003 bd1 ba950 sqft94 Cora Ave, Chicopee, MA 01013For Sale
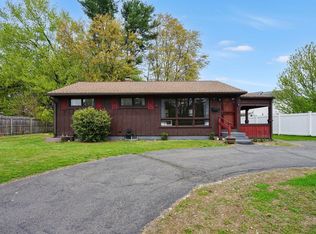 MLS ID #73588569, Ahmet Gunay, Naples Realty Group. MLS PIN
- $284,9003 bd2 ba1.3k sqft51 Francis Ave, Holyoke, MA 01040For Sale
 MLS ID #73565338, Jocelyn Cleary, Canon Real Estate, Inc.. MLS PIN
