Skip main navigation
Off market
  • Price Unknown

    62 Harcroft Cres, London, ON N6C 3A1

    3beds
    SingleFamily
    Built in 1973
    -- sqft lot
    $-- Zestimate®
    C$--/sqft
    C$2,576 Estimated rent

    Home value

    Not available

    Estimated sales range

    Not available

    Not available

    Loading
    Loading...

    Owner options

    List your home for rent

    C$2,576/mo

    Rent Zestimate®

    Find your next renter with Zillow Rental Manager. Plus, with online applications, you can quickly screen prospective tenants – for free.

    Learn more

    C$2,576/mo

    Rent Zestimate®

    Refinance and save

    Refinancing to a lower rate could help reduce your monthly payments and save thousands over the life of the loan.

    See today's rates

    Explore your selling options

    Work with a Zillow partner agent

    Leverage their expertise and Zillow's premium Showcase listings to get your home seen by more buyers.

    Get started

    List with your own agent

    Get your home in front of millions of buyers by listing it on Zillow.

    Learn how to do it

    Sell it yourself

    Take full control of how buyers see your home on Zillow by listing For Sale by Owner (FSBO).

    List your home

    What's special

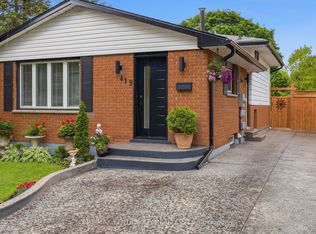
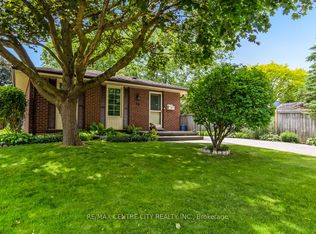
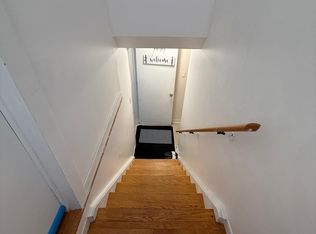
    You will be impressed by this completely renovated back-split on a quiet crescent in South London. This home is loaded with extras and will wow any buyer looking for a home that stands out amongst the rest. You will love the open concept main floor which offers a foyer with a closet, a spacious kitchen with coffee bar, granite covered island and a tiled backsplash. The Dining room has a striking feature wall and the living room is a bright and open space with a large front window and brand new pot lights. The upper level hold the master bedroom with barn doors on the closet and an rustic headboard, the second bedroom and a stunning 4pc washroom with glass doors on the tub/shower and push drawers on the vanity. The third level offers an incredible bonus space that could be used for a home office or den (currently used as a hair salon) as well as the 3rd bedroom and a 2pc powder room. The lower level recreations room is the perfect spot for a home theatre (projector and screen included!) Laundry and a huge storage area area are also located in the lower level. This homes fully fenced backyard is the perfect outdoor oasis and offers a covered deck with fireplace, pot lights and a ceiling fan. Custom made harvest table is included!! Entertaining this summer will be a breeze with the outdoor bar complete with pot lights, a tv and fridge. Additional outdoor storage is available behind the bar. Excellent location with close access to shopping, amenities and the highway. Roof 2019, Furnace 2021, Main Bathroom 2021, new flooring throughout 2021, Freshly painted 2021.

    This property is off market, which means it's not currently listed for sale or rent on Zillow. This may be different from what's available on other websites or public sources.

    Facts & features

    Interior

    Bedrooms & bathrooms
    • Bedrooms: 3
    • Bathrooms: 2
    • Full bathrooms: 1
    • 1/2 bathrooms: 1
    Features
    • Ceiling Fans

    Property

    Lot
    • Topography: Flat
    Details
    • Additional structures: Shed

    Construction

    Type & style
    • Home type: SingleFamily
    • Architectural style: Backsplit
    Condition
    • Year built: 1973

    Utilities & green energy

    • Sewer: Sewer (Municipal)

    Community & HOA

    Location
    • Region: London

    Price history

    Price history is unavailable.

    Public tax history

    Tax history is unavailable.

    Neighborhood: White Oak

    Nearby schools

    GreatSchools rating

    No schools nearby

    We couldn't find any schools near this home.