Under Construction. Experience elevated living in Tattersall with this beautifully appointed Bradford II by Paytas Homes. Offering 4 bedrooms, 3 bathrooms, a dedicated study, and a 3-car garage, this thoughtfully designed home features 2,662 square feet of living space with soaring 12-foot ceilings throughout the main living areas, creating an open and inviting atmosphere. The designer kitchen showcases quartz countertops with a matching full-height backsplash, painted Wellborn cabinetry extending to the ceiling with glass accents, an upgraded appliance package with vented hood, integrated wood hood, wine bar, and an oversized workstation sink with brushed gold fixtures. Luxury finishes continue throughout the home with upgraded flooring, elegant tile selections, matte black interior hardware, and a full glass front entry door. The spacious great room opens to a covered lanai through expansive 10-foot sliding glass doors, creating a seamless connection between indoor and outdoor living. The private owner's suite offers a spacious retreat with a luxurious bath and walk-in closet, while three additional bedrooms and a dedicated study provide flexibility for family, guests, or working from home. Located in Tattersall, this home offers quality craftsmanship, thoughtfully selected finishes, and the timeless design for which Paytas Homes is known. Expected Completion: November 2026 *Taxes undetermined - Newly Created Property
New construction
$879,035
62 LITTLE LYNN LOOP, ORMOND BEACH, FLORIDA, FL 32174
4beds
2,662sqft
Single Family Residence
Built in 2026
-- sqft lot
$-- Zestimate®
$330/sqft
$82/mo HOA
What's special
- 3 days |
- 111 |
- 0 |
Zillow last checked:
Listing updated:
Listed by:
Jim Mather 386-566-3480,
PAYTAS-MATHER REAL ESTATE SERV 386-756-0439
Source: Stellar MLS,MLS#: FC320487 Originating MLS: Flagler
Originating MLS: Flagler
Facts & features
Interior
Bedrooms & bathrooms
- Bedrooms: 4
- Bathrooms: 3
- Full bathrooms: 3
Rooms
- Room types: Den/Library/Office, Great Room, Utility Room
Primary bedroom
- Features: Walk-In Closet(s)
- Level: First
- Area: 241.5 Square Feet
- Dimensions: 17.25x14
Bedroom 2
- Features: Storage Closet
- Level: First
- Area: 156.19 Square Feet
- Dimensions: 12.25x12.75
Bedroom 3
- Features: Storage Closet
- Level: First
- Area: 173.31 Square Feet
- Dimensions: 11.75x14.75
Bedroom 4
- Features: Storage Closet
- Level: First
- Area: 158.6 Square Feet
- Dimensions: 13x12.2
Balcony porch lanai
- Level: First
- Area: 379.95 Square Feet
- Dimensions: 12.75x29.8
Dinette
- Level: First
- Area: 124.88 Square Feet
- Dimensions: 9.25x13.5
Great room
- Level: First
- Area: 389.06 Square Feet
- Dimensions: 20.75x18.75
Kitchen
- Level: First
- Area: 135.81 Square Feet
- Dimensions: 13.25x10.25
Office
- Level: First
- Area: 168 Square Feet
- Dimensions: 12x14
Heating
- Central, Electric, Heat Pump
Cooling
- Central Air
Appliances
- Included: Dishwasher, Disposal, Microwave, Range, Range Hood
- Laundry: Inside, Laundry Room
Features
- Eating Space In Kitchen, In Wall Pest System, Open Floorplan, Primary Bedroom Main Floor, Thermostat, Walk-In Closet(s)
- Flooring: Carpet, Laminate, Tile
- Doors: Sliding Doors
- Windows: Skylight(s)
- Has fireplace: No
Interior area
- Total structure area: 3,735
- Total interior livable area: 2,662 sqft
Property
Parking
- Total spaces: 3
- Parking features: Garage - Attached
- Attached garage spaces: 3
Features
- Levels: One
- Stories: 1
- Patio & porch: Front Porch, Rear Porch
- Exterior features: Irrigation System, Sidewalk
- Has view: Yes
- View description: Trees/Woods, Pond
- Has water view: Yes
- Water view: Pond
Lot
- Features: Landscaped, Sidewalk
- Residential vegetation: Trees/Landscaped
Details
- Parcel number: 412315000760
- Zoning: RESI
- Special conditions: None
Construction
Type & style
- Home type: SingleFamily
- Property subtype: Single Family Residence
Materials
- Block, Stucco
- Foundation: Block, Slab
- Roof: Tile
Condition
- Under Construction
- New construction: Yes
- Year built: 2026
Details
- Builder model: Bradford II
- Builder name: Paytas Homes, Inc
- Warranty included: Yes
Utilities & green energy
- Sewer: Public Sewer
- Water: Public
- Utilities for property: BB/HS Internet Available, Cable Available, Electricity Connected, Phone Available, Public, Sewer Connected, Street Lights, Underground Utilities, Water Connected
Community & HOA
Community
- Features: Community Mailbox, Playground, Sidewalks
- Security: Smoke Detector(s)
- Pet fee: $0 monthly
- Subdivision: TATTERSALL SUBDIVISION PHASE 1
HOA
- Has HOA: Yes
- Amenities included: Pickleball Court(s), Playground
- HOA fee: $82 monthly
- HOA name: CAM Pros of Florida/Laura Simonette
Location
- Region: Florida
Financial & listing details
- Price per square foot: $330/sqft
- Date on market: 8/18/2026
- Cumulative days on market: 3 days
- Listing terms: Cash,Conventional,FHA,VA Loan
- Ownership: Fee Simple
- Total actual rent: 0
- Electric utility on property: Yes
- Road surface type: Paved
Estimated market value
Not available
Estimated sales range
Not available
Not available
Price history
| Date | Event | Price |
|---|---|---|
| 8/18/2026 | Listed for sale | $879,035$330/sqft |
Source:  Stellar MLS #FC320487 Report a problem Stellar MLS #FC320487 Report a problem | ||
Public tax history
Tax history is unavailable.
Monthly payment
Est. payment
Payment breakdown
Explore the cost of this home by adjusting the details. Changes won't be saved.Climate risks
Neighborhood: 32174
Nearby schools
GreatSchools rating
- 6/10Pathways Elementary SchoolGrades: PK-5Distance: 0.4 mi
- 5/10David C Hinson Sr Middle SchoolGrades: 6-8Distance: 3.1 mi
- 4/10Mainland High SchoolGrades: 9-12Distance: 7.1 mi
Schools provided by the listing agent
- Elementary: Pathways Elem
- Middle: David C Hinson Sr Middle
- High: Mainland High School
Source: Stellar MLS. This data may not be complete. We recommend contacting the local school district to confirm school assignments for this home.
- $879,0354 bd3 ba2.6k sqft62 Little Lynn Loop, Ormond Beach, FL 32174New Construction

- $1,025,28035.6 acres304 N Tymber Creek Rd, Ormond Beach, FL 32174Off Market
- $101,3002 bd2 ba708 sqft305 N Tymber Creek Rd, Ormond Beach, FL 32174Off Market
- $96,2002 bd1 ba720 sqft2008 Toni St, Ormond Beach, FL 32174Off Market
- $147,9003 bd2 ba1.7k sqft2012 Toni St, Ormond Beach, FL 32174Auction
- $65,0001 bd1 ba480 sqft2004 Toni St, Ormond Beach, FL 32174Off Market
- $252,3003 bd2 ba1.8k sqft2016 Toni St, Ormond Beach, FL 32174Off Market
- $184,4003 bd2 ba1k sqft1976 Airport Rd, Ormond Beach, FL 32174Off Market
A local agent can set up tours, give advice and negotiate with sellers.
A local lender can help you make sure your offer is ready when you are.
Similar homes
- $879,0354 bd3 ba2.6k sqft62 Little Lynn Loop, Ormond Beach, FL 32174New Construction
 MLS ID #1229797, Jim Mather, Paytas-Mather Real Estate Services, LLC. DBAMLS
 - $879,9005 bd3 ba2.6k sqft2 Huntsman Look, Ormond Beach, FL 32174New Construction
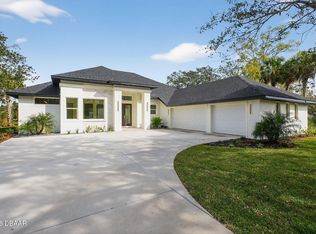 MLS ID #1108171, Mike Khorassani, FAME Real Estate LLC. DBAMLS
 - $750,0004 bd3 ba2k sqft84 N Tymber Creek Rd, Ormond Beach, FL 32174For Sale
 MLS ID #1227941, Bill Navarra, Realty Pros Assured. DBAMLS
 - $809,0004 bd3 ba3k sqft3 Indian Springs Dr, Ormond Beach, FL 32174For Sale
 MLS ID #1223264, Breezy LeVeille, Realty Pros Assured. DBAMLS
 - $874,9005 bd5 ba3.6k sqft80 Foxcroft Run, Ormond Beach, FL 32174For SaleMLS ID #1226628, Nancy Cortez, Adams, Cameron & Co., Realtors. DBAMLS
- $565,0003 bd3 ba2.8k sqft201 Rio Pinar Dr, Ormond Beach, FL 32174For SaleMLS ID #1229923, Jonathan Gildon, Realty Pros Assured. DBAMLS
- $874,0004 bd4 ba3.6k sqft11 Cypress Hollow Ln, Ormond Beach, FL 32174For SaleMLS ID #1222404, Ashley Flatley, Coastal Ventures Real Estate LLC. DBAMLS
- $842,4024 bd3 ba2.6k sqft54 Newcastle Ln, Ormond Beach, FL 32174New ConstructionICI Homes
- $842,2504 bd3 ba2.6k sqft9 Newcastle Ln, Ormond Beach, FL 32174New ConstructionICI Homes
- $599,0004 bd3 ba2.5k sqft16 Crescent Lake Way, Ormond Beach, FL 32174For SaleMLS ID #1229566, Kyle Selby, Selby Realty, Inc.. DBAMLS
- $765,0005 bd3 ba3.1k sqft1 Crooked Bridge Way, Ormond Beach, FL 32174For SaleMLS ID #1226392, Kim Peran, Adams, Cameron & Co., Realtors. DBAMLS
- $699,9003 bd3 ba3.3k sqft6 Broadwater Dr, Ormond Beach, FL 32174For SaleMLS ID #1224108, Ryan Adams, Adams, Cameron & Co., Realtors. DBAMLS
- $798,0005 bd4 ba3.1k sqft305 Nottinghill St, Ormond Beach, FL 32174For SaleMLS ID #1227973, Brock Bolduc, Sun Pro Realty and Management LLC. DBAMLS
- $794,5005 bd4 ba3.1k sqft226 Ashford Lakes Cir, Ormond Beach, FL 32174For SaleMLS ID #1228852, Scott Fader, Joseph Walter Realty LLC. DBAMLS
- $780,0004 bd4 ba3.5k sqft27 LAKE VISTA WAY, ORMOND BEACH, FL 32174For Sale
 MLS ID #O6378370, Laura Gonzalez, MARVIEW INTERNATIONAL REALTY LLC. Stellar MLS
 - $445,0004 bd3 ba2.5k sqft50 Herringbone Way, Ormond Beach, FL 32174For SaleMLS ID #1229255, Doug Gernert, RE/MAX Signature. DBAMLS
- $714,9004 bd3 ba2.4k sqft15 Cypress Hollow Ln, Ormond Beach, FL 32174For SaleMLS ID #1226000, Jennifer Porter, Your R E A L Solutions LLC. DBAMLS
- $579,0004 bd3 ba2.7k sqft61 Chrysanthemum Dr, Ormond Beach, FL 32174For SaleMLS ID #1227838, Skip Stamper, Halifax Area Properties LLC. DBAMLS
- $629,9004 bd3 ba3.2k sqft59 Shadowcreek Way, Ormond Beach, FL 32174For SaleMLS ID #1225441, Terri Wilkinson, Realty Pros Assured. DBAMLS
- $500,0004 bd3 ba2.6k sqft43 Winding Creek Way, Ormond Beach, FL 32174For SaleMLS ID #1229106, Daniel Nitsch, Adams, Cameron & Co., Realtors. DBAMLS
