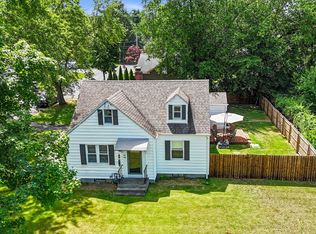
LOCATION, LOCATION, LOCATION! Great neighborhood! Been looking for a home that offers a unique opportunity to transform w/ your own personal style & touches & that is in a highly desirable location? Then look no further! This home has been in the same family for over 60 yrs & is now ready for new owners to create their own memories. Nestled in a great neighborhood setting, perfect for your morning or evening walks or walking your dog, w/ several connecting side streets. Large & bright living rm w/ hardwood (painted a long time ago). 3 good size bedrooms, possibly 4 (needs flooring & a door). Eat-in kitchen w/ tile flooring. Huge partially fenced back yard is perfect for entertaining & any outdoor activities! Large 2 car detached garage (with 2 newer doors) w/ an attached shed / storage area as well. Plenty of parking w/ 6 parking spots & a large deck off garage. Newer roof, +/- 2022. Sprinklers in the front yard. Create your own equity! Will not qualify for FHA / VA.
Pending
Price cut: $5K (6/3)
$339,900
62 Millbrook Dr, East Longmeadow, MA 01028
3beds
1,231sqft
:
Get pre-qualified$2,400/mo
Single Family Residence
Built in 1958
0.41 Acres Lot
$336,500 Zestimate®
$276/sqft
$-- HOA
What's special
Large deck off garage
- 77 days |
- 92 |
- 1 |
Zillow last checked:
Listing updated:
Listed by:
James Wyllie 413-348-6214,
Benton Real Estate Company 413-786-3372
Source: MLS PIN,MLS#: 73497946
Facts & features
Interior
Bedrooms & bathrooms
- Bedrooms: 3
- Bathrooms: 1
- Full bathrooms: 1
Primary bedroom
- Features: Closet, Flooring - Hardwood
- Level: First
- Area: 159.85
- Dimensions: 11.5 x 13.9
Bedroom 2
- Features: Closet, Flooring - Hardwood
- Level: First
- Area: 119.6
- Dimensions: 10.4 x 11.5
Bedroom 3
- Features: Closet, Flooring - Vinyl
- Level: Second
- Area: 145.41
- Dimensions: 11.1 x 13.1
Primary bathroom
- Features: No
Bathroom 1
- Features: Bathroom - Full, Closet - Linen, Flooring - Vinyl
- Level: First
- Area: 43.38
- Dimensions: 6.11 x 7.1
Kitchen
- Features: Ceiling Fan(s), Flooring - Stone/Ceramic Tile, Countertops - Paper Based, Exterior Access
- Level: First
- Area: 167.44
- Dimensions: 10.4 x 16.1
Living room
- Features: Closet, Flooring - Wood, Exterior Access
- Level: First
- Area: 185.15
- Dimensions: 11.5 x 16.1
Heating
- Baseboard, Electric Baseboard, Oil, Electric
Cooling
- None
Appliances
- Included: Tankless Water Heater, Range, Dishwasher, Refrigerator
- Laundry: Electric Dryer Hookup, Washer Hookup, In Basement
Features
- Closet, Bonus Room
- Flooring: Wood, Tile, Vinyl, Flooring - Wood
- Basement: Full,Bulkhead,Concrete,Unfinished
- Has fireplace: No
Interior area
- Total structure area: 1,231
- Total interior livable area: 1,231 sqft
- Finished area above ground: 1,231
Property
Parking
- Total spaces: 8
- Parking features: Detached, Garage Door Opener, Storage, Paved Drive, Paved
- Garage spaces: 2
- Uncovered spaces: 6
Features
- Patio & porch: Deck - Wood
- Exterior features: Deck - Wood, Rain Gutters, Storage, Sprinkler System
Lot
- Size: 0.41 Acres
- Features: Wooded
Details
- Foundation area: 0
- Parcel number: M:0086 B:0034 L:0013,4290908
- Zoning: RA
Construction
Type & style
- Home type: SingleFamily
- Architectural style: Cape
- Property subtype: Single Family Residence
Materials
- Frame
- Foundation: Concrete Perimeter
- Roof: Shingle
Condition
- Year built: 1958
Utilities & green energy
- Electric: Circuit Breakers
- Sewer: Public Sewer
- Water: Public
- Utilities for property: for Electric Range, for Electric Dryer, Washer Hookup
Community & HOA
Community
- Features: Public Transportation, Shopping, Golf, Medical Facility, House of Worship, Public School
HOA
- Has HOA: No
Location
- Region: East Longmeadow
Financial & listing details
- Price per square foot: $276/sqft
- Tax assessed value: $260,200
- Annual tax amount: $4,808
- Date on market: 5/11/2026
- Road surface type: Paved
Estimated market value
$336,500
$320,000 - $353,000
$2,679/mo
Price history
| Date | Event | Price |
|---|---|---|
| 7/6/2026 | Pending sale | $339,900$276/sqft |
Source: MLS PIN #73497946 Report a problem | ||
| 6/22/2026 | Contingent | $339,900$276/sqft |
Source: MLS PIN #73497946 Report a problem | ||
| 6/3/2026 | Price change | $339,900-1.4%$276/sqft |
Source: MLS PIN #73497946 Report a problem | ||
| 5/20/2026 | Listed for sale | $344,900$280/sqft |
Source: MLS PIN #73497946 Report a problem | ||
| 4/27/2026 | Contingent | $344,900$280/sqft |
Source: MLS PIN #73497946 Report a problem | ||
| 4/23/2026 | Price change | $344,900-1.4%$280/sqft |
Source: MLS PIN #73497946 Report a problem | ||
| 4/8/2026 | Listed for sale | $349,900$284/sqft |
Source: MLS PIN #73497946 Report a problem | ||
Public tax history
| Year | Property taxes | Tax assessment |
|---|---|---|
| 2025 | $4,808 +3.7% | $260,200 +4% |
| 2024 | $4,637 +6.5% | $250,100 +10.3% |
| 2023 | $4,353 +4% | $226,700 +9.9% |
| 2022 | $4,184 +1.9% | $206,200 +5.7% |
| 2021 | $4,107 -5.4% | $195,000 +2.6% |
| 2020 | $4,340 +14.3% | $190,000 +2.8% |
| 2019 | $3,798 +3.4% | $184,800 +5.4% |
| 2018 | $3,673 +1.6% | $175,400 +0.8% |
| 2017 | $3,614 +0.3% | $174,000 +2% |
| 2016 | $3,603 +1.9% | $170,600 |
| 2015 | $3,535 +16.1% | $170,600 +0.9% |
| 2014 | $3,044 -4.9% | $169,100 -1.7% |
| 2013 | $3,203 -7.1% | $172,000 -5.9% |
| 2012 | $3,446 +3.2% | $182,800 -3.3% |
| 2011 | $3,340 +2.8% | $189,000 +1.1% |
| 2010 | $3,250 +2.2% | $187,000 -4.4% |
| 2009 | $3,180 +0.8% | $195,600 -0.5% |
| 2008 | $3,156 +3.7% | $196,500 +4.7% |
| 2007 | $3,044 +8.1% | $187,700 +13.8% |
| 2006 | $2,816 +6.2% | $164,900 +5.1% |
| 2005 | $2,652 +10.3% | $156,900 +35.3% |
| 2004 | $2,405 +4.1% | $116,000 |
| 2003 | $2,311 +4.8% | $116,000 |
| 2002 | $2,205 | $116,000 |
Find assessor info on the county website
Monthly payment
Est. payment
Payment breakdown
Explore the cost of this home by adjusting the details. Changes won't be saved.Climate risks
Neighborhood: 01028
Nearby schools
GreatSchools rating
- NAMeadow Brook Elementary SchoolGrades: PK-2Distance: 0.9 mi
- 7/10Birchland Park Middle SchoolGrades: 6-8Distance: 2.1 mi
- 8/10East Longmeadow High SchoolGrades: 9-12Distance: 3.1 mi
- $335,7003 bd1 ba1k sqft68 Millbrook Dr, East Longmeadow, MA 01028Off Market
- $354,6003 bd1 ba1.2k sqft56 Millbrook Dr, East Longmeadow, MA 01028Off Market
- $366,2003 bd1 ba1k sqft59 Millbrook Dr, East Longmeadow, MA 01028Off Market
- $467,9003 bd2 ba1.7k sqft69 Millbrook Dr, East Longmeadow, MA 01028Off Market
- $366,7003 bd1 ba966 sqft76 Millbrook Dr, East Longmeadow, MA 01028Off Market
- $358,7003 bd1 ba1.1k sqft53 Millbrook Dr, East Longmeadow, MA 01028Off Market
- $418,7003 bd2 ba1.8k sqft48 Millbrook Dr, East Longmeadow, MA 01028Off Market
- $403,600-- bd-- ba-- sqftLongview Dr, East longmeadow, MA 01028Off Market
A local agent can set up tours, give advice and negotiate with sellers.
A local lender can help you make sure your offer is ready when you are.
Similar homes
- $335,0003 bd1 ba1.5k sqft315 Porter Rd, East Longmeadow, MA 01028For Sale
 MLS ID #73534927, The Michael Robie Group, The Real Estate Market Center. MLS PIN
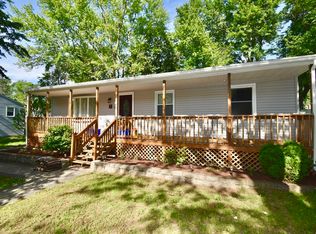
 - $350,0003 bd2 ba1.2k sqft26 Thompson St, East Longmeadow, MA 01028For Sale
 MLS ID #73545338, Melissa Whitelock, ERA M Connie Laplante Real Estate. MLS PIN
 - $349,9002 bd2 ba1.5k sqft16 Park Pl, East Longmeadow, MA 01028For Sale
 MLS ID #73553159, Nicholas Ferrara, Landmark, REALTORS®. MLS PIN
 - $329,9003 bd1 ba1k sqft3 Vineland Ave, East Longmeadow, MA 01028For Sale
 MLS ID #73534806, Fallah Razzak, Lock and Key Realty Inc.. MLS PIN
 - $359,0002 bd2 ba1.1k sqft43 Elm St, East Longmeadow, MA 01028For SaleMLS ID #73535227, Jeanne Garvin, Park Square Realty. MLS PIN
- $359,9003 bd2 ba1.4k sqft774 Shaker Rd, Longmeadow, MA 01106For SaleMLS ID #73553880, Kaitlyn Moriarty, Keller Williams Realty. MLS PIN
- $335,0003 bd2 ba1.1k sqft390 Main St, Hampden, MA 01036For SaleMLS ID #73531243, Brett Castellano, Real Broker MA, LLC. MLS PIN
- $330,0003 bd1 ba1k sqft64 Tioga St, Springfield, MA 01128For SaleMLS ID #73531703, Peter C. Marino, LAER Realty Partners. MLS PIN
- $365,0003 bd2 ba1.6k sqft97 Overlook Dr, Springfield, MA 01118For SaleMLS ID #73553857, Giana Aragon, Gallagher Real Estate. MLS PIN
- $339,9003 bd2 ba1k sqft4 Wilson St, Wilbraham, MA 01095For SaleMLS ID #73554539, Anthony Ardolino, Berkshire Hathaway HomeServices Realty Professionals. MLS PIN
- $389,9003 bd2 ba1.4k sqft290 Wilbraham Rd, Hampden, MA 01036For SaleMLS ID #73543455, Anthony Ott, Naples Realty Group. MLS PIN
- $309,9002 bd2 ba1.1k sqft46 Chestnut Street Pl, East Longmeadow, MA 01028For SaleMLS ID #73527063, Marta James, Gallagher Real Estate. MLS PIN
- $329,9003 bd2 ba1.6k sqft276 Spikenard Cir, Springfield, MA 01129For SaleMLS ID #73528781, Ryan McDowell, Naples Realty Group. MLS PIN
- $349,9993 bd1 ba1.3k sqft2306 Wilbraham Rd, Springfield, MA 01129For SaleMLS ID #73534038, Giana Aragon, Gallagher Real Estate. MLS PIN
- $289,9003 bd1 ba864 sqft17 Keddy St, Springfield, MA 01109For SaleMLS ID #73553483, Kristin Fitzpatrick, William Raveis R.E. & Home Services. MLS PIN
- $349,0003 bd2 ba1.5k sqft248 Laconia St, Springfield, MA 01129For SaleMLS ID #73540557, Kate Dempsey, William Raveis R.E. & Home Services. MLS PIN
- $315,0003 bd2 ba1.6k sqft170 Brittany Rd, Springfield, MA 01151For SaleMLS ID #73553492, Kimberly Diamond, Berkshire Hathaway HomeServices Realty Professionals. MLS PIN
- $335,0003 bd1 ba1.2k sqft28 Lake Dr, Wilbraham, MA 01095For SaleMLS ID #73532534, Lucy Cordero, Keller Williams Realty. MLS PIN
- $445,0003 bd2 ba1.5k sqft976 Tinkham Rd, Wilbraham, MA 01095For SaleMLS ID #73553830, Maribel Colon, RE/MAX IGNITE. MLS PIN
- $350,0003 bd2 ba1.7k sqft14 Bessbrook St, Feeding Hills, MA 01030For SaleMLS ID #73547377, Eileen M. Fowler, Keller Williams Realty. MLS PIN
