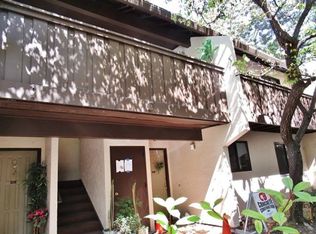
Enviably located in the heart of Stanford this updated and light-filled condominium is just 2 blocks fromcampus facilities and minutes away convenience to downtown Palo Alto . The Sophisticated design is characterized byt glowing wood cabinetry and tile flooring whilc large windows let in lots of light and frame leafy views.The second floor unit is situated on a rree lined street and well positioned in the sought-after complex with easy access to the club
house and swimming pool. Giving a bright spacious feel the open concept living/dinind area featrues a sliding glass door to a deck which is perfect for outdoor dining or realxing with morning coffee. Truly a showcase of the home , the updated kitchen coordinates cherry wod cabinets with charcoal colored durable Dekton counter tops. There are 2 spacuious bedrooms and a hall bath with a convvenient additional sink in the hallway. This home provides a tranquil setting , nearby shopping ,cultural attaractions and top-rated Palo Alto schools.
Available ONLY to qualified Stanford faculty
For sale
$525,000
62 Pearce Mitchell Pl #62, Stanford, CA 94305
2beds
1,010sqft
Condominium, Residential
Built in 1975
-- sqft lot
$-- Zestimate®
$520/sqft
$1,050/mo HOA
What's special
- 7 days |
- 961 |
- 55 |
Zillow last checked:
Listing updated:
Listed by:
Pamela Culp 00896337 415-640-3293,
Compass 650-323-1111
Source: MLSListings Inc,MLS#: ML82054309
Facts & features
Interior
Bedrooms & bathrooms
- Bedrooms: 2
- Bathrooms: 1
- Full bathrooms: 1
Bathroom
- Features: ShoweroverTub1
Dining room
- Features: DiningArea
Family room
- Features: NoFamilyRoom
Kitchen
- Features: Countertop_Stone
Heating
- Individual Room Controls
Cooling
- None
Appliances
- Included: Electric Cooktop, Microwave, Electric Oven, Refrigerator, Washer/Dryer
Features
- Flooring: Tile
- Common walls with other units/homes: End Unit
Interior area
- Total structure area: 1,010
- Total interior livable area: 1,010 sqft
Video & virtual tour
Property
Parking
- Total spaces: 1
- Parking features: Carport, Guest
- Carport spaces: 1
Features
- Stories: 1
- Patio & porch: Balcony/Patio
- Pool features: Community, In Ground
Lot
- Features: Mostly Level
Details
- Parcel number: 14224062
- Zoning: R1S
- Special conditions: NoticeOfDefault
Construction
Type & style
- Home type: Condo
- Architectural style: Contemporary
- Property subtype: Condominium, Residential
Materials
- Foundation: Slab
- Roof: Composition
Condition
- New construction: No
- Year built: 1975
Utilities & green energy
- Gas: PublicUtilities
- Utilities for property: Public Utilities
Community & HOA
HOA
- Has HOA: Yes
- Amenities included: Club House, Community Pool, Community Security Gate
- Services included: Insurance
- HOA fee: $1,050 monthly
Location
- Region: Stanford
Financial & listing details
- Price per square foot: $520/sqft
- Date on market: 7/15/2026
- Listing agreement: ExclusiveAgency
Estimated market value
Not available
Estimated sales range
Not available
Not available
Price history
| Date | Event | Price |
|---|---|---|
| 7/15/2026 | Listed for sale | $525,000$520/sqft |
Source:  MLSListings Inc #ML82054309 Report a problem MLSListings Inc #ML82054309 Report a problem | ||
Public tax history
Tax history is unavailable.
Monthly payment
Est. payment
Payment breakdown
Explore the cost of this home by adjusting the details. Changes won't be saved.Climate risks
Neighborhood: 94305
Nearby schools
GreatSchools rating
- 10/10Lucille M. Nixon Elementary SchoolGrades: K-5Distance: 0.7 mi
- 9/10Ellen Fletcher MiddleGrades: 6-8Distance: 2.5 mi
- 10/10Henry M. Gunn High SchoolGrades: 9-12Distance: 2.2 mi
Schools provided by the listing agent
- District: PaloAltoUnified
Source: MLSListings Inc. This data may not be complete. We recommend contacting the local school district to confirm school assignments for this home.
- $761,2002 bd1 ba1k sqft61 Pearce Mitchell Pl, Stanford, CA 94305Off Market
- $643,2002 bd1 ba1k sqft62 Pearce Mitchell Pl, Stanford, CA 94305Off Market
- $616,7002 bd2 ba925 sqft59 Pearce Mitchell Pl, Stanford, CA 94305Off Market
- $648,5002 bd2 ba925 sqft60 Pearce Mitchell Pl, Stanford, CA 94305Off Market
- $681,6002 bd2 ba1k sqft63 Pearce Mitchell Pl, Stanford, CA 94305Off Market
- $510,0002 bd1 ba996 sqft64 Pearce Mitchell Pl, Stanford, CA 94305Sold
- $510,0002 bd2 ba925 sqft57 Pearce Mitchell Pl, Stanford, CA 94305Sold
- $735,0002 bd2 ba925 sqft58 Pearce Mitchell Pl, Stanford, CA 94305Off Market
A local agent can set up tours, give advice and negotiate with sellers.
Similar homes
- $599,0002 bd1 ba980 sqft1458 Hudson St APT 116, Redwood City, CA 94061For Sale
 MLS ID #ML82054385, Bryan Cruz. MLSListings Inc
 - $644,8002 bd1 ba894 sqft280 Easy St APT 417, Mountain View, CA 94043For Sale
 MLS ID #ML82054908, Catherine Clock. MLSListings Inc
 - $--2 bd1 ba822 sqft1001 E Evelyn Ter E #188, Sunnyvale, CA 94086Auction
 Auction.com 1
 - $499,0001 bd1 ba551 sqft255 S Rengstorff Ave APT 161, Mountain View, CA 94040For Sale
 MLS ID #ML82054240, Brandon Stovall. MLSListings Inc
 - $525,0002 bd1 ba700 sqft1885 E Bayshore Rd Space 71, East Palo Alto, CA 94303For SaleMLS ID #OC26117847, Clarke Fairbrother, Newport Pacific Capital Co.. CRMLS
- $599,0002 bd2 ba950 sqft3001 Los Prados St APT 208, San Mateo, CA 94403For SaleMLS ID #426147038, Allen Ching DRE #01719267, Sequoia Real Estate. SFAR
- $549,8002 bd1 ba822 sqft1001 E Evelyn Ter E APT 127, Sunnyvale, CA 94086For SaleMLS ID #ML82054202, Michelle Han. MLSListings Inc
- $749,0002 bd2 ba1k sqft400 Ortega Ave APT 216, Mountain View, CA 94040For SaleMLS ID #ML82054967, Xiaozhu Kang. MLSListings Inc
- $699,0001 bd1 ba727 sqft4250 El Camino Real APT C226, Palo Alto, CA 94306For SaleMLS ID #ML82052767, Victoria Abramova. MLSListings Inc
- $599,0002 bd2 ba1k sqftBridgeway, Newark, CA 94560For SaleMLS ID #41140441, Steve Pierce. Bay East AOR
- $728,0002 bd2 ba1.1k sqft1943 Mount Vernon Ct APT 103, Mountain View, CA 94040For SaleMLS ID #ML82054425, Eric Montanye. MLSListings Inc
- $498,0001 bd1 ba822 sqft1915 Mount Vernon Ct APT 16, Mountain View, CA 94040For SaleMLS ID #ML82042193, Eric Montanye. MLSListings Inc
- $530,0001 bd1 ba590 sqft1536 Day Ave #F, San Mateo, CA 94403For SaleMLS ID #ML82054463, Jim Minkey. MLSListings Inc
- $750,0002 bd2 ba1.1k sqft1943 Mount Vernon Ct APT 107, Mountain View, CA 94040For SaleMLS ID #ML82054445, Angie Wolff. MLSListings Inc
- $588,8882 bd2 ba950 sqftNot Listed, San Mateo, CA 94403For SaleMLS ID #41136820, Andy Chan. Bay East AOR
- $549,8881 bd1 ba720 sqft500 W Middlefield Rd APT 98, Mountain View, CA 94043For SaleMLS ID #ML82051224, Chandani Group. MLSListings Inc
- $599,0002 bd2 ba900 sqft3090 Los Prados St APT 24, San Mateo, CA 94403For SaleMLS ID #41132412, Steve Hill. CCAR
- $519,0002 bd1 ba822 sqft999 W Evelyn Ter APT 40, Sunnyvale, CA 94086For SaleMLS ID #ML82035292, Tramy Vo. MLSListings Inc
- $748,0002 bd2 ba1.1k sqft165 Okeefe St APT 9, Menlo Park, CA 94025For SaleMLS ID #ML82054674, Maribel Cribb. MLSListings Inc
- $550,0002 bd1 ba822 sqft1001 E Evelyn Ter E APT 132, Sunnyvale, CA 94086For SaleMLS ID #ML82048458, Erinna Tsai. MLSListings Inc
Local buyer's agents are ready to help
