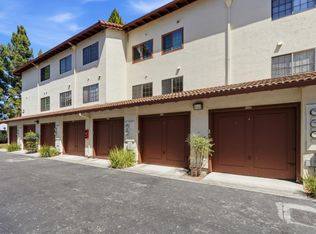
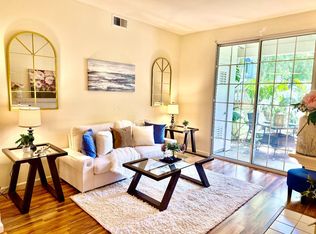
Nestled in the sought-after Palo Alto Redwoods community, this updated corner residence combines comfort, style, and an exceptional location. Soaring 10-foot ceilings, expansive windows, and marble tile flooring create a bright, inviting living space that extends to a private patio surrounded by mature redwoods. The kitchen is appointed with Carrara marble countertops, stainless steel appliances, a breakfast bar, and a bay window. Additional features include in-unit laundry, radiant heating, a private storage unit, and one assigned garage parking space. Residents enjoy a gated community with a pool, spa, BBQ area, elevators, and abundant guest parking, all just minutes from Stanford, downtown Palo Alto, major tech employers, shopping, dining, parks, and commuter routes.
Pending
$699,000
4250 El Camino Real APT C226, Palo Alto, CA 94306
1beds
727sqft
Condominium, Residential
Built in 1983
-- sqft lot
$689,600 Zestimate®
$961/sqft
$880/mo HOA
What's special
Bbq areaBreakfast barExpansive windowsMarble tile flooringStainless steel appliancesBright inviting living spaceUpdated corner residence
- 42 days
- 1,016
- 38
Zillow last checked:
Listing updated:
Listed by:
Victoria Abramova 02169166 646-806-4363,
Compass 650-462-1111,
Lana Miles 02054867 415-216-5697,
Compass
Source: MLSListings Inc,MLS#: ML82052767
Facts & features
Interior
Bedrooms & bathrooms
- Bedrooms: 1
- Bathrooms: 1
- Full bathrooms: 1
Bedroom
- Features: PrimarySuiteRetreat
Bathroom
- Features: Marble, ShowerandTub, Tile, UpdatedBaths
Dining room
- Features: DiningAreainLivingRoom
Family room
- Features: NoFamilyRoom
Kitchen
- Features: Countertop_Marble, ExhaustFan
Heating
- Radiant
Cooling
- None
Appliances
- Included: Electric Cooktop, Dishwasher, Exhaust Fan, Disposal, Microwave, Electric Oven/Range, Refrigerator, Washer/Dryer
- Laundry: Inside
Features
- High Ceilings, Security Gate
- Flooring: Carpet, Tile
- Common walls with other units/homes: End Unit
Interior area
- Total structure area: 727
- Total interior livable area: 727 sqft
Property
Parking
- Total spaces: 94
- Parking features: Assigned, Guest
- Garage spaces: 1
- Carport spaces: 93
- Covered spaces: 94
Accessibility
- Accessibility features: Elevator/Lift
Features
- Stories: 1
- Patio & porch: Balcony/Patio
- Pool features: Community, In Ground
- Spa features: Other
- Has view: Yes
- View description: Greenbelt
Lot
- Size: 831 Square Feet
Details
- Parcel number: 16755064
- Zoning: C3S
- Special conditions: Standard
Construction
Type & style
- Home type: Condo
- Architectural style: Contemporary
- Property subtype: Condominium, Residential
Materials
- Foundation: Slab
- Roof: Composition, Shingle
Condition
- New construction: No
- Year built: 1983
Utilities & green energy
- Gas: PublicUtilities
- Sewer: Public Sewer
- Water: Public
- Utilities for property: Public Utilities, Water Public
Community & HOA
HOA
- Has HOA: Yes
- Amenities included: Barbecue Area, Community Pool
- HOA fee: $880 monthly
Location
- Region: Palo Alto
Financial & listing details
- Price per square foot: $961/sqft
- Tax assessed value: $715,000
- Date on market: 7/20/2026
- Listing agreement: ExclusiveRightToSell
Estimated market value
$689,600
$655,000 - $724,000
$3,857/mo
Price history
| Date | Event | Price |
|---|---|---|
| 8/26/2026 | Pending sale | $699,000$961/sqft |
Source:  MLSListings Inc #ML82052767 Report a problem MLSListings Inc #ML82052767 Report a problem | ||
| 8/22/2026 | Contingent | $699,000$961/sqft |
Source: MLSListings Inc #ML82052767 Report a problem | ||
| 7/20/2026 | Listed for sale | $699,000-2.9%$961/sqft |
Source: MLSListings Inc #ML82052767 Report a problem | ||
| 1/15/2026 | Sold | $720,000+4.7%$990/sqft |
Source: MLSListings Inc #ML82029357 Report a problem | ||
| 12/18/2025 | Contingent | $688,000$946/sqft |
Source: MLSListings Inc #ML82029357 Report a problem | ||
| 12/12/2025 | Listed for sale | $688,000-8.1%$946/sqft |
Source: MLSListings Inc #ML82029357 Report a problem | ||
| 2/10/2022 | Sold | $749,000-4.9%$1,030/sqft |
Source: Public Record Report a problem | ||
| 8/12/2021 | Listed for sale | $788,000-1.5%$1,084/sqft |
Source:  MLSListings Inc #ML81857987 Report a problem MLSListings Inc #ML81857987 Report a problem | ||
| 8/2/2021 | Listing removed | -- |
Source: MLSListings Inc Report a problem | ||
| 5/20/2021 | Listed for sale | $799,997+247.8%$1,100/sqft |
Source: MLSListings Inc #ML81844903 Report a problem | ||
| 9/21/1999 | Sold | $230,000+39.4%$316/sqft |
Source: Public Record Report a problem | ||
| 5/7/1996 | Sold | $165,000$227/sqft |
Source: Public Record Report a problem | ||
| 4/29/1994 | Sold | $165,000$227/sqft |
Source: Public Record Report a problem | ||
Public tax history
| Year | Property taxes | Tax assessment |
|---|---|---|
| 2026 | -- | $715,000 -10% |
| 2025 | $10,542 +4.1% | $794,842 +2% |
| 2024 | $10,125 +1.5% | $779,258 +2% |
| 2023 | $9,974 +103.6% | $763,980 +129.6% |
| 2022 | $4,898 +3.8% | $332,734 +2% |
| 2021 | $4,719 +1.8% | $326,210 +1% |
| 2020 | $4,636 | $322,866 +2% |
| 2019 | $4,636 +3.7% | $316,536 +2% |
| 2018 | $4,470 | $310,331 +2% |
| 2017 | $4,470 +1.8% | $304,247 +2% |
| 2016 | $4,389 +4% | $298,282 +1.5% |
| 2015 | $4,219 +4.3% | $293,802 +2% |
| 2014 | $4,045 | $288,048 +0.5% |
| 2013 | -- | $286,747 +2% |
| 2012 | -- | $281,125 +2% |
| 2011 | -- | $275,613 +0.8% |
| 2010 | -- | $273,554 -0.2% |
| 2009 | -- | $274,205 +2% |
| 2008 | -- | $268,830 +2% |
| 2007 | -- | $263,560 +2% |
| 2006 | -- | $258,393 +2% |
| 2005 | -- | $253,328 +2% |
| 2004 | -- | $248,362 +1.9% |
| 2003 | -- | $243,811 +2% |
| 2002 | -- | $239,031 +2% |
| 2001 | -- | $234,345 |
Find assessor info on the county website
Monthly payment
Est. payment
Payment breakdown
Explore the cost of this home by adjusting the details. Changes won't be saved.Climate risks
Neighborhood: Palo Alto Orchards
Nearby schools
Schools provided by the listing agent
- District: PaloAltoUnified
Source: MLSListings Inc. This data may not be complete. We recommend contacting the local school district to confirm school assignments for this home.
- $671,2001 bd1 ba885 sqft4250 El Camino Real APT A101, Palo Alto, CA 94306Off Market
- $805,9002 bd2 ba885 sqft4250 El Camino Real APT A104, Palo Alto, CA 94306Off Market
- $670,9001 bd1 ba885 sqft4250 El Camino Real APT A106, Palo Alto, CA 94306Off Market
- $422,9001 bd1 ba557 sqft4250 El Camino Real APT A108, Palo Alto, CA 94306Off Market
Similar homes
- $699,0002 bd1 ba880 sqft454 Costa Mesa Ter APT B, Sunnyvale, CA 94085For Sale
 MLS ID #ML82055803, Jennie Lok. MLSListings Inc
 - $599,8881 bd1 ba867 sqft608 Arcadia Trl #102, Sunnyvale, CA 94085For Sale
 MLS ID #ML82056121, Jason Belcher. MLSListings Inc
 - $699,0002 bd2 ba1k sqft1400 Bowe Ave APT 1208, Santa Clara, CA 95051For Sale
 MLS ID #ML82059125, Jide Ogunbiyi. MLSListings Inc
 - $695,0002 bd2 ba998 sqft500 W Middlefield Rd APT 41, Mountain View, CA 94043For Sale
 MLS ID #ML82041479, Jarrett Decoff. MLSListings Inc
Local buyer's agents are ready to help
