Rare end-unit townhome offering approximately 1,182± square feet of thoughtfully designed living space, blending modern style with everyday comfort. This updated 2-bedroom, 1.5-bath lives larger than expected, featuring a gourmet kitchen w/quartz countertops, contemporary finishes, and an effortless flow into the dining area and inviting living room, where a cozy fireplace creates the perfect gathering space. Natural light fills the interior, highlighting engineered wood flooring, recessed lighting, fresh interior paint, elegant crown molding,new baseboards, and updated light fixtures throughout. Step outside to a spacious private patio, ideal for outdoor dining, relaxing, or entertaining. The refreshed bathroom features new tile, an updated vanity, and modern fixtures, while two generously sized upstairs bedrooms provide comfortable private retreats. Indoor laundry, an attached one-car garage, and an additional assigned parking space add everyday convenience. Enjoy the community swimming pool and a location just moments from Downtown Palo Alto, University Avenue, Stanford University, shopping, dining, parks, Silicon Valley's premier employers, and major commuter routes: exceptional space, stylish updates, and an unbeatable Peninsula lifestyle complete this move-in-ready home.
For sale
$748,000
165 Okeefe St APT 9, Menlo Park, CA 94025
2beds
1,182sqft
:
Get pre-qualified$5,708/mo
Townhouse, Residential
Built in 1983
-- sqft lot
$739,000 Zestimate®
$633/sqft
$730/mo HOA
What's special
- 19 days |
- 1,879 |
- 103 |
Zillow last checked:
Listing updated:
Listed by:
Maribel Cribb 01153985 669-222-0011,
Redfin 877-973-3346
Source: MLSListings Inc,MLS#: ML82054674
Facts & features
Interior
Bedrooms & bathrooms
- Bedrooms: 2
- Bathrooms: 2
- Full bathrooms: 1
- 1/2 bathrooms: 1
Bathroom
- Features: ShoweroverTub1, SolidSurface
Dining room
- Features: DiningFamilyCombo
Family room
- Features: SeparateFamilyRoom
Heating
- Fireplace(s), Forced Air
Cooling
- None
Appliances
- Included: Dishwasher, Oven/Range
- Laundry: Inside
Features
- Security Gate
- Flooring: Laminate, Tile
- Number of fireplaces: 1
- Fireplace features: Family Room
Interior area
- Total structure area: 1,182
- Total interior livable area: 1,182 sqft
Property
Parking
- Total spaces: 1
- Parking features: Covered
- Garage spaces: 1
Features
- Stories: 2
- Patio & porch: Balcony/Patio
- Pool features: In Ground
- Fencing: Gate
Details
- Parcel number: 111800090
- Zoning: R30000
- Special conditions: Standard
Construction
Type & style
- Home type: Townhouse
- Property subtype: Townhouse, Residential
Materials
- Foundation: Slab
- Roof: Composition
Condition
- New construction: No
- Year built: 1983
Utilities & green energy
- Gas: PublicUtilities
- Sewer: Public Sewer
- Water: Public
- Utilities for property: Public Utilities, Water Public
Community & HOA
HOA
- Has HOA: Yes
- HOA fee: $730 monthly
Location
- Region: Menlo Park
Financial & listing details
- Price per square foot: $633/sqft
- Tax assessed value: $310,917
- Annual tax amount: $4,130
- Date on market: 7/17/2026
- Listing agreement: ExclusiveRightToSell
- Listing terms: CashorConventionalLoan
Estimated market value
$739,000
$702,000 - $776,000
$4,477/mo
Price history
| Date | Event | Price |
|---|---|---|
| 7/17/2026 | Listed for sale | $748,000-4.7%$633/sqft |
Source:  MLSListings Inc #ML82054674 Report a problem MLSListings Inc #ML82054674 Report a problem | ||
| 6/14/2022 | Sold | $785,000+4%$664/sqft |
Source: MetroList Services of CA #422655437 Report a problem | ||
| 6/9/2022 | Pending sale | $755,000$639/sqft |
Source: MetroList Services of CA #422655437 Report a problem | ||
| 6/2/2022 | Contingent | $755,000$639/sqft |
Source: MetroList Services of CA #422655437 Report a problem | ||
| 5/29/2022 | Price change | $755,000+0.7%$639/sqft |
Source: MetroList Services of CA #422655437 Report a problem | ||
| 5/12/2022 | Listed for sale | $750,000+15.4%$635/sqft |
Source: MetroList Services of CA #422655437 Report a problem | ||
| 10/22/2015 | Sold | $650,000-6.5%$550/sqft |
Source: Agent Provided Report a problem | ||
| 9/23/2015 | Pending sale | $695,000$588/sqft |
Source: Alain Pinel Realtors - Saratoga #81514442 Report a problem | ||
| 9/15/2015 | Listed for sale | $695,000+133.6%$588/sqft |
Source: Alain Pinel Realtors - Saratoga #81514442 Report a problem | ||
| 3/2/2012 | Sold | $297,500+2.6%$252/sqft |
Source: Agent Provided Report a problem | ||
| 2/22/2012 | Listed for sale | $290,000$245/sqft |
Source: Coldwell Banker Residential Brokerage - Redwood City - San Carlos #81054496 Report a problem | ||
Public tax history
| Year | Property taxes | Tax assessment |
|---|---|---|
| 2015 | $4,130 | $310,917 +2% |
| 2014 | $4,130 +2% | $304,827 +0.5% |
| 2013 | $4,049 -8.3% | $303,450 +2% |
| 2012 | $4,416 | $297,500 -10.2% |
| 2011 | $4,416 -12.9% | $331,400 -19.9% |
| 2010 | $5,072 +3.1% | $413,585 -0.2% |
| 2009 | $4,918 +1.4% | $414,568 +2% |
| 2008 | $4,851 +3.1% | $406,440 +2% |
| 2007 | $4,706 | $398,472 +2% |
| 2006 | $4,706 +3% | $390,660 +2% |
| 2005 | $4,569 +128% | $383,000 +149.3% |
| 2004 | $2,004 | $153,642 |
Find assessor info on the county website
Monthly payment
Est. payment
Payment breakdown
Explore the cost of this home by adjusting the details. Changes won't be saved.Climate risks
Neighborhood: 94025
Nearby schools
GreatSchools rating
- 4/10Los Robles-Ronald McNair AcademyGrades: K-5Distance: 1.1 mi
- 4/10Ravenswood Comprehensive MiddleGrades: 6-8Distance: 0.8 mi
- 8/10Menlo-Atherton High SchoolGrades: 9-12Distance: 1.3 mi
Schools provided by the listing agent
- District: RavenswoodCityElementary
Source: MLSListings Inc. This data may not be complete. We recommend contacting the local school district to confirm school assignments for this home.
- $745,0002 bd2 ba1.1k sqft165 Okeefe St APT 3, Menlo Park, CA 94025Sold
- $712,1392 bd2 ba1.1k sqft165 Okeefe St APT 17, Menlo Park, CA 94025Sold

- $1,009,3002 bd1 ba1.1k sqft165 Okeefe St APT 16, Menlo Park, CA 94025Off Market

- $850,2002 bd2 ba1.1k sqft165 E Okeefe St #12, Menlo Park, CA 94025Off Market

- $---- bd-- ba-- sqft165 Okeefe St APT 12, Menlo Park, CA 94025Off Market
- $1,074,6002 bd1 ba1.1k sqft165 E Okeefe St #2, Menlo Park, CA 94025Off Market
- $1,400,0002 bd1 ba1.5k sqft165 Okeefe St APT 2, Menlo Park, CA 94025Off Market
- $1,032,3002 bd2 ba1.1k sqft165 Okeefe St, Menlo Park, CA 94025Off Market
A local agent can set up tours, give advice and negotiate with sellers.
Similar homes
- $889,0002 bd2 ba986 sqft675 Sharon Park Dr APT 140, Menlo Park, CA 94025For Sale
 MLS ID #ML82053182, Anthony Martinez. MLSListings Inc
 - $828,8882 bd3 ba1.5k sqft103 Mission Dr, East Palo Alto, CA 94303For Sale
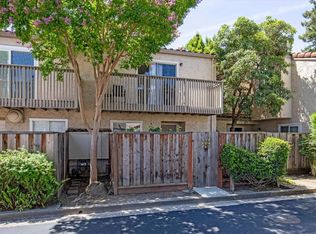 MLS ID #ML82050238, Tim Anderson. MLSListings Inc
 - $788,0002 bd2 ba1k sqft786 Arguello St #108, Redwood City, CA 94063For Sale
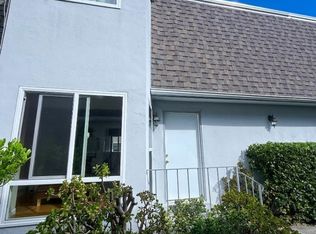 MLS ID #ML82056769, Roxane Chiang. MLSListings Inc
 - $825,0003 bd2 ba1.4k sqftNot Listed, East Palo Alto, CA 94303For Sale
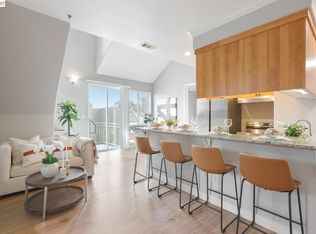 MLS ID #41137278, Johnny Singh. Bay East AOR
 - $739,0002 bd2 ba1k sqft3318 Brittan Ave APT 3, San Carlos, CA 94070For SaleMLS ID #ML82056174, Peggy Greene. MLSListings Inc
- $745,0002 bd2 ba1.1k sqft1982 W Bayshore Rd APT 237, East Palo Alto, CA 94303For SaleMLS ID #ML82046132, Colin Leow. MLSListings Inc
- $750,0002 bd2 ba1k sqft3375 Brittan Ave APT 3, San Carlos, CA 94070For SaleMLS ID #ML82056052, Stacey Woods. MLSListings Inc
- $924,8882 bd3 ba1.5k sqft117 Mission Dr, East Palo Alto, CA 94303For SaleMLS ID #ML82053565, Graeham Watts. MLSListings Inc
- $768,0002 bd2 ba998 sqft905 W Middlefield Rd APT 918, Mountain View, CA 94043For SaleMLS ID #ML82056000, Omar M. Kinaan. MLSListings Inc
- $738,0001 bd1 ba760 sqft2140 Santa Cruz Ave #203, Menlo Park, CA 94025For SaleMLS ID #ML82044956, Beth Leathers. MLSListings Inc
- $699,9992 bd2 ba1k sqft255 S Rengstorff Ave APT 2, Mountain View, CA 94040For SaleMLS ID #ML82056151, Farshid Tazesh. MLSListings Inc
- $825,0002 bd2 ba950 sqft445 Oak Ave, Redwood City, CA 94061For SaleMLS ID #ML82055318, Alicia Nardini. MLSListings Inc
- $835,0002 bd2 ba986 sqft675 Sharon Park Dr APT 311, Menlo Park, CA 94025For SaleMLS ID #ML82041565, Mary Molinari. MLSListings Inc
- $1,100,0003 bd2 ba1.1k sqft2292 Poplar Ave, East Palo Alto, CA 94303For SaleMLS ID #ML82055962, Alexander Nichols. MLSListings Inc
- $924,0002 bd1 ba810 sqft1030 Bradley Way, East Palo Alto, CA 94303For SaleMLS ID #ML82053876, Graeham Watts. MLSListings Inc
- $998,0002 bd2 ba1.4k sqft1540 San Antonio Ave, Menlo Park, CA 94025For SaleMLS ID #ML82052895, Chao Wen. MLSListings Inc
- $899,0002 bd1 ba720 sqft2369 Oakwood Dr, East Palo Alto, CA 94303For SaleMLS ID #ML82051550, Graeham Watts. MLSListings Inc
- $660,8372 bd2 ba1k sqft935 Old County Rd Unit 22, Belmont, CA 94002For SaleMLS ID #ML82056425, Vandervort Group. MLSListings Inc
- $680,0002 bd2 ba1.4k sqft9652 Seawind Way, Newark, CA 94560For SaleMLS ID #ML82055871, Anna J Wang. MLSListings Inc
- $750,0002 bd2 ba1.1k sqft1031 Crestview Dr APT 106, Mountain View, CA 94040For SaleMLS ID #ML82051305, Sushama Thakker. MLSListings Inc
Local buyer's agents are ready to help
