Situated in the heart of Silicon Valley, 2292 Poplar Ave offers a rare dual-living opportunity perfect for modern families or savvy investors. The main residence features two spacious bedrooms with gleaming hardwood floors and abundant natural light. An open-concept living and kitchen area creates a seamless flow for effortless entertaining. With a 3-year-old roof, fresh paint, and numerous upgrades, this home is truly turnkey. The property is highlighted by a brand-new, permitted 1-bedroom ADU boasting top-of-the-line finishes and its own private entrance, ensuring total autonomy and privacy. Due to the quality and size, strong rents can be achieved. Or, create an ideal space for guests, family or flexible living / working from home situations. Outside, the low-maintenance yard features majestic, well-taken care of Oak trees and a productive Haas avocado tree. The backyard has been set up such that its a breeze for entertaining and hosting guests for parties or barbecues. Located just minutes from the HQ of Meta, Stanford, Google and an Amazon location, while also providing easy access to the Dumbarton Bridge and Hwy 101. This home perfectly balances suburban comfort with proximity to the world's leading tech hubs, shopping and dining of nearby downtown Palo Alto.
Pending
$1,100,000
2292 Poplar Ave, East Palo Alto, CA 94303
3beds
1,110sqft
Single Family Residence, Residential
Built in 1952
5,000 Square Feet Lot
$1,094,000 Zestimate®
$991/sqft
$-- HOA
What's special
- 30 days
- 1,251
- 56
Zillow last checked:
Listing updated:
Listed by:
Alexander Nichols 02020807 650-575-4069,
eXp Realty of California Inc 888-584-9427
Source: MLSListings Inc,MLS#: ML82055962
Facts & features
Interior
Bedrooms & bathrooms
- Bedrooms: 3
- Bathrooms: 2
- Full bathrooms: 2
Bathroom
- Features: ShoweroverTub1, Tile, UpdatedBaths
Dining room
- Features: DiningAreainLivingRoom
Family room
- Features: KitchenFamilyRoomCombo
Heating
- Floor Furnace
Cooling
- Other, Wall/Window Unit(s)
Appliances
- Included: Dishwasher, Disposal, Range Hood, Microwave, Other, Gas Oven/Range, Refrigerator, Washer/Dryer
- Laundry: Other, Inside, In Utility Room
Features
- Flooring: Hardwood
Interior area
- Total structure area: 1,110
- Total interior livable area: 1,110 sqft
Property
Parking
- Total spaces: 1
- Parking features: Attached, Electric Gate, Parking Area
- Attached garage spaces: 1
Features
- Stories: 1
- Exterior features: Back Yard, Fenced, Storage Shed Structure, Drought Tolerant Plants
- Fencing: Wood
Lot
- Size: 5,000 Square Feet
- Features: Level
Details
- Additional structures: Sheds
- Parcel number: 063162190
- Zoning: R10006
- Special conditions: Standard
Construction
Type & style
- Home type: SingleFamily
- Property subtype: Single Family Residence, Residential
Materials
- Foundation: Concrete Perimeter
- Roof: Composition, Shingle
Condition
- New construction: No
- Year built: 1952
Utilities & green energy
- Gas: MasterMeter, PublicUtilities
- Sewer: Public Sewer
- Water: Public
- Utilities for property: Public Utilities, Water Public
Community & HOA
Location
- Region: East Palo Alto
Financial & listing details
- Price per square foot: $991/sqft
- Tax assessed value: $507,335
- Annual tax amount: $7,430
- Date on market: 7/30/2026
- Listing agreement: ExclusiveAgency
Estimated market value
$1,094,000
$1.04M - $1.15M
$5,097/mo
Price history
| Date | Event | Price |
|---|---|---|
| 8/17/2026 | Pending sale | $1,100,000$991/sqft |
Source:  MLSListings Inc #ML82055962 Report a problem MLSListings Inc #ML82055962 Report a problem | ||
| 7/30/2026 | Listed for sale | $1,100,000+167%$991/sqft |
Source: MLSListings Inc #ML82055962 Report a problem | ||
| 4/12/2013 | Sold | $412,000+18.1%$371/sqft |
Source: Public Record Report a problem | ||
| 3/5/2013 | Listed for sale | $348,888+190.7%$314/sqft |
Source: Alpha Factors #ML81306625 Report a problem | ||
| 5/31/2012 | Sold | $120,000-27.3%$108/sqft |
Source: Public Record Report a problem | ||
| 9/3/2010 | Listing removed | $165,000$149/sqft |
Source: Fred Martin Team #80935801 Report a problem | ||
| 10/14/2009 | Price change | $165,000-5.7%$149/sqft |
Source: CENTURY 21 Alpha #80935801 Report a problem | ||
| 8/21/2009 | Listed for sale | $175,000-26.9%$158/sqft |
Source: CENTURY 21 Alpha #80935801 Report a problem | ||
| 9/23/2008 | Sold | $239,416-49.1%$216/sqft |
Source: Public Record Report a problem | ||
| 12/13/2004 | Sold | $470,000$423/sqft |
Source:  Bay East AOR #40037080 Report a problem Bay East AOR #40037080 Report a problem | ||
Public tax history
| Year | Property taxes | Tax assessment |
|---|---|---|
| 2025 | $7,430 +2.1% | $507,335 +2% |
| 2024 | $7,274 +3.1% | $497,388 +2% |
| 2023 | $7,055 +4.7% | $487,636 +2% |
| 2022 | $6,737 +2.1% | $478,075 +2% |
| 2021 | $6,597 +1.6% | $468,702 +1% |
| 2020 | $6,492 -0.2% | $463,897 +2% |
| 2019 | $6,508 +2.1% | $454,802 +2% |
| 2018 | $6,374 +3.6% | $445,886 +2% |
| 2017 | $6,154 +0.5% | $437,144 +2% |
| 2016 | $6,126 +3.4% | $428,574 +1.5% |
| 2015 | $5,923 | $422,137 +2% |
| 2014 | $5,923 | $413,869 +238.1% |
| 2013 | -- | $122,400 -43.1% |
| 2012 | -- | $215,000 |
| 2011 | -- | $215,000 -18.4% |
| 2010 | -- | $263,374 -0.2% |
| 2009 | -- | $264,000 -47.1% |
| 2008 | -- | $498,766 +2% |
| 2007 | -- | $488,988 +2% |
| 2006 | -- | $479,400 |
| 2005 | -- | $479,400 +1604.9% |
| 2004 | -- | $28,119 +1.9% |
| 2003 | -- | $27,605 +2% |
| 2002 | -- | $27,065 +2% |
| 2001 | -- | $26,536 +2% |
| 2000 | -- | $26,017 |
Find assessor info on the county website
Monthly payment
Est. payment
Payment breakdown
Explore the cost of this home by adjusting the details. Changes won't be saved.Climate risks
Neighborhood: 94303
Nearby schools
Schools provided by the listing agent
- District: RavenswoodCityElementary
Source: MLSListings Inc. This data may not be complete. We recommend contacting the local school district to confirm school assignments for this home.
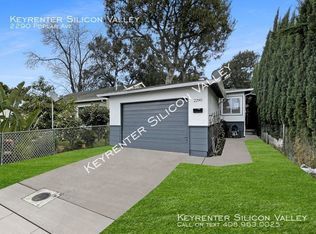
Similar homes
- $1,199,0003 bd2 ba1k sqft430 Garden St, East Palo Alto, CA 94303For Sale
 MLS ID #ML82059123, Graeham Watts. MLSListings Inc
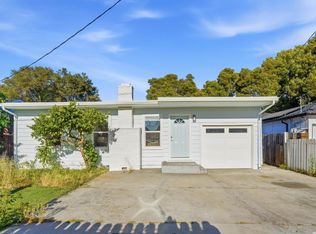
 - $1,098,8003 bd2 ba1.4k sqft2170 Clarke Ave, East Palo Alto, CA 94303For Sale
 MLS ID #ML82042026, Jessa Walsh. MLSListings Inc
 - $924,0002 bd1 ba810 sqft1030 Bradley Way, East Palo Alto, CA 94303For Sale
 MLS ID #ML82053876, Graeham Watts. MLSListings Inc
 - $899,0002 bd1 ba720 sqft2369 Oakwood Dr, East Palo Alto, CA 94303For Sale
 MLS ID #ML82051550, Graeham Watts. MLSListings Inc
Local buyer's agents are ready to help
