Exceptional investment and value-add opportunity in a desirable Menlo Park location. This 3-bedroom, 1-bath home offers approximately 1,340 square feet of living space on a generous 5,900-square-foot lot in Menlo Park's established Belle Haven neighborhood. Thoughtfully refreshed with new flooring, fresh interior paint, and a new range, bathromm remodel , this move-in ready home offers comfort today with opportunities to personalize over time.
The property features a functional floor plan, spacious living areas, and potential for future improvements, expansion, or redevelopment. An additional finished bonus space offers flexibility for a home office, fitness room, creative studio, or hobby area. The spacious backyard features mature fruit trees and provides an inviting setting for entertaining, gardening, or relaxing outdoors.
Ideally situated with convenient access to Highway 101, the Dumbarton Bridge, major employers, shopping, dining, parks, and a highly regarded high school, this property presents an attractive opportunity for investors, contractors, and buyers seeking long-term upside.
Buyer to verify square footage, permits, schools, and all property information to their satisfaction. Property is sold as-is.
For sale
$1,350,000
1311 Windermere Ave, Menlo Park, CA 94025
3beds
1,340sqft
:
Get pre-qualified$8,716/mo
Single Family Residence, Residential
Built in 1947
5,900 Square Feet Lot
$-- Zestimate®
$1,007/sqft
$-- HOA
What's special
- 29 days |
- 1,451 |
- 42 |
Zillow last checked:
Listing updated:
Listed by:
Sharon Chen 01974553 408-429-9046,
Green Valley Realty USA 408-512-5712,
Sharon Chen 01974553 408-429-9046,
Compass
Source: MLSListings Inc,MLS#: ML82052410
Facts & features
Interior
Bedrooms & bathrooms
- Bedrooms: 3
- Bathrooms: 1
- Full bathrooms: 1
Bathroom
- Features: Tub
Dining room
- Features: DiningArea, DiningAreainLivingRoom
Family room
- Features: SeparateFamilyRoom
Heating
- Wall Furnace
Cooling
- None
Features
- Number of fireplaces: 1
- Fireplace features: Wood Burning
Interior area
- Total structure area: 1,340
- Total interior livable area: 1,340 sqft
Property
Parking
- Total spaces: 4
- Parking features: Detached
- Garage spaces: 1
Features
- Stories: 1
- Fencing: Back Yard
Lot
- Size: 5,900 Square Feet
Details
- Additional structures: Garage
- Parcel number: 055371500
- Zoning: R10008
- Special conditions: Standard
Construction
Type & style
- Home type: SingleFamily
- Architectural style: Chalet
- Property subtype: Single Family Residence, Residential
Materials
- Foundation: Crawl Space
- Roof: Shingle
Condition
- New construction: No
- Year built: 1947
Utilities & green energy
- Gas: PublicUtilities
- Sewer: Public Sewer
- Water: Public
- Utilities for property: Public Utilities, Water Public
Community & HOA
Location
- Region: Menlo Park
Financial & listing details
- Price per square foot: $1,007/sqft
- Tax assessed value: $1,450,170
- Annual tax amount: $18,178
- Date on market: 6/26/2026
- Listing agreement: ExclusiveRightToSell
Estimated market value
Not available
Estimated sales range
Not available
Not available
Price history
| Date | Event | Price |
|---|---|---|
| 6/26/2026 | Listed for sale | $1,350,000+3.8%$1,007/sqft |
Source:  MLSListings Inc #ML82052410 Report a problem MLSListings Inc #ML82052410 Report a problem | ||
| 7/10/2018 | Sold | $1,300,000+8.4%$970/sqft |
Source:  MLSListings Inc #ML81700052 Report a problem MLSListings Inc #ML81700052 Report a problem | ||
| 6/12/2018 | Pending sale | $1,199,000$895/sqft |
Source: Intero Real Estate Services #ML81700052 Report a problem | ||
| 6/6/2018 | Listed for sale | $1,199,000$895/sqft |
Source: Intero Real Estate Services #ML81700052 Report a problem | ||
| 5/25/2018 | Pending sale | $1,199,000$895/sqft |
Source: Intero Real Estate Services #ML81700052 Report a problem | ||
| 5/12/2018 | Price change | $1,199,000-11.1%$895/sqft |
Source: Intero Real Estate Services #ML81700052 Report a problem | ||
| 4/25/2018 | Listed for sale | $1,349,000+599%$1,007/sqft |
Source: Intero Real Estate Services #ML81700052 Report a problem | ||
| 8/14/1996 | Sold | $193,000$144/sqft |
Source: Public Record Report a problem | ||
Public tax history
| Year | Property taxes | Tax assessment |
|---|---|---|
| 2025 | $18,178 +2.2% | $1,450,170 +2% |
| 2024 | $17,787 +1.5% | $1,421,736 +2% |
| 2023 | $17,516 +5.3% | $1,393,860 +2% |
| 2022 | $16,636 +2% | $1,366,530 +2% |
| 2021 | $16,307 +1% | $1,339,736 +1% |
| 2020 | $16,150 +0.1% | $1,326,000 +2% |
| 2019 | $16,130 +257.3% | $1,300,000 +370.6% |
| 2018 | $4,515 +4.1% | $276,246 +2% |
| 2017 | $4,337 +2.4% | $270,830 +2% |
| 2016 | $4,236 +6% | $265,520 +1.5% |
| 2015 | $3,996 | $261,532 +2% |
| 2014 | $3,996 | $256,410 +0.5% |
| 2013 | -- | $255,252 +2% |
| 2012 | -- | $250,248 |
| 2011 | -- | $250,248 +2.8% |
| 2010 | -- | $243,510 -0.2% |
| 2009 | -- | $244,090 +2% |
| 2008 | -- | $239,304 +2% |
| 2007 | -- | $234,612 +2% |
| 2006 | -- | $230,012 |
| 2005 | -- | $230,012 +4% |
| 2004 | -- | $221,082 +1.9% |
| 2003 | -- | $217,032 +2% |
| 2002 | -- | $212,778 +2% |
| 2001 | -- | $208,606 +2% |
| 2000 | -- | $204,516 |
Find assessor info on the county website
Monthly payment
Est. payment
Payment breakdown
Explore the cost of this home by adjusting the details. Changes won't be saved.Climate risks
Neighborhood: Belle Haven
Nearby schools
GreatSchools rating
- 1/10Belle Haven Elementary SchoolGrades: K-5Distance: 0.2 mi
- 4/10Ravenswood Comprehensive MiddleGrades: 6-8Distance: 0.8 mi
- 8/10Menlo-Atherton High SchoolGrades: 9-12Distance: 1.4 mi
Schools provided by the listing agent
- District: RavenswoodCityElementary
Source: MLSListings Inc. This data may not be complete. We recommend contacting the local school district to confirm school assignments for this home.
- $1,079,7002 bd1 ba960 sqft1315 Windermere Ave, Menlo Park, CA 94025Off Market
- $1,525,0004 bd3 ba2.2k sqft1307 Windermere Ave, Menlo Park, CA 94025Sold
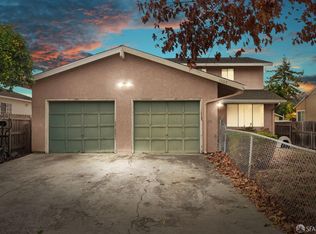
- $1,144,6002 bd1 ba880 sqft1319 Windermere Ave, Menlo Park, CA 94025Off Market
- $1,500,1004 bd2 ba1.5k sqft1330 Henderson Ave, Menlo Park, CA 94025Off Market
- $955,3002 bd1 ba780 sqft1328 Henderson Ave, Menlo Park, CA 94025Off Market
- $1,952,5004 bd3 ba1.9k sqft1303 Windermere Ave, Menlo Park, CA 94025Off Market
- $1,376,8004 bd2 ba1.4k sqft1324 Henderson Ave, Menlo Park, CA 94025Off Market
- $1,248,7003 bd1 ba1k sqft1323 Windermere Ave, Menlo Park, CA 94025Off Market
A local agent can set up tours, give advice and negotiate with sellers.
Similar homes
- $899,0003 bd1 ba1k sqft1827 Stevens Ave, East Palo Alto, CA 94303For Sale
 MLS ID #ML82055093, Amelia Middel. MLSListings Inc
 - $1,348,0002 bd3 ba1.5k sqft3421 El Camino Real APT 38C, Atherton, CA 94027For Sale
 MLS ID #ML82053836, Nadr Essabhoy. MLSListings Inc
 - $1,098,8003 bd2 ba1.4k sqft2170 Clarke Ave, East Palo Alto, CA 94303For Sale
 MLS ID #ML82042026, Jessa Walsh. MLSListings Inc
 - $1,260,0003 bd2 ba1.2k sqft39641 Banyan Tree Rd, Fremont, CA 94538For Sale
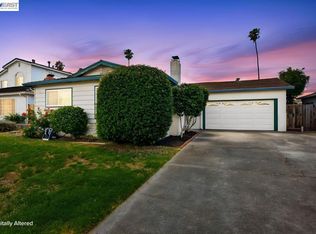 MLS ID #41142280, Anthony Bruno. Bay East AOR
 - $1,320,0003 bd2 ba1.1k sqft42873 Everglades Park Dr, Fremont, CA 94538For SaleMLS ID #ML82054748, Nagaraj Annaiah. MLSListings Inc
- $924,0002 bd1 ba810 sqft1030 Bradley Way, East Palo Alto, CA 94303For SaleMLS ID #ML82053876, Graeham Watts. MLSListings Inc
- $998,8883 bd1 ba1.2k sqft3 Vera Ct, Redwood City, CA 94061For SaleMLS ID #ML82054419, Rey Ancheta. MLSListings Inc
- $889,0002 bd2 ba986 sqft675 Sharon Park Dr APT 140, Menlo Park, CA 94025For SaleMLS ID #ML82053182, Anthony Martinez. MLSListings Inc
- $1,429,0003 bd2 ba1.2k sqft4309 Jessica Cir, Fremont, CA 94555For SaleMLS ID #41139518, Megan Sharif. Bay East AOR
- $1,488,0003 bd2 ba1.4k sqft741 San Tomas St, Sunnyvale, CA 94085For SaleMLS ID #ML82053768, Dana Carmel. MLSListings Inc
- $899,0002 bd1 ba720 sqft2369 Oakwood Dr, East Palo Alto, CA 94303For SaleMLS ID #ML82051550, Graeham Watts. MLSListings Inc
- $1,349,0005 bd3 ba1.7k sqft33713 Colgate Dr, Union City, CA 94587For SaleMLS ID #ML82050294, Khuong Pham. MLSListings Inc
- $999,0003 bd1 ba1k sqft5685 Antone Rd, Fremont, CA 94538For SaleMLS ID #226091972, Connie Topulos. MetroList Services of CA
- $1,799,0003 bd2 ba1.5k sqft1545 Alameda De Las Pulgas, San Carlos, CA 94070For SaleMLS ID #ML82053891, Sandy Rostad. MLSListings Inc
- $1,399,9003 bd2 ba1.2k sqft3285 Cropley Ave, San Jose, CA 95132For SaleMLS ID #ML82050718, Griffin Pickard. MLSListings Inc
- $1,298,0004 bd2 ba1.5k sqft2716 Killdeer Ct, Union City, CA 94587For SaleMLS ID #ML82048399, Costa Vorrises. MLSListings Inc
- $899,0003 bd2 ba1.5k sqft776 Poinciana St, Hayward, CA 94545For SaleMLS ID #41142440, Lily Do. Bay East AOR
- $1,298,8884 bd2 ba1.1k sqft1864 Edsel Dr, Milpitas, CA 95035For SaleMLS ID #ML82050928, Yunjie Li. MLSListings Inc
- $1,499,8883 bd2 ba1.5k sqft1640 Lodi Ave, San Mateo, CA 94401For SaleMLS ID #ML82048717, Joe Velasco. MLSListings Inc
- $1,672,1153 bd2 ba1.1k sqft2115 University Ave, Mountain View, CA 94040For SaleMLS ID #ML82043724, Asha Raghupathy. MLSListings Inc
Local buyer's agents are ready to help
