Welcome to this beautifully appointed 2-bedroom, 2.5-bath condominium nestled in the heart of a desirable gated Atherton community. Ideally situated in the center of the complex, this light-filled residence offers a bright, open floor plan with gleaming wood floors and timeless finishes throughout. The spacious living and dining areas are anchored by a wood-burning fireplace, creating a warm and inviting setting for everyday living and entertaining. Both generously sized bedrooms are ensuite and feature walk-in closets, including a luxurious primary suite with abundant space and storage. A convenient second-floor laundry room adds everyday functionality. Enjoy the convenience of two assigned parking spaces in the secured underground garage, additional private storage, and elevator access. The exceptional location offers easy access to downtown Menlo Park and Redwood City, Caltrain, premier shopping, restaurants, and major commute routes including Highways 101 and 280. This is an outstanding opportunity to enjoy comfort, convenience, and low-maintenance living in one of the Peninsula's most desirable locations.
For sale
Price cut: $60K (8/13)
$1,288,000
3421 El Camino Real APT 38C, Atherton, CA 94027
2beds
1,583sqft
Townhouse, Residential
Built in 1991
-- sqft lot
$1,260,600 Zestimate®
$814/sqft
$626/mo HOA
What's special
- 45 days |
- 1,588 |
- 60 |
Zillow last checked:
Listing updated:
Listed by:
Nadr Essabhoy 01085354 650-248-5898,
Compass 650-323-1111
Source: MLSListings Inc,MLS#: ML82053836
Facts & features
Interior
Bedrooms & bathrooms
- Bedrooms: 2
- Bathrooms: 3
- Full bathrooms: 2
- 1/2 bathrooms: 1
Bedroom
- Features: WalkinCloset
Bathroom
- Features: DoubleSinks, ShowerandTub, ShoweroverTub1
Dining room
- Features: DiningArea
Family room
- Features: NoFamilyRoom
Heating
- Central Forced Air
Cooling
- None
Appliances
- Included: Gas Cooktop, Double Oven, Washer/Dryer
- Laundry: Upper Floor
Features
- Security Gate
- Flooring: Carpet, Tile, Wood
- Number of fireplaces: 1
- Fireplace features: Two Way
Interior area
- Total structure area: 1,583
- Total interior livable area: 1,583 sqft
Property
Parking
- Total spaces: 2
- Parking features: Garage
- Garage spaces: 2
Features
- Stories: 2
Details
- Parcel number: 112980130
- Zoning: R30000
- Special conditions: Standard
Construction
Type & style
- Home type: Townhouse
- Property subtype: Townhouse, Residential
Materials
- Foundation: Slab
- Roof: Composition
Condition
- New construction: No
- Year built: 1991
Utilities & green energy
- Gas: PublicUtilities
- Water: Public
- Utilities for property: Public Utilities, Water Public
Community & HOA
HOA
- Has HOA: Yes
- Amenities included: Additional Storage, Elevator
- HOA fee: $626 monthly
Location
- Region: Atherton
Financial & listing details
- Price per square foot: $814/sqft
- Tax assessed value: $628,014
- Annual tax amount: $8,597
- Date on market: 7/10/2026
- Listing agreement: ExclusiveRightToSell
- Listing terms: CashorConventionalLoan
Estimated market value
$1,260,600
$1.20M - $1.32M
$5,273/mo
Price history
| Date | Event | Price |
|---|---|---|
| 8/13/2026 | Price change | $1,288,000-4.5%$814/sqft |
Source:  MLSListings Inc #ML82053836 Report a problem MLSListings Inc #ML82053836 Report a problem | ||
| 7/10/2026 | Listed for sale | $1,348,000+170.1%$852/sqft |
Source: MLSListings Inc #ML82053836 Report a problem | ||
| 8/13/2018 | Listing removed | $4,500$3/sqft |
Source: Leasing agent Report a problem | ||
| 6/21/2018 | Price change | $4,500-16.7%$3/sqft |
Source: Zillow Rental Network Report a problem | ||
| 6/1/2018 | Listed for rent | $5,400$3/sqft |
Source: The Nemi Group ; Keller Williams Peninsula Estates Report a problem | ||
| 10/25/2011 | Sold | $499,000$315/sqft |
Source: Public Record Report a problem | ||
| 9/5/2011 | Pending sale | $499,000$315/sqft |
Source: Intero Real Estate Services #81128790 Report a problem | ||
| 8/28/2011 | Price change | $499,000-3.1%$315/sqft |
Source: Intero Real Estate Services #81128790 Report a problem | ||
| 8/18/2011 | Price change | $515,000-5.5%$325/sqft |
Source: Intero San Jose, Willow Glen Lincoln Ave #81128790 Report a problem | ||
| 7/18/2011 | Listed for sale | $545,000$344/sqft |
Source: Intero Real Estate Services #81128790 Report a problem | ||
| 7/14/2011 | Pending sale | $545,000$344/sqft |
Source: Intero Real Estate Services #81128790 Report a problem | ||
| 7/1/2011 | Listed for sale | $545,000-23.8%$344/sqft |
Source: Intero Real Estate Services #81128790 Report a problem | ||
| 4/7/2006 | Sold | $715,000+23.3%$452/sqft |
Source: Public Record Report a problem | ||
| 3/17/2004 | Sold | $580,000+11.1%$366/sqft |
Source: Public Record Report a problem | ||
| 2/14/2002 | Sold | $522,000$330/sqft |
Source: Public Record Report a problem | ||
Public tax history
| Year | Property taxes | Tax assessment |
|---|---|---|
| 2025 | $8,597 +2% | $628,014 +2% |
| 2024 | $8,425 +2.4% | $615,701 +2% |
| 2023 | $8,225 +4.6% | $603,630 +2% |
| 2022 | $7,861 +1.2% | $591,795 +2% |
| 2021 | $7,768 +1.5% | $580,192 +1% |
| 2020 | $7,653 +1.1% | $574,244 +2% |
| 2019 | $7,567 +3.7% | $562,986 +2% |
| 2018 | $7,299 +3.6% | $551,948 +2% |
| 2017 | $7,044 +1.6% | $541,127 +2% |
| 2016 | $6,933 +6.1% | $530,517 +1.5% |
| 2015 | $6,532 | $522,549 +2% |
| 2014 | $6,532 | $512,314 +0.5% |
| 2013 | -- | $510,000 +2% |
| 2012 | -- | $500,000 -8.3% |
| 2011 | -- | $545,000 -15.5% |
| 2010 | -- | $645,000 |
| 2009 | -- | $645,000 -13.3% |
| 2008 | -- | $743,885 +2% |
| 2007 | -- | $729,300 +20.9% |
| 2006 | -- | $603,431 |
| 2005 | -- | $603,431 +11.3% |
| 2004 | -- | $542,380 +1.9% |
| 2003 | -- | $532,440 +16.3% |
| 2002 | -- | $457,909 +2% |
| 2001 | -- | $448,931 +2% |
| 2000 | -- | $440,130 |
Find assessor info on the county website
Monthly payment
Est. payment
Payment breakdown
Explore the cost of this home by adjusting the details. Changes won't be saved.Climate risks
Neighborhood: 94027
Nearby schools
GreatSchools rating
- 6/10Garfield Elementary SchoolGrades: K-5Distance: 0.3 mi
- NASequoia District Adult EducationGrades: Distance: 0.4 mi
- 8/10Menlo-Atherton High SchoolGrades: 9-12Distance: 1.7 mi
Schools provided by the listing agent
- District: RedwoodCityElementary
Source: MLSListings Inc. This data may not be complete. We recommend contacting the local school district to confirm school assignments for this home.
- $1,359,0001 bd1 ba805 sqft3421 El Camino Real APT 1C, Atherton, CA 94027Off Market

- $2,403,5001 bd1 ba2k sqft3421 El Camino Real APT 2E, Atherton, CA 94027Off Market

- $1,434,1001 bd1 ba1.4k sqft3421 El Camino Real APT 3F, Atherton, CA 94027Off Market

- $1,482,8002 bd2 ba1.5k sqft3421 El Camino Real APT 4C, Atherton, CA 94027Off Market

- $1,218,7003 bd3 ba2k sqft3421 El Camino Real APT 5E, Atherton, CA 94027Off Market
- $660,1001 bd1 ba788 sqft3421 El Camino Real APT 7A, Atherton, CA 94027Off Market
- $675,8002 bd2 ba1k sqft3421 El Camino Real APT 8B, Atherton, CA 94027Off Market
- $922,4002 bd2 ba1.5k sqft3421 El Camino Real APT 9C, Atherton, CA 94027Off Market
- $1,121,6003 bd3 ba2k sqft3421 El Camino Real APT 10E, Atherton, CA 94027Off Market
A local agent can set up tours, give advice and negotiate with sellers.
Similar homes
- $1,488,0003 bd3 ba1.3k sqft(Undisclosed Address), Redwood City, CA 94065For Sale
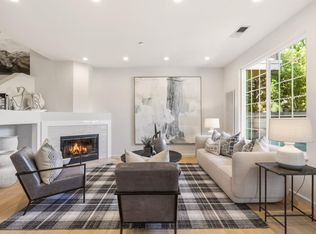 MLS ID #ML82058655, Kaitlyn Liao. MLSListings Inc
 - $1,495,0003 bd3 ba1.6k sqft135 E Okeefe St #4, Menlo Park, CA 94025For Sale
 MLS ID #ML82049937, Josh Rubin. MLSListings Inc
 - $1,280,0003 bd1 ba1.3k sqft1311 Windermere Ave, Menlo Park, CA 94025For Sale
 MLS ID #ML82052410, Sharon Chen. MLSListings Inc
 - $1,248,0003 bd3 ba1.9k sqft2411 Carlmont Dr APT 110, Belmont, CA 94002For Sale
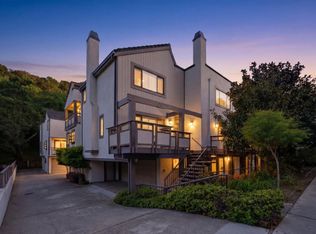 MLS ID #ML82041812, Minkyu Park. MLSListings Inc
 - $1,240,0002 bd3 ba1.4k sqft168 Granada Dr, Mountain View, CA 94043For SaleMLS ID #ML82056623, Pearl You. MLSListings Inc
- $1,099,0003 bd3 ba1.5k sqft1430 Gordon St APT G, Redwood City, CA 94061For SaleMLS ID #ML82044429, Peter Vece. MLSListings Inc
- $1,496,8003 bd3 ba1.5k sqft1140 Continentals Way, Belmont, CA 94002For SaleMLS ID #ML82058341, Tina Wu. MLSListings Inc
- $1,199,0002 bd2 ba1.1k sqft123 Positano Cir, Redwood City, CA 94065For SaleMLS ID #ML82052497, Renee Cassar. MLSListings Inc
- $1,280,0003 bd3 ba1.6k sqft19124 Vineyard Ln, Saratoga, CA 95070For SaleMLS ID #ML82056303, Vicky Li. MLSListings Inc
- $868,0002 bd1 ba960 sqft25 Willow Rd APT 47, Menlo Park, CA 94025For SaleMLS ID #ML82058151, Victoria Bi. MLSListings Inc
- $1,498,0002 bd3 ba1.5k sqft444 San Antonio Rd APT 7B, Palo Alto, CA 94306For SaleMLS ID #ML82057199, Mike Aranda. MLSListings Inc
- $924,8882 bd3 ba1.5k sqft117 Mission Dr, East Palo Alto, CA 94303For SaleMLS ID #ML82053565, Graeham Watts. MLSListings Inc
- $1,188,0002 bd3 ba1.2k sqft229 E Bellevue Ave APT 9, San Mateo, CA 94401For SaleMLS ID #ML82057694, Greg Celotti. MLSListings Inc
- $1,580,0003 bd3 ba1.6k sqft454 Mountain Laurel Ct, Mountain View, CA 94043For SaleMLS ID #ML82058405, James Wang. MLSListings Inc
- $1,320,0003 bd2 ba1.2k sqft455 Grant Ave APT 10, Palo Alto, CA 94306For SaleMLS ID #ML82056072, Jennifer Yiu. MLSListings Inc
- $899,0003 bd2 ba1.5k sqft601 Leahy St APT 306, Redwood City, CA 94061For SaleMLS ID #ML82054002, Moe Arshad. MLSListings Inc
- $1,439,8883 bd3 ba1.5k sqft70 Towne Cir, Mountain View, CA 94040For SaleMLS ID #ML82054576, Haran Thananayagam. MLSListings Inc
- $1,188,0002 bd3 ba1.5k sqft970 Asilomar Ter APT 3, Sunnyvale, CA 94086For SaleMLS ID #ML82045283, Ramana Reddy. MLSListings Inc
- $1,150,0003 bd2 ba1.3k sqft20 Eddystone Ct, Redwood City, CA 94065For SaleMLS ID #ML82056952, Sue Lehr Mitchell. MLSListings Inc
- $1,388,0003 bd3 ba1.4k sqft7126 Clarendon St, San Jose, CA 95129For SaleMLS ID #ML82053623, Mitch Del Rosario. MLSListings Inc
Local buyer's agents are ready to help
