Under Construction-Rainsville, New Construction, Beautiful 3 bedroom, 2 bath, 2 car garage, open floor plan with split bedroom design! Come early to choose your colors! Call for your appointment today!
New construction
$249,900
62 Road 9112, Rainsville, AL 35986
3beds
1,416sqft
Single Family Residence
Built in 2026
0.48 Acres Lot
$-- Zestimate®
$176/sqft
$-- HOA
What's special
Open floor planSplit bedroom design
- 7 hours
- 22
- 3
Zillow last checked:
Listing updated:
Listed by:
Annette Wright 256-458-3739,
Re/Max Property Center
Source: ValleyMLS,MLS#: 21928593
Facts & features
Interior
Bedrooms & bathrooms
- Bedrooms: 3
- Bathrooms: 2
- Full bathrooms: 2
Rooms
- Room types: Master Bedroom, Living Room, Bedroom 2, Dining Room, Bedroom 3, Kitchen, Laundry
Primary bedroom
- Features: Ceiling Fan(s), Smooth Ceiling, LVP
- Level: First
- Area: 180
- Dimensions: 15 x 12
Bedroom 2
- Features: Smooth Ceiling, Built-in Features
- Level: First
- Area: 144
- Dimensions: 12 x 12
Bedroom 3
- Features: Smooth Ceiling, LVP
- Level: First
- Area: 144
- Dimensions: 12 x 12
Kitchen
- Features: Kitchen Island, Recessed Lighting, Smooth Ceiling, LVP
- Level: First
- Area: 228
- Dimensions: 12 x 19
Living room
- Features: Ceiling Fan(s), LVP
- Level: First
- Area: 289
- Dimensions: 17 x 17
Heating
- Central 1
Cooling
- Central 1
Appliances
- Included: Range, Dishwasher, Microwave, Refrigerator, Electric Water Heater
Features
- Basement: Crawl Space
- Has fireplace: No
- Fireplace features: None
Interior area
- Total interior livable area: 1,416 sqft
Property
Parking
- Parking features: Garage-Two Car, Garage-Attached, Garage Faces Front
Features
- Patio & porch: Covered Porch, Deck, Front Porch
Lot
- Size: 0.48 Acres
- Dimensions: 95 x 281
Details
- Parcel number: 1505210000004.023
Construction
Type & style
- Home type: SingleFamily
- Architectural style: Craftsman
- Property subtype: Single Family Residence
Condition
- Under Construction
- New construction: Yes
- Year built: 2026
Details
- Builder name: MIKE WRIGHT CONSTRUCTION
Utilities & green energy
- Sewer: Septic Tank
- Water: Public
Community & HOA
Community
- Features: Golf, Tennis Court(s)
- Subdivision: Deerfield
HOA
- Has HOA: No
Location
- Region: Rainsville
Financial & listing details
- Price per square foot: $176/sqft
- Date on market: 9/8/2026
Estimated market value
Not available
Estimated sales range
Not available
Not available
Price history
| Date | Event | Price |
|---|---|---|
| 9/8/2026 | Listed for sale | $249,900$176/sqft |
Source:  ValleyMLS #21928593 Report a problem ValleyMLS #21928593 Report a problem | ||
Public tax history
Tax history is unavailable.
Monthly payment
Est. payment
Payment breakdown
Explore the cost of this home by adjusting the details. Changes won't be saved.Climate risks
Neighborhood: 35986
Nearby schools
Similar homes
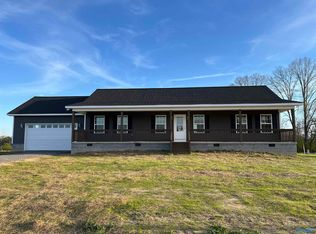
- $269,0003 bd2 ba1.5k sqft178 Shankles Cir, Rainsville, AL 35986For Sale
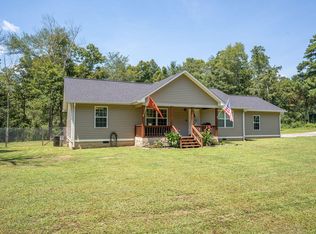 MLS ID #1542421, Jaylynn Worley. Greater Chattanooga Realtors
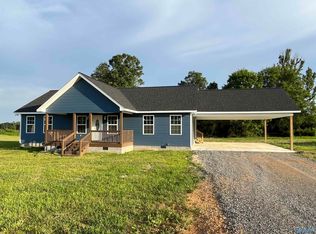
 - $269,9003 bd2 ba1.5k sqft61 Three Grands Est, Rainsville, AL 35986For Sale
 MLS ID #21926146, Ashlee Vaughn. ValleyMLS
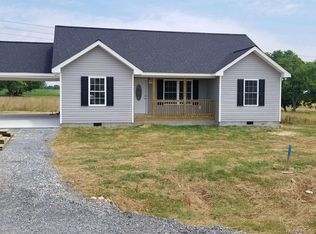
 - $239,0003 bd2 ba1.2k sqft2202 Main St E, Rainsville, AL 35986For Sale
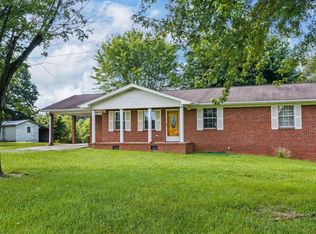 MLS ID #21921988, Anita Cooper. ValleyMLS
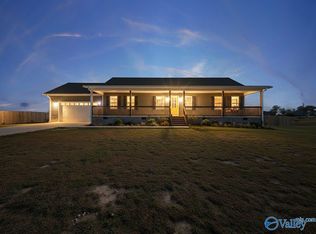
 - $249,9002 bd1 ba1.9k sqft690 County Road 514, Rainsville, AL 35986New Construction
 MLS ID #21921881, Daniel Demers. ValleyMLS
