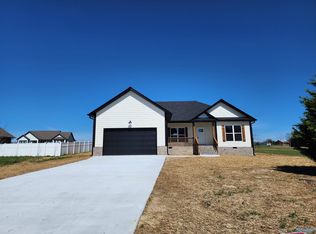
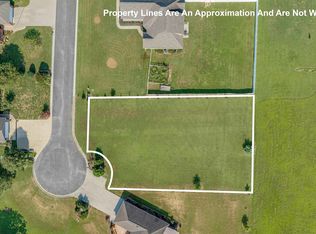
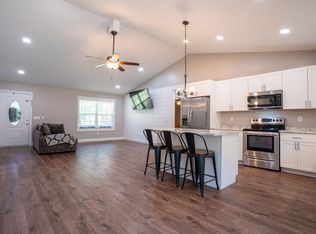
Under Construction-Rainsville, new construction, The Highlands, Hardy Board siding, On 2 lots, 3 bedroom, 2 bath, 2 car garage vaulted ceiling, open concept! LVP throughout home, Custom Cabinetry, stainless appliances and located on a quiet cul-de-sac. come give this home a view.
New construction
$259,900
66 Juniper Dr, Rainsville, AL 35986
3beds
1,309sqft
Single Family Residence
Built in 2026
0.75 Acres Lot
$-- Zestimate®
$199/sqft
$-- HOA
What's special
Hardy board sidingStainless appliancesCustom cabinetryOpen conceptVaulted ceilingLvp throughout home
- 2 days
- 142
- 8
Zillow last checked:
Listing updated:
Listed by:
Annette Wright 256-458-3739,
Re/Max Property Center,
Addison Wright,
Re/Max Property Center
Source: ValleyMLS,MLS#: 21931926
Facts & features
Interior
Bedrooms & bathrooms
- Bedrooms: 3
- Bathrooms: 2
- Full bathrooms: 2
Rooms
- Room types: Master Bedroom, Living Room, Bedroom 2, Dining Room, Bedroom 3, Kitchen, Laundry
Primary bedroom
- Features: Ceiling Fan(s), Smooth Ceiling
- Level: First
- Area: 144
- Dimensions: 12 x 12
Bedroom 2
- Features: Ceiling Fan(s), Smooth Ceiling
- Level: First
- Area: 121
- Dimensions: 11 x 11
Bedroom 3
- Features: Ceiling Fan(s), Smooth Ceiling
- Level: First
- Area: 121
- Dimensions: 11 x 11
Kitchen
- Features: Kitchen Island, Recessed Lighting, Smooth Ceiling, LVP
- Level: First
- Area: 160
- Dimensions: 16 x 10
Living room
- Features: Ceiling Fan(s), Recessed Lighting, Smooth Ceiling, Vaulted Ceiling(s)
- Level: First
- Area: 336
- Dimensions: 21 x 16
Heating
- Central 1
Cooling
- Central 1
Appliances
- Included: Range, Dishwasher, Microwave
Features
- Basement: Crawl Space
- Has fireplace: No
- Fireplace features: None
Interior area
- Total interior livable area: 1,309 sqft
Property
Parking
- Parking features: Garage-Two Car, Garage-Attached, Garage Faces Front
Features
- Levels: One
- Stories: 1
- Patio & porch: Covered Porch, Deck, Front Porch
- Exterior features: Curb/Gutters, Sidewalk
Lot
- Size: 0.75 Acres
- Dimensions: 100 x 147 x 100 x 300 x 247
Details
- Parcel number: 1605220001001.020
Construction
Type & style
- Home type: SingleFamily
- Architectural style: Ranch
- Property subtype: Single Family Residence
Condition
- Under Construction
- New construction: Yes
- Year built: 2026
Details
- Builder name: MIKE WRIGHT CONSTRUCTION
Utilities & green energy
- Sewer: Septic Tank
- Water: Public
Community & HOA
Community
- Features: Curbs
- Subdivision: The Highlands
HOA
- Has HOA: No
Location
- Region: Rainsville
Financial & listing details
- Price per square foot: $199/sqft
- Date on market: 10/17/2026
Estimated market value
Not available
Estimated sales range
Not available
Not available
Price history
| Date | Event | Price |
|---|---|---|
| 10/17/2026 | Listed for sale | $259,900$199/sqft |
Source:  ValleyMLS #21931926 Report a problem | ||
Public tax history
Tax history is unavailable.
Monthly payment
Est. payment
Payment breakdown
Explore the cost of this home by adjusting the details. Changes won't be saved.Climate risks
Neighborhood: 35986
Nearby schools

Similar homes
- $250,0003 bd2 ba1.3k sqft58 Bailey Ave, Rainsville, AL 35986For Sale
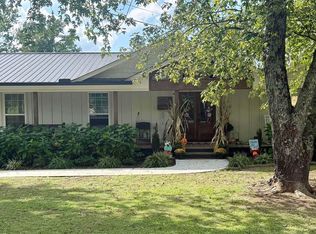 MLS ID #21931021, Sheena Conrad. ValleyMLS
- $274,0003 bd2 ba1.5k sqft45 Three Grands Est, Rainsville, AL 35986For Sale
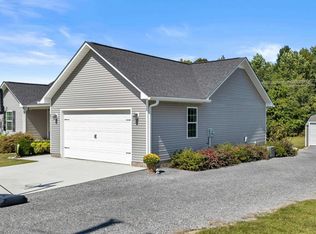 MLS ID #21930594, Craig White. ValleyMLS
- $265,0003 bd2 ba1.5k sqft178 Shankles Cir, Rainsville, AL 35986For Sale
 MLS ID #1542421, Jaylynn Worley. Greater Chattanooga Realtors
- $268,9003 bd2 ba1.5k sqft61 Three Grands Est, Rainsville, AL 35986For Sale
 MLS ID #21926146, Ashlee Vaughn. ValleyMLS
