
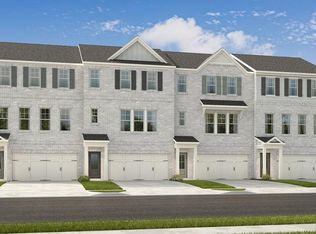
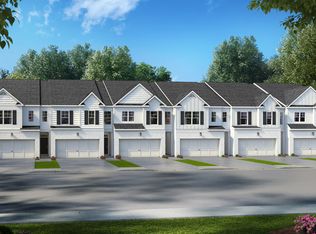
What's Special: Corner Lot | Secondary Bedroom with an Attached Bath | 3 Full Baths | Wooded View. New Construction - Ready Now! Built by America's Most Trusted Home Builder. Welcome to the Forsyth at 62 Wilder Ridge Way in Rosewood Farm! This stunning new end-unit townhome offers a thoughtfully designed layout across three levels. The entry level features a welcoming foyer, spacious 2-car garage, and a private bedroom suite with full bath, perfect for guests. Upstairs, enjoy open-concept living with a bright great room that flows into the dining area and well-appointed kitchen with a large island, pantry, and access to the deck for effortless indoor-outdoor living. A convenient half bath and added storage complete this floor. The top level features a spacious primary suite with tray ceiling, walk-in closet, and dual-sink vanity, along with a secondary bedroom, full bath, and laundry area. Relax at the pool, meet neighbors at the clubhouse, or unwind on scenic walking trails. Enjoy weekends at Rhodes Jordan, Alexander, or Tribble Mill parks with lakes, sports courts, and trails. Explore downtown dining and live music, top Gwinnett schools, and local favorites like Coolray Field, art galleries, and the Gwinnett Historic Courthouse. Additional Highlights Include: 42" upper kitchen cabinets, undermount stainless steel kitchen sink, tile in the primary bath, and LVP stair treads. MLS#10792907
Pending
$407,000
62 Wilder Ridge Way, Lawrenceville, GA 30044
3beds
1,967sqft
Townhouse
Built in 2026
-- sqft lot
$379,400 Zestimate®
$207/sqft
$107/mo HOA
What's special
- 60 days |
- 62 |
- 6 |
Zillow last checked:
Listing updated:
Listed by:
Jamil Jackson 770-741-0258,
Taylor Morrison Realty of Georgia,
Damion Escoffery 770-310-5682,
Taylor Morrison Realty of Georgia
Source: GAMLS,MLS#: 10792907
Facts & features
Interior
Bedrooms & bathrooms
- Bedrooms: 3
- Bathrooms: 4
- Full bathrooms: 3
- 1/2 bathrooms: 1
Rooms
- Room types: Laundry
Kitchen
- Features: Kitchen Island, Pantry
Heating
- Central
Cooling
- Central Air
Appliances
- Included: Dishwasher, Microwave, Oven/Range (Combo)
- Laundry: Upper Level
Features
- Double Vanity, Other
- Flooring: Carpet, Other, Tile
- Basement: None
- Has fireplace: No
- Common walls with other units/homes: End Unit
Interior area
- Total structure area: 1,967
- Total interior livable area: 1,967 sqft
- Finished area above ground: 1,967
- Finished area below ground: 0
Video & virtual tour
Property
Parking
- Total spaces: 2
- Parking features: Attached, Garage, Garage Door Opener
- Has attached garage: Yes
Features
- Levels: Three Or More
- Stories: 3
- Patio & porch: Deck, Patio
- Body of water: None
Lot
- Features: Other
Details
- Parcel number: R5015 477
Construction
Type & style
- Home type: Townhouse
- Architectural style: Brick Front
- Property subtype: Townhouse
- Attached to another structure: Yes
Materials
- Brick
- Foundation: Slab
- Roof: Other
Condition
- New Construction
- New construction: Yes
- Year built: 2026
Details
- Warranty included: Yes
Utilities & green energy
- Sewer: Public Sewer
- Water: Public
- Utilities for property: Sewer Available, Underground Utilities
Green energy
- Energy efficient items: Appliances, Thermostat, Water Heater, Windows
Community & HOA
Community
- Features: Playground, Pool, Sidewalks, Street Lights
- Security: Smoke Detector(s)
- Subdivision: Rosewood Farm
HOA
- Has HOA: Yes
- Services included: Maintenance Grounds, Swimming
- HOA fee: $1,285 annually
Location
- Region: Lawrenceville
Financial & listing details
- Price per square foot: $207/sqft
- Tax assessed value: $45,000
- Annual tax amount: $650
- Date on market: 6/25/2026
- Cumulative days on market: 60 days
- Listing agreement: Exclusive Right To Sell
- Listing terms: Cash,Conventional,Other,VA Loan
Estimated market value
$379,400
$360,000 - $398,000
$2,528/mo
Price history
| Date | Event | Price |
|---|---|---|
| 8/15/2026 | Pending sale | $407,000$207/sqft |
Source:  FMLS GA #7794485 Report a problem FMLS GA #7794485 Report a problem | ||
| 6/25/2026 | Listed for sale | $407,000$207/sqft |
Source: FMLS GA #7794485 Report a problem | ||
Public tax history
| Year | Property taxes | Tax assessment |
|---|---|---|
| 2025 | $650 | $18,000 |
Find assessor info on the county website
Monthly payment
Est. payment
Payment breakdown
Explore the cost of this home by adjusting the details. Changes won't be saved.Climate risks
Neighborhood: 30044
Nearby schools
GreatSchools rating
- 6/10J. A. Alford Elementary SchoolGrades: PK-5Distance: 0.5 mi
- 6/10Richards Middle SchoolGrades: 6-8Distance: 3.3 mi
- 3/10Discovery High SchoolGrades: 9-12Distance: 3.5 mi
Schools provided by the listing agent
- Elementary: J A Alford
- Middle: Richards
- High: Discovery
Source: GAMLS. This data may not be complete. We recommend contacting the local school district to confirm school assignments for this home.
- $379,9903 bd4 ba1.9k sqft64 Wilder Ridge Way, Lawrenceville, GA 30044Sold
- $45,000-- bd-- ba-- sqft60 Wilder Ridge Way, Lawrenceville, GA 30044Off Market
- $45,000-- bd-- ba-- sqft58 Wilder Ridge Way, Lawrenceville, GA 30044Off Market
- $71,0003 bd4 ba3.2k sqft230 Saratoga Dr, Lawrenceville, GA 30044Off Market
- $45,000-- bd-- ba-- sqft56 Wilder Ridge Way, Lawrenceville, GA 30044Off Market
- $415,990-- bd-- ba-- sqft70 Wilder Ridge Way, Lawrenceville, GA 30044Sold
- $395,9803 bd4 ba1.9k sqft605 Rose Hill Ln, Lawrenceville, GA 30044New Construction
- $410,1503 bd4 ba1.9k sqft67 Wilder Ridge Way, Lawrenceville, GA 30044New Construction
A local agent can set up tours, give advice and negotiate with sellers.
Similar homes
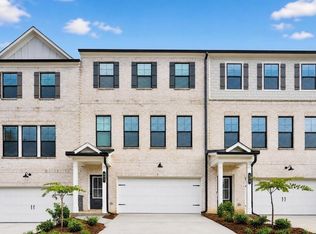
- $369,9903 bd4 ba1.9k sqft502 Provence Gate Ln, Lawrenceville, GA 30044New Construction
 FMLS GA
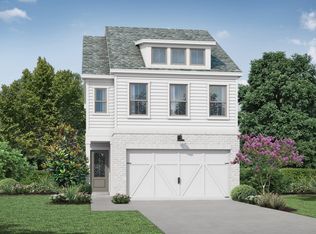
 - from $389,0003 bd3 ba1.9k sqftSilver Hill Homes Breckinridge Plan, West Herrington Heights, Lawrenceville, GA 30043New Construction
 Tamra Wade and Partners

 - from $385,7503 bd3 ba1.8k sqftSalisbury Plan, Inverness at Sugarloaf, Lawrenceville, GA 30045New Construction
 DR Horton
 - from $391,7504 bd3 ba1.8k sqftSudbury Plan, Inverness at Sugarloaf, Lawrenceville, GA 30045New Construction
 DR Horton
 - $463,9903 bd4 ba1.8k sqft106 Epperly Way, Tucker, GA 30084Active
 GAMLS
GAMLS - $362,7953 bd3 ba1.8k sqft1304 Aura Ln, Lawrenceville, GA 30045ActiveMLS ID #10727879, Janice Williams, D.R. Horton Realty of Georgia, Inc.. GAMLS
- $325,0003 bd3 ba1.9k sqft541 Woodland Park Ter, Lawrenceville, GA 30043ActiveMLS ID #10827520, Mark Spain, Mark Spain Real Estate. GAMLS
- $367,6153 bd3 ba1.8k sqft1410 Gray Branch Dr, Lawrenceville, GA 30045ActiveGAMLS
- $357,7703 bd3 ba1.8k sqft1308 Aura Ln, Lawrenceville, GA 30045ActiveMLS ID #10727947, Janice Williams, D.R. Horton Realty of Georgia, Inc.. GAMLS
- $358,5583 bd3 ba1.8k sqft1302 Aura Ln, Lawrenceville, GA 30045ActiveGAMLS
- $354,5653 bd3 ba1.8k sqft1306 Aura Ln, Lawrenceville, GA 30045ActiveGAMLS
- $439,9004 bd3 ba2.5k sqft659 Azalea Bloom Dr, Loganville, GA 30052ActiveMLS ID #10831155, Qais Rasooli, Virtual Properties Realty.Net. GAMLS
- $349,0003 bd3 ba1.8k sqft1408 Gray Branch Dr, Lawrenceville, GA 30045ActiveGAMLS
- $419,9903 bd4 ba1.8k sqft100 Epperly Way, Tucker, GA 30084ActiveGAMLS
- $498,9003 bd4 ba2.2k sqft835 Green Sapling Trl, Suwanee, GA 30024ActiveMLS ID #10830419, Nisha Noorani, Century 21 Results. GAMLS
- $349,9903 bd3 ba1.8k sqft32 Jacobs Farm Ln #14, Lawrenceville, GA 30045ActiveMLS ID #10805064, LOREN SCOTT, SDC Realty. GAMLS
- $344,9903 bd3 ba1.8k sqft40 Jacobs Farm #18, Lawrenceville, GA 30045ActiveMLS ID #10820633, LOREN SCOTT, SDC Realty. GAMLS
- $379,0003 bd3 ba1.9k sqft1162 Lanier Willow Path, Buford, GA 30518ActiveMLS ID #10775504, Mark Spain, Mark Spain Real Estate. GAMLS
- $409,9903 bd3 ba2k sqft742 Ellis Spring Way #71, Lawrenceville, GA 30045ActiveMLS ID #10709349, Somer Brooks, Rockhaven Realty. GAMLS
- $469,0004 bd4 ba2.2k sqft377 Danville Ave, Suwanee, GA 30024ActiveMLS ID #10814852, Jasmine Mathis, Maximum One Realtor Partners. GAMLS
