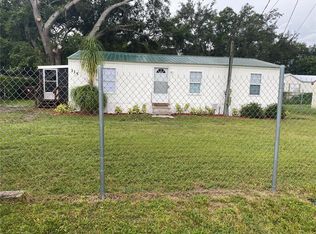
Under contract-accepting backup offers. Due to a last-minute buyer financing fall-through, this beautifully updated gem is back on the market, and the seller is highly motivated to get it sold! Best of all, you get to skip the usual buyer anxieties because this home is completely turnkey and worry-free. It has already passed a full inspection, and the seller remedied the few minor 4-point items. You can head to the closing table with total peace of mind, knowing all the hard work has already been handled for you. Located at 620 2nd St in the heart of Polk City, FL, this charming 3-bedroom, 2-bathroom home offers 1,012 square feet of bright, open-concept living space. Step inside and you will immediately notice the stylish light wood-tone LVP flooring, a fresh neutral color palette, and the abundant natural light that fills the rooms. You will love cooking and entertaining in the beautifully appointed kitchen, which features crisp white shaker cabinets, sleek black hardware, modern white countertops, and a striking black faucet. It flows seamlessly right into the spacious living and dining areas, keeping you connected whether you are hosting friends or just relaxing after a long day. The great layout doesn't stop there. A versatile enclosed sunroom with plush carpeting gives you a cozy indoor retreat that is perfect for a home office or relaxation space, while a dedicated utility room keeps your laundry setup convenient and out of the way. When you are ready for some fresh air, head out to the inviting wooden front deck to catch the Florida breeze, or spend some time enjoying the generous lot shaded by mature trees. Perfectly situated close to local schools and parks, and offering easy access to major routes connecting Lakeland and Orlando, this move-in-ready home is completely dialed in for its next chapter. Schedule your showing and bring your offer today!
Accepting backups
Price cut: $5.9K (8/17)
$214,000
620 2ND STREET, POLK CITY, FL 33868
3beds
1,012sqft
Single Family Residence
Built in 1971
0.52 Acres Lot
$211,300 Zestimate®
$211/sqft
$-- HOA
What's special
Modern white countertopsInviting wooden front deckAbundant natural lightPlush carpetingStriking black faucetNeutral color paletteBright and open-concept layout
- 161 days
- 129
- 4
Zillow last checked:
Listing updated:
Listed by:
Kevin Mize 813-454-4942,
REDFIN CORPORATION 617-458-2883
Source: Stellar MLS,MLS#: TB8503756 Originating MLS: Suncoast Tampa
Originating MLS: Suncoast Tampa
Facts & features
Interior
Bedrooms & bathrooms
- Bedrooms: 3
- Bathrooms: 2
- Full bathrooms: 2
Primary bedroom
- Features: Storage Closet
- Level: First
- Area: 132 Square Feet
- Dimensions: 12x11
Kitchen
- Features: No Closet
- Level: First
- Area: 56 Square Feet
- Dimensions: 8x7
Living room
- Features: No Closet
- Level: First
- Area: 242 Square Feet
- Dimensions: 22x11
Heating
- Electric
Cooling
- Central Air
Appliances
- Included: None
- Laundry: Inside, Laundry Room
Features
- Open Floorplan, Solid Surface Counters
- Flooring: Carpet, Luxury Vinyl
- Has fireplace: No
Interior area
- Total structure area: 1,236
- Total interior livable area: 1,012 sqft
Video & virtual tour
Property
Features
- Levels: One
- Stories: 1
- Exterior features: Other
Lot
- Size: 0.52 Acres
Details
- Parcel number: 252632296000005050
- Zoning: R-2
- Special conditions: None
Construction
Type & style
- Home type: SingleFamily
- Property subtype: Single Family Residence
Materials
- Vinyl Siding, Wood Frame
- Foundation: Concrete Perimeter
- Roof: Shingle
Condition
- New construction: No
- Year built: 1971
Utilities & green energy
- Sewer: Public Sewer
- Water: Public
- Utilities for property: Cable Connected, Electricity Connected, Sewer Connected, Water Connected
Community & HOA
Community
- Pet fee: $0 monthly
- Subdivision: OAKRIDGE HEIGHTS
HOA
- Has HOA: No
Location
- Region: Polk City
Financial & listing details
- Price per square foot: $211/sqft
- Tax assessed value: $83,231
- Annual tax amount: $1,837
- Date on market: 5/1/2026
- Cumulative days on market: 137 days
- Listing terms: Cash,Conventional,FHA,VA Loan
- Ownership: Fee Simple
- Total actual rent: 0
- Electric utility on property: Yes
- Road surface type: Asphalt
Estimated market value
$211,300
$201,000 - $222,000
$1,511/mo
Price history
| Date | Event | Price |
|---|---|---|
| 8/17/2026 | Price change | $214,000-2.7%$211/sqft |
Source:  Stellar MLS #TB8503756 Report a problem Stellar MLS #TB8503756 Report a problem | ||
| 8/3/2026 | Price change | $219,900-2.2%$217/sqft |
Source: Stellar MLS #TB8503756 Report a problem | ||
| 7/17/2026 | Price change | $224,900-2.2%$222/sqft |
Source: Stellar MLS #TB8503756 Report a problem | ||
| 7/8/2026 | Price change | $229,900-8%$227/sqft |
Source: Stellar MLS #TB8503756 Report a problem | ||
| 5/1/2026 | Listed for sale | $250,000+143%$247/sqft |
Source: Stellar MLS #TB8503756 Report a problem | ||
| 6/24/2024 | Sold | $102,900-37.6%$102/sqft |
Source: Public Record Report a problem | ||
| 6/20/2024 | Price change | $164,999-5.7%$163/sqft |
Source: Stellar MLS #C7493104 Report a problem | ||
| 5/23/2024 | Listed for sale | $174,999+70.1%$173/sqft |
Source: Stellar MLS #C7493104 Report a problem | ||
| 1/30/2024 | Sold | $102,860-14.3%$102/sqft |
Source: Stellar MLS #P4928615 Report a problem | ||
| 1/26/2024 | Pending sale | $120,000$119/sqft |
Source: Stellar MLS #P4928615 Report a problem | ||
| 1/6/2024 | Listing removed | -- |
Source: Stellar MLS #P4928615 Report a problem | ||
| 1/2/2024 | Listed for sale | $120,000$119/sqft |
Source: Stellar MLS #P4928615 Report a problem | ||
Public tax history
| Year | Property taxes | Tax assessment |
|---|---|---|
| 2025 | $1,445 +275.3% | $83,231 +76.5% |
| 2024 | $385 +4.1% | $47,160 +3% |
| 2023 | $370 +6% | $45,786 +3% |
| 2022 | $349 +2.9% | $44,452 +3% |
| 2021 | $339 +1.1% | $43,157 +1.4% |
| 2020 | $335 +3.5% | $42,561 +2.3% |
| 2019 | $324 -38.9% | $41,604 +1.9% |
| 2018 | $530 +1.4% | $40,828 +2.1% |
| 2017 | $523 +66.5% | $39,988 +2.1% |
| 2016 | $314 +0.3% | $39,166 +0.7% |
| 2015 | $313 -32.2% | $38,894 +0.8% |
| 2014 | $462 +22.2% | $38,585 -6.2% |
| 2013 | $378 +4.6% | $41,114 +1.7% |
| 2012 | $361 -26% | $40,427 -11.5% |
| 2011 | $488 -26.1% | $45,682 -17.7% |
| 2010 | $660 +6.2% | $55,473 +2.7% |
| 2009 | $621 +8.8% | $54,015 +0.1% |
| 2008 | $571 | $53,961 |
| 2007 | -- | -- |
| 2006 | $611 | -- |
| 2005 | -- | -- |
| 2004 | $537 -1% | -- |
| 2003 | $542 +14.5% | $48,414 +4.9% |
| 2002 | $474 +3.6% | $46,171 +1.6% |
| 2001 | $457 | $45,444 |
Find assessor info on the county website
Monthly payment
Est. payment
Payment breakdown
Explore the cost of this home by adjusting the details. Changes won't be saved.Climate risks
Neighborhood: 33868
Similar homes
- $216,5003 bd2 ba1.1k sqft715 4TH STREET, POLK CITY, FL 33868For Sale

 MLS ID #O6414801, Ayoub Seffari, MARKET CONNECT REALTY LLC. Stellar MLS
 - $218,0002 bd1 ba780 sqft204 PINE AVENUE, POLK CITY, FL 33868For Sale
 MLS ID #O6433695, Leidy Medina, BP REALTY. Stellar MLS
 - $169,0003 bd2 ba1k sqft8913 JERICHO COURT, POLK CITY, FL 33868For Sale
 MLS ID #TB8542020, Debbie Sexton-Burton, VITIS REALTY. Stellar MLS
 - $315,0003 bd2 ba1.4k sqft9545 STATE ROAD 33 N, POLK CITY, FL 33868For Sale
 MLS ID #P4939478, Malak Hassani Benbachir, KELLER WILLIAMS REALTY SMART 1. Stellar MLS
 - $300,0003 bd2 ba1.4k sqft116 W ARBORVITAE LANE, POLK CITY, FL 33868For SaleMLS ID #O6378198, Kara Wisely, BHHS FLORIDA REALTY. Stellar MLS
- $220,0003 bd2 ba845 sqft310 CORDOVA ROAD, AUBURNDALE, FL 33823For SaleMLS ID #S5152734, Zaida Cordero, LA ROSA REALTY KISSIMMEE. Stellar MLS
- $229,9003 bd2 ba1k sqft827 AVENUE O SW, WINTER HAVEN, FL 33880For SaleMLS ID #O6446125, Josh Postlewait, PALMANO GROUP RE BROKERAGE LLC. Stellar MLS
- $279,9003 bd2 ba1.4k sqft9906 N RD 33, POLK CITY, FL 33868New ConstructionMLS ID #B4902318, Ron Denney, LAND SOUTH REALTY, LLC. Stellar MLS
- $240,0003 bd2 ba999 sqft207 ELAINE DRIVE, AUBURNDALE, FL 33823For SaleMLS ID #O6439819, Richard Gailey, GAILEY ENTERPRISES REAL ESTATE. Stellar MLS
- $159,0003 bd2 ba672 sqft1726 FLINT DRIVE, AUBURNDALE, FL 33823For SaleMLS ID #S5158832, Carlos DeJesus, EXIT REALTY 4CORNERS. Stellar MLS
- $225,0003 bd2 ba1.1k sqft3206 OAKLAND ROAD N, LAKELAND, FL 33801For SaleMLS ID #L4964478, Emily Kope, S & D REAL ESTATE SERVICE LLC. Stellar MLS
- $255,0003 bd2 ba1.1k sqft2531 HEBB ROAD, AUBURNDALE, FL 33823For SaleMLS ID #P4938963, Mary Myers, CENTURY 21 MYERS REALTY. Stellar MLS
- $224,9503 bd1 ba946 sqft526 VICTORIA BOULEVARD, AUBURNDALE, FL 33823For SaleMLS ID #L4963713, Angie Reynolds, PORCHLIGHT HOMES LLC. Stellar MLS
- $199,9004 bd2 ba1k sqft2390 29TH STREET NW, WINTER HAVEN, FL 33881For SaleMLS ID #TB8527635, John Scalia, EXP REALTY LLC. Stellar MLS
- $229,9503 bd1 ba1.2k sqft2530 IDLEWILD STREET, LAKELAND, FL 33801For SaleMLS ID #L4964529, Angie Reynolds, PORCHLIGHT HOMES LLC. Stellar MLS
- $229,0003 bd2 ba902 sqft1805 ELK DRIVE, LAKELAND, FL 33801For SaleMLS ID #L4964962, Gretel Ramirez, KELLER WILLIAMS REALTY. Stellar MLS
- $215,0003 bd1 ba892 sqft2711 CRUTCHFIELD ROAD, LAKELAND, FL 33805For SaleMLS ID #L4953574, Jill Lindsay, S & D REAL ESTATE SERVICE LLC. Stellar MLS
- $230,0003 bd2 ba1.2k sqft124 GRIFFIN AVENUE, LAKELAND, FL 33801For SaleMLS ID #L4962969, Casandra Vann, KELLER WILLIAMS REALTY. Stellar MLS
- $225,0003 bd2 ba1.1k sqft8620 INDIAN RIDGE TRAIL, LAKELAND, FL 33810For SaleMLS ID #TB8533661, Daniel Gongora, LLC, JASON MITCHELL REAL ESTATE FLO. Stellar MLS
- $219,9002 bd2 ba1.1k sqft709 HEMLOCK LANE, LAKELAND, FL 33810For SaleMLS ID #TB8547516, John Scalia, EXP REALTY LLC. Stellar MLS
