ONLY ONE TINY HOUSE LEFT ** WANT LAST LONG ** The tiny house movement has grown so has the community with 10 homes on the ground and sold * ONLY ONE LEFT IN THIS COMMUNITY * No HOA Fees to pay * this is the Denali XL Model * a one bedroom and one bath * covered porch * all stainless steel appliances furnished including the Stackable Washer and Dryer * TANKLESS HOT WATER HEATER * TWO MINI SPLIT SYSTEMS FOR HEATING AND COOLING* if the property is for your new home or for investment for long term rental or Airbnb you have found the property * close to UCF College * Beaches * Orlando international Airport, Orlando/ Sanford Airport * nice restaurants * Disney and all the parks close by.
For sale
$219,900
620 THIRD STREET, OVIEDO, FL 32765
1beds
423sqft
Single Family Residence
Built in 2025
2,567 Square Feet Lot
$217,200 Zestimate®
$520/sqft
$-- HOA
What's special
Covered porchStackable washer and dryerTankless hot water heater
- 92 days
- 506
- 19
Zillow last checked:
Listing updated:
Listed by:
Jeanie Johnson 407-259-8489,
COLDWELL BANKER REALTY 407-696-8000
Source: Stellar MLS,MLS#: O6423002 Originating MLS: Orlando Regional
Originating MLS: Orlando Regional
Facts & features
Interior
Bedrooms & bathrooms
- Bedrooms: 1
- Bathrooms: 1
- Full bathrooms: 1
Rooms
- Room types: Utility Room
Primary bedroom
- Features: Built-in Closet
- Level: First
- Area: 90 Square Feet
- Dimensions: 10x9
Primary bathroom
- Features: Shower No Tub, Single Vanity
- Level: First
- Area: 40 Square Feet
- Dimensions: 8x5
Balcony porch lanai
- Level: First
- Area: 60 Square Feet
- Dimensions: 12x5
Great room
- Features: Breakfast Bar
- Level: First
- Area: 129.96 Square Feet
- Dimensions: 11.4x11.4
Kitchen
- Features: Pantry
- Level: First
- Area: 61.6 Square Feet
- Dimensions: 8.8x7
Heating
- Central
Cooling
- Central Air, Ductless
Appliances
- Included: Dishwasher, Dryer, Microwave, Range, Range Hood, Tankless Water Heater, Washer
- Laundry: Electric Dryer Hookup, Inside, Washer Hookup
Features
- Eating Space In Kitchen, High Ceilings, Kitchen/Family Room Combo, Open Floorplan, Primary Bedroom Main Floor, Solid Surface Counters, Vaulted Ceiling(s)
- Flooring: Luxury Vinyl
- Has fireplace: No
Interior area
- Total structure area: 432
- Total interior livable area: 423 sqft
Video & virtual tour
Property
Features
- Levels: One
- Stories: 1
- Exterior features: Irrigation System
Lot
- Size: 2,567 Square Feet
- Dimensions: 28 x 92
Details
- Parcel number: 10213151400000290
- Zoning: R1
- Special conditions: None
Construction
Type & style
- Home type: SingleFamily
- Property subtype: Single Family Residence
Materials
- Cement Siding
- Foundation: Pillar/Post/Pier
- Roof: Metal
Condition
- New construction: No
- Year built: 2025
Details
- Warranty included: Yes
Utilities & green energy
- Sewer: Public Sewer
- Water: Public
- Utilities for property: Electricity Connected, Sewer Connected, Water Connected
Community & HOA
Community
- Security: Fire Sprinkler System, Smoke Detector(s)
- Pet fee: $0 monthly
- Subdivision: MILTON SQUARE
HOA
- Has HOA: No
Location
- Region: Oviedo
Financial & listing details
- Price per square foot: $520/sqft
- Tax assessed value: $20,966
- Annual tax amount: $351
- Date on market: 7/21/2026
- Cumulative days on market: 86 days
- Listing terms: Cash,Conventional,FHA,VA Loan
- Ownership: Fee Simple
- Total actual rent: 0
- Electric utility on property: Yes
- Road surface type: Asphalt
Estimated market value
$217,200
$206,000 - $228,000
$1,495/mo
Price history
| Date | Event | Price |
|---|---|---|
| 9/14/2026 | Listed for sale | $219,900$520/sqft |
Source:  Stellar MLS #O6423002 Report a problem Stellar MLS #O6423002 Report a problem | ||
| 9/7/2026 | Pending sale | $219,900$520/sqft |
Source: Stellar MLS #O6423002 Report a problem | ||
| 7/21/2026 | Listed for sale | $219,900-12%$520/sqft |
Source: Stellar MLS #O6423002 Report a problem | ||
| 5/13/2026 | Listing removed | $249,900$591/sqft |
Source: Stellar MLS #O6293148 Report a problem | ||
| 3/9/2026 | Listed for sale | $249,900-3.8%$591/sqft |
Source: Stellar MLS #O6293148 Report a problem | ||
| 3/25/2025 | Listed for sale | $259,900+2499%$614/sqft |
Source: Stellar MLS #O6293148 Report a problem | ||
| 8/9/2005 | Sold | $10,000+25%$24/sqft |
Source: Public Record Report a problem | ||
| 5/30/2003 | Sold | $8,000$19/sqft |
Source: Public Record Report a problem | ||
Public tax history
| Year | Property taxes | Tax assessment |
|---|---|---|
| 2025 | $352 -18.9% | $20,962 +10% |
| 2024 | $433 +6.3% | $19,056 +10% |
| 2023 | $408 +28% | $17,324 +10% |
| 2022 | $319 +8.1% | $15,749 +10% |
| 2021 | $295 +3.7% | $14,317 +10% |
| 2020 | $284 +2.6% | $13,015 +10% |
| 2019 | $277 | $11,832 -52.9% |
| 2018 | $277 +2.4% | $25,116 +156.9% |
| 2017 | $271 +47.2% | $9,778 -21.5% |
| 2016 | $184 -1.7% | $12,449 +54.1% |
| 2015 | $187 | $8,081 |
| 2014 | $187 +23.7% | $8,081 |
| 2013 | $151 +3.3% | $8,081 |
| 2012 | $146 -3.5% | $8,081 -2.6% |
| 2011 | $152 -30.2% | $8,299 -29.6% |
| 2010 | $217 -27.6% | $11,794 -28% |
| 2009 | $300 -3% | $16,380 -6.3% |
| 2008 | $309 +3% | $17,472 |
| 2007 | $301 +39.7% | $17,472 +53.8% |
| 2006 | $215 +76.2% | $11,357 +79.3% |
| 2005 | $122 -2.8% | $6,334 |
| 2004 | $126 +89.9% | $6,334 +93.3% |
| 2003 | $66 +1% | $3,276 |
| 2002 | $66 | $3,276 |
Find assessor info on the county website
Monthly payment
Est. payment
Payment breakdown
Explore the cost of this home by adjusting the details. Changes won't be saved.Climate risks
Neighborhood: 32765
Nearby schools
Schools provided by the listing agent
- Elementary: Lawton Elementary
- Middle: Jackson Heights Middle
- High: Oviedo High
Source: Stellar MLS. This data may not be complete. We recommend contacting the local school district to confirm school assignments for this home.
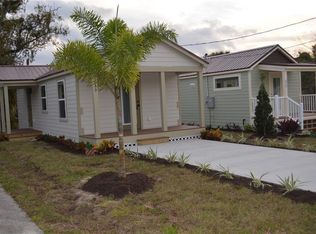
Similar homes
- $199,0001 bd1 ba558 sqft2615 COOLIDGE AVENUE, ORLANDO, FL 32804For Sale

 MLS ID #O6447881, Tawana McCraw, CITARELLI REALTY GROUP LLC. Stellar MLS
 - $199,9001 bd1 ba582 sqft151 NORTH ORLANDO AVENUE #142, WINTER PARK, FL 32789For Sale
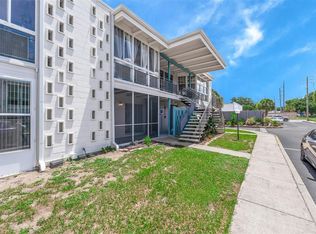 MLS ID #O6412768, Chris Creegan, CREEGAN GROUP. Stellar MLS
 - $151,0001 bd1 ba583 sqft2550 N ALAFAYA TRAIL #10305, ORLANDO, FL 32826For Sale
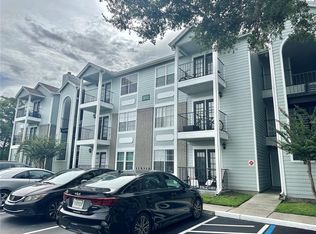 MLS ID #O6430549, Christina Nelson, LEGENDS REALTY. Stellar MLS
 - $151,0001 bd1 ba583 sqft2550 N ALAFAYA TRAIL #2111, ORLANDO, FL 32826For Sale
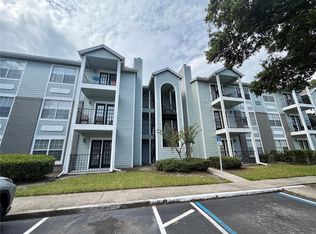 MLS ID #O6434550, Christina Nelson, LEGENDS REALTY. Stellar MLS
 - $179,0001 bd1 ba592 sqft151 E WASHINGTON STREET #525, ORLANDO, FL 32801For SaleMLS ID #O6432100, Ryan Solberg, MAXLIFE REALTY LLC. Stellar MLS
- $150,0001 bd1 ba587 sqft2602 SIDNEY AVENUE, ORLANDO, FL 32810For SaleMLS ID #O6447206, Glendys Lorenzo Martinez, NONA LEGACY POWERED BY LA ROSA. Stellar MLS
- $188,9001 bd1 ba612 sqft1140 S ORLANDO AVENUE #E11, MAITLAND, FL 32751For SaleMLS ID #O6421126, Abby Green, IAD REAL ESTATE. Stellar MLS
- $158,7001 bd1 ba411 sqft860 N ORANGE AVENUE #145, ORLANDO, FL 32801For SaleMLS ID #S5153829, Angie Pineiro, PROPERTY OUTLET INTERNATIONAL. Stellar MLS
- $194,5001 bd1 ba615 sqft155 S COURT AVENUE #2403, ORLANDO, FL 32801For SaleMLS ID #O6431287, Beatrice Miranda, METRO CITY REALTY. Stellar MLS
- $136,5001 bd1 ba532 sqft3740 IDLEBROOK CIRCLE #102, CASSELBERRY, FL 32707For SaleMLS ID #O6429615, Laura Lerma, 2 GOOD REALTY. Stellar MLS
- $182,9001 bd1 ba612 sqft1140 S ORLANDO AVENUE #E2, MAITLAND, FL 32751For SaleMLS ID #O6404875, Beatrice Miranda, METRO CITY REALTY. Stellar MLS
- $279,0001 bd1 ba570 sqft311 E MORSE BOULEVARD #7-11, WINTER PARK, FL 32789For SaleMLS ID #O6337061, Mary Colton, FANNIE HILLMAN & ASSOCIATES. Stellar MLS
- $140,0001 bd1 ba562 sqft911 N ORANGE AVENUE #445, ORLANDO, FL 32801For SaleMLS ID #O6442357, Yuliya Mariani, MARIANI REALTY GROUP. Stellar MLS
- $110,0001 bd1 ba552 sqft236 AFTON SQUARE #207, ALTAMONTE SPRINGS, FL 32714For SaleMLS ID #O6449874, Moses Nae, MIAMI TANGO INVESTMENTS REALTY. Stellar MLS
- $175,0001 bd1 ba615 sqft155 S COURT AVENUE #1603, ORLANDO, FL 32801For SaleMLS ID #S5118736, Louisa Ghali, GHALI REALTY, INC. Stellar MLS
- $170,0001 bd1 ba556 sqftLake Eola Condo, Orlando, FL 32801For Sale
 MLS ID #A12067932, Milagros Forte, Forte Homes Realty. MIAMI
 - $122,0001 bd1 ba607 sqft574 ORANGE DRIVE #78, ALTAMONTE SPRINGS, FL 32701For SaleMLS ID #O6444934, Kelly Carr, CFRP REALTY LLC. Stellar MLS
- $158,5001 bd1 ba632 sqft2873 S OSCEOLA AVENUE #A5, ORLANDO, FL 32806For SaleMLS ID #O6439096, Christopher Bauman, REVEL REALTY LLC. Stellar MLS
- $115,0001 bd1 ba633 sqft562 ORANGE DRIVE #33, ALTAMONTE SPRINGS, FL 32701For SaleMLS ID #O6441201, Linda Camp PA, DISALVATORE & ASSOCIATES INC. Stellar MLS
