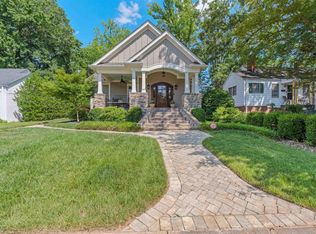
Welcome to 620 Berkmans lane, a traditional Charleston-style home in the sought-after, gated community of the Cottages at Chanticleer. From the moment you arrive, you are greeted by manicured landscaping, inviting front porches, and an extra-wide, extended driveway leading to a 2-car garage. Step through the front door to a graceful dining room and a private owner's suite, complete with double walk-in closets, dual vanities, and a spa-like bath with herringbone tile flooring. A powder room adds a playful touch with hand-painted artwork by local artist Jean Wilson Freeman. The well-equipped kitchen features quartz countertops, modern appliances, and a butler's pantry, flowing seamlessly into an oversized breakfast area and a vaulted living room with a gas fireplace. Upstairs are four additional bedrooms and two full baths, plus a separate flex space that currently serves as a den. Thoughtful upgrades, including custom molding and a built-in audio/visual system, are found throughout the home. Outdoor living is equally as impressive, with a vaulted screened porch and deck overlooking the fenced yard. Tucked within the gated Cottages of Chanticleer, residents enjoy secured access, sidewalks, and a welcoming atmosphere suited to every stage of life. The location is unbeatable - minutes from the Prisma Health system and I-85 for easy commuting, and just a short drive to downtown and Augusta Road restaurants, shopping, and entertainment. Don't miss your opportunity own this exceptional home in one of Greenville's most desirable neighborhoods.
Contingent
$1,100,000
620 Berkmans Ln, Greenville, SC 29605
5beds
3,356sqft
Single Family Residence, Residential
Built in 2018
8,712 Square Feet Lot
$1,094,500 Zestimate®
$328/sqft
$-- HOA
What's special
Fenced yardInviting front porchesModern appliancesWell-equipped kitchenVaulted screened porchOversized breakfast areaQuartz countertops
- 39 days
- 210
- 6
Likely to sell faster than
Zillow last checked:
Listing updated:
Listed by:
Misty Hardaway 864-607-3393,
Coldwell Banker Caine/Williams
Source: Greater Greenville AOR,MLS#: 1606496
Facts & features
Interior
Bedrooms & bathrooms
- Bedrooms: 5
- Bathrooms: 4
- Full bathrooms: 3
- 1/2 bathrooms: 1
- Main level bathrooms: 1
- Main level bedrooms: 1
Rooms
- Room types: Laundry, Loft
Primary bedroom
- Area: 266
- Dimensions: 19 x 14
Bedroom 2
- Area: 187
- Dimensions: 11 x 17
Bedroom 3
- Area: 169
- Dimensions: 13 x 13
Bedroom 4
- Area: 156
- Dimensions: 13 x 12
Bedroom 5
- Area: 143
- Dimensions: 11 x 13
Primary bathroom
- Features: Double Sink, Full Bath, Shower-Separate, Tub-Garden, Walk-In Closet(s), Multiple Closets
- Level: Main
Dining room
- Area: 169
- Dimensions: 13 x 13
Kitchen
- Area: 132
- Dimensions: 12 x 11
Living room
- Area: 272
- Dimensions: 17 x 16
Bonus room
- Area: 187
- Dimensions: 17 x 11
Heating
- Forced Air, Natural Gas
Cooling
- Central Air
Appliances
- Included: Gas Cooktop, Dishwasher, Disposal, Convection Oven, Microwave, Range Hood, Tankless Water Heater
- Laundry: 1st Floor, Walk-in, Gas Dryer Hookup, Laundry Room
Features
- High Ceilings, Ceiling Fan(s), Vaulted Ceiling(s), Ceiling Smooth, Tray Ceiling(s), Open Floorplan, Soaking Tub, Walk-In Closet(s), Countertops – Quartz, Pantry
- Flooring: Carpet, Ceramic Tile, Wood
- Windows: Storm Window(s), Tilt Out Windows, Vinyl/Aluminum Trim, Insulated Windows
- Basement: None
- Attic: Pull Down Stairs,Storage
- Number of fireplaces: 1
- Fireplace features: Gas Log
Interior area
- Total interior livable area: 3,356 sqft
Property
Parking
- Total spaces: 2
- Parking features: Attached, Garage Door Opener, Key Pad Entry, Driveway, Parking Pad, Concrete
- Attached garage spaces: 2
- Has uncovered spaces: Yes
Features
- Levels: Two
- Stories: 2
- Patio & porch: Deck, Front Porch, Screened
- Exterior features: Balcony
Lot
- Size: 8,712 Square Feet
- Features: Sidewalk, Sloped, Sprklr In Grnd-Full Yard, 1/2 Acre or Less
Details
- Parcel number: 0100.0101011.00
Construction
Type & style
- Home type: SingleFamily
- Architectural style: Traditional,Charleston
- Property subtype: Single Family Residence, Residential
Materials
- Brick Veneer
- Foundation: Crawl Space
- Roof: Architectural
Condition
- Year built: 2018
Utilities & green energy
- Sewer: Public Sewer
- Water: Public
- Utilities for property: Cable Available, Underground Utilities
Community & HOA
Community
- Features: Common Areas, Gated, Street Lights, Sidewalks
- Security: Smoke Detector(s)
- Subdivision: Cottages at Chanticleer
HOA
- Has HOA: Yes
- Services included: By-Laws, Restrictive Covenants
Location
- Region: Greenville
Financial & listing details
- Price per square foot: $328/sqft
- Tax assessed value: $892,260
- Annual tax amount: $4,919
- Date on market: 10/13/2026
Estimated market value
$1,094,500
$1.04M - $1.15M
$3,567/mo
Price history
| Date | Event | Price |
|---|---|---|
| 10/15/2026 | Contingent | $1,100,000$328/sqft |
Source:  Greater Greenville AOR #1606496 Report a problem | ||
| 10/13/2026 | Listed for sale | $1,100,000+18.9%$328/sqft |
Source: Greater Greenville AOR #1606496 Report a problem | ||
| 9/26/2024 | Listing removed | $925,000-1.6%$276/sqft |
Source: Greater Greenville AOR #1529205 Report a problem | ||
| 9/10/2024 | Price change | $940,000-1.1%$280/sqft |
Source: Greater Greenville AOR #1529205 Report a problem | ||
| 8/14/2024 | Price change | $950,000-2.5%$283/sqft |
Source: Greater Greenville AOR #1529205 Report a problem | ||
| 8/3/2024 | Price change | $974,000-2.5%$290/sqft |
Source: Greater Greenville AOR #1529205 Report a problem | ||
| 7/8/2024 | Price change | $999,000-2.5%$298/sqft |
Source: Greater Greenville AOR #1529205 Report a problem | ||
| 6/23/2024 | Price change | $1,025,000-4.7%$305/sqft |
Source: Greater Greenville AOR #1529205 Report a problem | ||
| 6/11/2024 | Listed for sale | $1,075,000+96.3%$320/sqft |
Source: Greater Greenville AOR #1529205 Report a problem | ||
| 1/13/2019 | Sold | $547,6670%$163/sqft |
Source: Greater Greenville AOR #1375584 Report a problem | ||
| 11/16/2018 | Listed for sale | $547,777-3.9%$163/sqft |
Source: Crescent Homes (Greenville) Report a problem | ||
| 6/1/2018 | Listing removed | $569,787$170/sqft |
Source: Laura Simmons & Associates RE #1364905 Report a problem | ||
| 4/8/2018 | Listed for sale | $569,787$170/sqft |
Source: Laura Simmons & Associates RE #1364905 Report a problem | ||
Public tax history
| Year | Property taxes | Tax assessment |
|---|---|---|
| 2025 | $4,919 +2.6% | $635,370 +15% |
| 2024 | $4,795 -1.1% | $552,500 |
| 2023 | $4,848 +3.5% | $552,500 |
| 2022 | $4,682 +1.4% | $552,500 |
| 2021 | $4,618 -4.5% | $552,500 |
| 2020 | $4,836 -49.7% | $552,500 +2.2% |
| 2019 | $9,607 +857.9% | $540,430 +369.9% |
| 2018 | $1,003 | $115,000 +4289.3% |
| 2017 | $1,003 +1.4% | $2,620 -97.7% |
| 2016 | $990 +3.5% | $115,000 |
| 2015 | $957 +0.1% | $115,000 |
| 2014 | $956 +6.4% | $115,000 |
| 2013 | $898 +2.6% | $115,000 |
| 2012 | $875 +2.2% | -- |
| 2011 | $857 +1.5% | -- |
| 2010 | $844 | -- |
| 2009 | -- | -- |
| 2008 | -- | -- |
| 2007 | -- | -- |
| 2006 | -- | -- |
| 2005 | -- | -- |
Find assessor info on the county website
Monthly payment
Est. payment
Payment breakdown
Explore the cost of this home by adjusting the details. Changes won't be saved.Climate risks
Neighborhood: 29605
Nearby schools
Schools provided by the listing agent
- Elementary: Augusta Circle
- Middle: Hughes
- High: Greenville
Source: Greater Greenville AOR. This data may not be complete. We recommend contacting the local school district to confirm school assignments for this home.
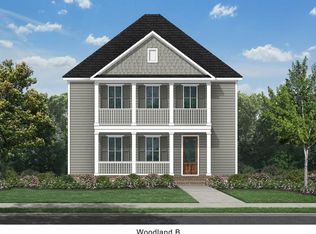
Similar homes
- $1,090,0004 bd4 ba3.1k sqft409 Perry Ave, Greenville, SC 29601For Sale
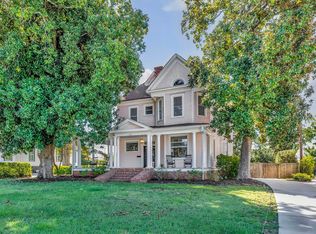 MLS ID #1606258, Kathy Harris, Coldwell Banker Caine/Williams. Greater Greenville AOR
- $925,0004 bd3 ba2.8k sqft7 Tyler St, Greenville, SC 29605For Sale
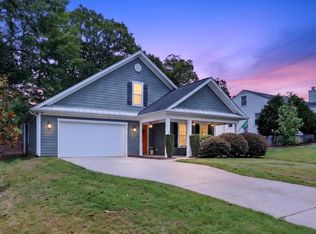 MLS ID #1606012, Nick Van Gorp, Wilson Associates. Greater Greenville AOR
- $1,400,0003 bd4 ba3.5k sqft11 Hidden Hills Dr, Greenville, SC 29605For Sale
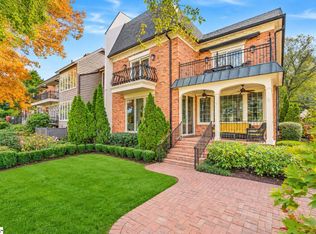 MLS ID #1609651, Ashley Swann, Coldwell Banker Caine/Williams. Greater Greenville AOR
- $1,050,0003 bd3 ba2.1k sqft307 Grove Rd, Greenville, SC 29605For Sale
 MLS ID #1594853, Blair Miller, Wilson Associates. Greater Greenville AOR
