Basement Home, Ready Now! Welcome home to Trinity Park community in sought after McDonough, GA by DRB Homes! No No details are left behind in this beautiful single home community, featuring exquisite 4 sides brick exterior. Our Beautiful Stonefield floor plan features a full basement, 5 bedrooms/3.5 bathrooms, open kitchen with expansive island & family room concept on the main level. Upstairs you will find a welcoming loft, 2 secondary bedrooms with hall bath, laundry room and oversized owners suite w/sitting area and spa bath with separate shower and soaking tub for relaxing. Please note: If the buyer is represented by a broker/agent, DRB REQUIRES the buyer's broker/agent to be present during the initial meeting with DRB's sales personnel to ensure proper representation.
Active
$709,655
620 Continental Dr #40, McDonough, GA 30253
5beds
--sqft
Single Family Residence
Built in 2026
0.25 Acres Lot
$706,600 Zestimate®
$--/sqft
$58/mo HOA
What's special
Full basementWelcoming loftLaundry room
- 83 days |
- 64 |
- 3 |
Zillow last checked:
Listing updated:
Listed by:
Charlene L Cain 404-697-5650,
DRB Group Georgia LLC,
Deborah J Hunt 678-856-0876,
DRB Group Georgia LLC
Source: GAMLS,MLS#: 10774966
Facts & features
Interior
Bedrooms & bathrooms
- Bedrooms: 5
- Bathrooms: 4
- Full bathrooms: 3
- 1/2 bathrooms: 1
- Main level bathrooms: 1
- Main level bedrooms: 1
Rooms
- Room types: Family Room, Foyer, Laundry, Loft
Kitchen
- Features: Breakfast Area, Kitchen Island, Solid Surface Counters, Walk-in Pantry
Heating
- Central, Natural Gas, Zoned
Cooling
- Central Air, Dual, Other, Zoned
Appliances
- Included: Dishwasher, Disposal, Microwave
- Laundry: In Hall, Other, Upper Level
Features
- Other, Tray Ceiling(s), Walk-In Closet(s)
- Flooring: Carpet, Tile, Vinyl
- Windows: Storm Window(s)
- Basement: Bath/Stubbed,Daylight,Exterior Entry,Full,Interior Entry,Unfinished
- Number of fireplaces: 1
- Fireplace features: Family Room
- Common walls with other units/homes: No Common Walls
Interior area
- Total structure area: 0
- Finished area above ground: 0
- Finished area below ground: 0
Property
Parking
- Total spaces: 3
- Parking features: Attached, Garage, Garage Door Opener, Kitchen Level
- Has attached garage: Yes
Features
- Levels: Two
- Stories: 2
- Patio & porch: Deck
- Waterfront features: No Dock Or Boathouse
- Body of water: None
Lot
- Size: 0.25 Acres
- Features: Level, Private
Details
- Parcel number: 0.0
Construction
Type & style
- Home type: SingleFamily
- Architectural style: Brick 4 Side,Contemporary,Craftsman,Traditional
- Property subtype: Single Family Residence
Materials
- Brick
- Foundation: Slab
- Roof: Composition
Condition
- New Construction
- New construction: Yes
- Year built: 2026
Details
- Warranty included: Yes
Utilities & green energy
- Electric: 220 Volts
- Sewer: Public Sewer
- Water: Public
- Utilities for property: Cable Available, Phone Available, Underground Utilities
Green energy
- Energy efficient items: Appliances
Community & HOA
Community
- Features: Sidewalks, Street Lights
- Security: Carbon Monoxide Detector(s), Smoke Detector(s)
- Subdivision: Trinity Park
HOA
- Has HOA: Yes
- Services included: Maintenance Grounds
- HOA fee: $700 annually
Location
- Region: Mcdonough
Financial & listing details
- Date on market: 5/27/2026
- Cumulative days on market: 83 days
- Listing agreement: Exclusive Right To Sell
- Listing terms: Cash,Conventional,FHA,VA Loan
Estimated market value
$706,600
$671,000 - $742,000
$3,684/mo
Price history
| Date | Event | Price |
|---|---|---|
| 5/30/2026 | Listed for sale | $709,655 |
Source:  GAMLS #10774966 Report a problem GAMLS #10774966 Report a problem | ||
Public tax history
Tax history is unavailable.
Monthly payment
Est. payment
Payment breakdown
Explore the cost of this home by adjusting the details. Changes won't be saved.Climate risks
Neighborhood: 30253
Nearby schools
GreatSchools rating
- 8/10Timber Ridge Elementary SchoolGrades: PK-5Distance: 2.1 mi
- 8/10Union Grove Middle SchoolGrades: 6-8Distance: 2.7 mi
- 7/10Union Grove High SchoolGrades: 9-12Distance: 2.9 mi
Schools provided by the listing agent
- Elementary: Timber Ridge
- Middle: Union Grove
- High: Union Grove
Source: GAMLS. This data may not be complete. We recommend contacting the local school district to confirm school assignments for this home.
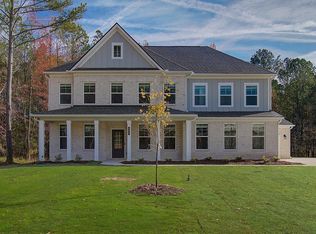
- $699,9935 bd4 ba-- sqft620 Continental Dr, McDonough, GA 30253New Construction
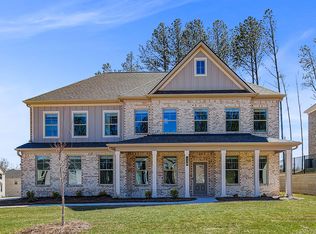
- $529,9935 bd4 ba3.4k sqft138 Frontier Way, McDonough, GA 30253Sold
- $579,9935 bd5 ba3.8k sqft205 Delta Dr, McDonough, GA 30253New Construction

- $100,0004 bd4 ba3.6k sqft180 Gentry Dr, McDonough, GA 30252Sold

- $591,2004 bd4 ba780 sqft180 Gentry Dr, McDonough, GA 30252Off Market
- $559,5005 bd3 ba4.8k sqft180 Gentry Dr #5, McDonough, GA 30252Off Market
- $518,7005 bd4 ba3.8k sqft314 Delta Dr, McDonough, GA 30252Off Market
- $627,6855 bd5 ba3.8k sqft337 Delta Dr, McDonough, GA 30253Sold
A local agent can set up tours, give advice and negotiate with sellers.
Similar homes
- $699,9935 bd4 ba-- sqft620 Continental Dr, McDonough, GA 30253Active
 GAMLS

GAMLS - $636,6055 bd4 ba4k sqft218 Delta Dr, McDonough, GA 30253New Construction
 FMLS GA
 - $619,2155 bd5 ba-- sqft225 Delta Dr, McDonough, GA 30253Active
 GAMLS
GAMLS - $699,9005 bd5 ba5.7k sqft1202 Persimmon Way, McDonough, GA 30252Active
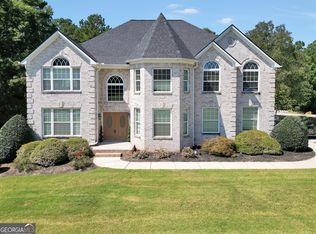 MLS ID #10817103, Amy Scott, The Legacy Real Estate Group. GAMLS
 - $579,9935 bd4 ba3.6k sqft412 Hartsfield Rd, McDonough, GA 30253New ConstructionFMLS GA
- $607,1805 bd4 ba-- sqft229 Delta Dr, McDonough, GA 30253ActiveGAMLS
- $579,9935 bd5 ba3.8k sqft205 Delta Dr, McDonough, GA 30253ActiveGAMLS
- $569,9935 bd4 ba3.4k sqft621 Continental Dr, McDonough, GA 30253New ConstructionFMLS GA
- from $562,9904 bd4 ba3.7k sqftRainier Plan, Trinity Park, McDonough, GA 30253New ConstructionDRB Homes
- $691,0005 bd5 ba4.1k sqft2144 Airline Rd, McDonough, GA 30252ActiveMLS ID #10738076, Tanya Pickens, Opendoor Brokerage. GAMLS
- $689,0005 bd4 ba4.1k sqft209 Enfield Ln, McDonough, GA 30252ActiveMLS ID #10769049, Sean Henry, Hester Group, REALTORS. GAMLS
- $601,5955 bd4 ba3.8k sqft213 Delta Dr, McDonough, GA 30253New ConstructionFMLS GA
- $675,0005 bd4 ba4.7k sqft1538 E Lake Rd, McDonough, GA 30252ActiveMLS ID #10791875, Rob Opitz, Coldwell Banker Realty. GAMLS
- $624,9005 bd6 ba4.6k sqft1442 Swiftwater Cir, McDonough, GA 30252ActiveMLS ID #10820349, Chance Adamson, Southern Classic Realtors. GAMLS
- $--3 bd2 ba2.3k sqft827 Archie Dr, McDonough, GA 30252AuctionXome
- $599,0006 bd6 ba4k sqft501 Noblewood Dr, McDonough, GA 30252ActiveMLS ID #10794284, Tamie Pettaway, Engel & V?lkers Atlanta. GAMLS
- $619,9994 bd5 ba5k sqft1315 Edwin Ct, McDonough, GA 30252ActiveMLS ID #10786117, Marie Dupuy, Inspirational Homes LLC. GAMLS
- $632,9555 bd4 ba4k sqft209 Delta Dr, McDonough, GA 30253New ConstructionFMLS GA
- from $577,9905 bd4 ba3.8k sqftMcKinley II Plan, Trinity Park, McDonough, GA 30253New ConstructionDRB Homes
- $529,4905 bd5 ba3.4k sqft136 Delwood Dr, McDonough, GA 30252ActiveMLS ID #10814548, Shavonda Gray, Keller Williams Atlanta Classic. GAMLS
