Spacious Home in the Town of ThayerWelcome to this well-maintained 3-bedroom, 2-bath home located at 620 North 9th Street in the heart of Thayer, Missouri. Offering approximately 1,800 square feet of living space, this in-town property combines comfort, functionality, and curb appeal in a convenient location close to schools, shopping, and everyday amenities.Inside, you'll find a thoughtfully designed layout with spacious living areas and a comfortable flow throughout. The home features both a soaking tub and walk-in showers, giving you the perfect mix of relaxation and practicality in the bathrooms. Each bedroom offers ample space, making it ideal for families, guests, or a home office setup.Step outside and enjoy both front and back covered patios--perfect for morning coffee, evening gatherings, or simply taking in the peaceful surroundings. The landscaping adds charm and character to the property, while the spacious backyard provides plenty of room for outdoor activities, pets, or gardening.A storage shed is also included, offering extra space for tools, equipment, or seasonal items.Whether you're looking for a primary residence or a move-in-ready home in town, this property offers a great balance of indoor comfort and outdoor living in a desirable Thayer location.
Pending
$199,900
620 N 9th Street, Thayer, MO 65791
3beds
1,800sqft
Single Family Residence
Built in 1992
0.48 Acres Lot
$-- Zestimate®
$111/sqft
$-- HOA
What's special
Walk-in showersSoaking tubThoughtfully designed layout
- 161 days
- 207
- 8
Zillow last checked:
Listing updated:
Listed by:
Blake Reese 417-270-7187,
United Country-Cozort Realty, Inc.,
Eden Edwards 417-270-7076,
United Country-Cozort Realty, Inc.
Source: SOMOMLS as distributed by MLS GRID,MLS#: 60322871
Facts & features
Interior
Bedrooms & bathrooms
- Bedrooms: 3
- Bathrooms: 2
- Full bathrooms: 2
Rooms
- Room types: Master Bedroom, Pantry, Living Room, Family Room
Heating
- Central, Heat Pump Dual Fuel, Fireplace(s), Electric, Propane
Cooling
- Central Air, Ceiling Fan(s)
Appliances
- Included: Gas Cooktop, Ice Maker, Microwave, Refrigerator, Electric Water Heater, Dishwasher
- Laundry: Main Level
Features
- Internet - Fiber Optic, Internet - DSL, Soaking Tub, Walk-In Closet(s), Walk-in Shower, High Speed Internet
- Flooring: Carpet
- Windows: Double Pane Windows
- Has basement: No
- Attic: Access Only:No Stairs
- Has fireplace: Yes
- Fireplace features: Family Room
Interior area
- Total structure area: 1,800
- Total interior livable area: 1,800 sqft
- Finished area above ground: 1,800
- Finished area below ground: 0
Video & virtual tour
Property
Parking
- Parking features: Parking Pad
Accessibility
- Accessibility features: Accessible Bedroom
Features
- Levels: One
- Stories: 1
- Patio & porch: Covered, Front Porch
- Has view: Yes
- View description: City
Lot
- Size: 0.48 Acres
- Features: Landscaped, Mature Trees, Wooded/Cleared Combo, Paved
Details
- Additional structures: Shed(s)
- Parcel number: 239.03040090007.01000
Construction
Type & style
- Home type: SingleFamily
- Property subtype: Single Family Residence
Materials
- Wood Siding
- Foundation: Slab
- Roof: Asphalt
Condition
- Year built: 1992
Utilities & green energy
- Sewer: Public Sewer
- Water: Public
Community & HOA
Community
- Security: Carbon Monoxide Detector(s), Smoke Detector(s)
- Subdivision: Oregon-Not in List
Location
- Region: Thayer
Financial & listing details
- Price per square foot: $111/sqft
- Annual tax amount: $444
- Date on market: 5/7/2026
- Listing terms: Cash,VA Loan,USDA/RD,FHA,Conventional
- Road surface type: Asphalt
Estimated market value
Not available
Estimated sales range
Not available
Not available
Price history
| Date | Event | Price |
|---|---|---|
| 9/25/2026 | Pending sale | $199,900$111/sqft |
Source:  SOMOMLS as distributed by MLS GRID #60322871 Report a problem SOMOMLS as distributed by MLS GRID #60322871 Report a problem | ||
| 9/22/2026 | Listed for sale | $199,900$111/sqft |
Source: SOMOMLS as distributed by MLS GRID #60322871 Report a problem | ||
| 8/21/2026 | Pending sale | $199,900$111/sqft |
Source: SOMOMLS as distributed by MLS GRID #60322871 Report a problem | ||
| 6/23/2026 | Price change | $199,900-4.4%$111/sqft |
Source: SOMOMLS as distributed by MLS GRID #60322871 Report a problem | ||
| 5/7/2026 | Listed for sale | $209,000$116/sqft |
Source: SOMOMLS as distributed by MLS GRID #60322871 Report a problem | ||
Public tax history
Tax history is unavailable.
Monthly payment
Est. payment
Payment breakdown
Explore the cost of this home by adjusting the details. Changes won't be saved.Climate risks
Neighborhood: 65791
Nearby schools
Schools provided by the listing agent
- Elementary: Thayer
- Middle: Thayer
- High: Thayer
Source: SOMOMLS as distributed by MLS GRID. This data may not be complete. We recommend contacting the local school district to confirm school assignments for this home.
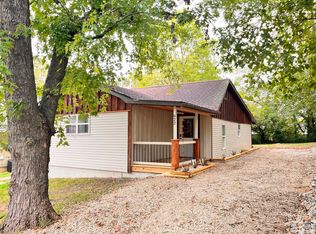
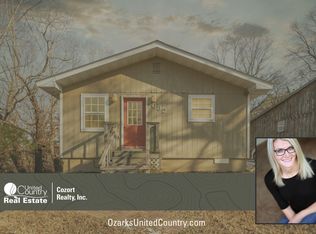
Similar homes
- $189,9002 bd2 ba1.9k sqft904 Race Street, Thayer, MO 65791Active
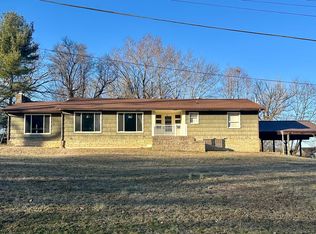
 MLS ID #60315676, Teah Morris, Westgate Realty Inc. SOMOMLS as distributed by MLS GRID
 - $169,9003 bd3 ba1.6k sqft313 Beatrice St, Thayer, MO 65791For Sale

 MLS ID #26022671, Bill S Reeves, Century 21 Combs & Associates. CARMLS
 - $239,9002 bd2 ba1k sqft63 County Road 364, Thayer, MO 65791Active
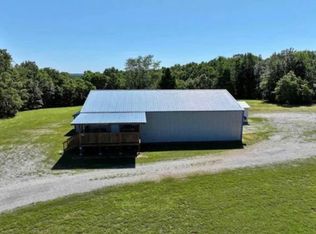 MLS ID #60335057, Alex O'Neill, RE/MAX Real Estate Exchange. SOMOMLS as distributed by MLS GRID
 - $135,0003 bd3 ba1.7k sqft903 Vine St, Alton, MO 65791For Sale
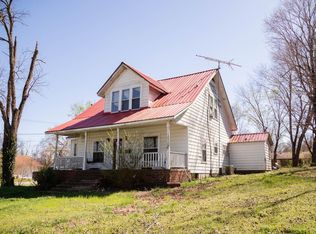 MLS ID #26009735, April Wasdyke, Century 21 Combs & Associates. CARMLS
 - $139,9003 bd1 ba1.5k sqft213 Arch Street, Thayer, MO 65791ActiveMLS ID #60332304, Mindy Tackitt-Lawrence, United Country-Cozort Realty, Inc.. SOMOMLS as distributed by MLS GRID
- $189,9003 bd2 ba1.9k sqft1175 Main St, Mammoth Spring, AR 72554For SaleMLS ID #26027839, David A Fletcher, United Country - Cozort Realty, Inc.. CARMLS
- $249,9002 bd2 ba1.6k sqft221 Monroe Street, Thayer, MO 65791ActiveMLS ID #60328227, Solomon Cornelius, Monark Realty. SOMOMLS as distributed by MLS GRID
- $125,0003 bd2 ba1.1k sqft100 E Adams St, Thayer, MO 65791For SaleMLS ID #26009425, Mindy Lawrence, United Country - Cozort Realty, Inc.. CARMLS
- $100,0004 bd2 ba1.3k sqft317 S 2nd Street, Thayer, MO 65791ActiveMLS ID #60334580, Tyler Asmussen, Century 21 Ozark Hills Realty, Inc.. SOMOMLS as distributed by MLS GRID
- $275,0004 bd2 ba1.8k sqft667 County Road 364, Thayer, MO 65791For SaleMLS ID #26013914, Zechariah D Horton, United Country - Cozort Realty, Inc.. CARMLS
- $159,9003 bd2 ba1.3k sqft155 N 12th St, Mammoth Spring, AR 72554For SaleMLS ID #26029504, David A Fletcher, United Country - Cozort Realty, Inc.. CARMLS
- $179,0002 bd1 ba1k sqft46 Hillcrest Road, Mammoth Spring, AR 72554ActiveMLS ID #60300848, Wesley Rogers, Iron Brand Realty LLC. SOMOMLS as distributed by MLS GRID
- $209,0002 bd2 ba1.4k sqft78 Cherokee Rd, Cherokee Village, AR 72529For SaleMLS ID #26039686, Yvonne Cooper, Scenic Rivers Realty. CARMLS
- $204,9003 bd3 ba2.5k sqft17 Kere Trce, Cherokee Village, AR 72529For SaleMLS ID #26039630, Derek Ford, King-Rhodes & Associates, Inc.. CARMLS
- $275,0002 bd2 ba2k sqft168 Riverview Dr, Mammoth Spring, AR 72554For SaleMLS ID #26037958, Kevin Grooms, United Country - Cozort Realty, Inc.. CARMLS
- $187,0003 bd2 ba2k sqft10 Yosemite Dr, Cherokee Village, AR 72529For SaleMLS ID #26038706, SuZanne "Lisa" Reeves, Coldwell Banker Ozark Real Estate Company. CARMLS
- $230,0004 bd2 ba1.6k sqft7 Cochise Rd, Cherokee Village, AR 72529For SaleMLS ID #26020841, April Pillow, Compass Rose Realty. CARMLS
- $203,0003 bd2 ba1.1k sqft113 Pottawattamie Dr, Cherokee Village, AR 72529For SaleMLS ID #26027895, Mandi Pope, Ozark Gateway Realty OGW LLC. CARMLS
