Nestled in the heart of York City, this charming twin home exudes warmth and character, perfect for those seeking a cozy retreat. Built in 1900, its traditional brick front invites you into a space filled with potential and history. The fully finished basement offers endless possibilities, whether you envision a recreation room, home office, or additional storage. The neighborhood is a vibrant tapestry of community spirit, where friendly neighbors greet you with a smile. Enjoy leisurely strolls through tree-lined streets, and take advantage of nearby parks . York City is rich in local amenities, with charming shops, delightful cafes, and diverse dining options just a stone's throw away. The community hosts various events throughout the year, fostering connections and creating lasting memories. Public services are readily accessible, making daily life convenient and enjoyable. This home is not just a property; it's a gateway to a lifestyle filled with comfort, community, and connection. With its inviting atmosphere and prime location, it's the perfect place to create your own story. BACK ON THE MARKET! This property is back on the market due to the buyer’s inability to obtain financing. The home is priced at $180,000. The property has already been appraised and valued at $180,000, providing added confidence in the asking price. All previously identified issues have been addressed and treated. This home offers tremendous potential for both homeowners and investors. Don’t miss this opportunity to purchase a property that has already appraised at the full asking price. Bring your highest and best offer!
Pending
Price increase: $15K (6/11)
$180,000
620 N Pershing Ave, York, PA 17404
3beds
1,706sqft
:
Get pre-qualified$1,270/mo
Single Family Residence
Built in 1900
6,534 Square Feet Lot
$179,400 Zestimate®
$106/sqft
$-- HOA
What's special
- 120 days |
- 45 |
- 1 |
Zillow last checked:
Listing updated:
Listed by:
claudia castillo 703-894-8983,
Realty One Group Generations (717) 650-1284
Source: Bright MLS,MLS#: PAYK2100112
Facts & features
Interior
Bedrooms & bathrooms
- Bedrooms: 3
- Bathrooms: 1
- Full bathrooms: 1
Rooms
- Room types: Living Room, Dining Room, Bedroom 2, Bedroom 3, Kitchen, Bedroom 1, Bathroom 1
Bedroom 1
- Level: Upper
Bedroom 2
- Level: Upper
Bedroom 3
- Level: Upper
Bathroom 1
- Level: Upper
Dining room
- Level: Main
Kitchen
- Level: Main
Living room
- Features: Ceiling Fan(s)
- Level: Main
Heating
- Forced Air, Natural Gas
Cooling
- Window Unit(s), Electric
Appliances
- Included: Water Heater, Electric Water Heater
- Laundry: Hookup, Main Level
Features
- Dry Wall, 2 Story Ceilings
- Flooring: Laminate, Vinyl, Carpet
- Basement: Finished
- Has fireplace: No
Interior area
- Total structure area: 1,706
- Total interior livable area: 1,706 sqft
- Finished area above ground: 1,706
Property
Parking
- Total spaces: 1
- Parking features: Garage Door Opener, Gravel, Detached, Driveway, Off Street, Off Site
- Garage spaces: 1
- Has uncovered spaces: Yes
Accessibility
- Accessibility features: None
Features
- Levels: Two
- Stories: 2
- Pool features: None
Lot
- Size: 6,534 Square Feet
Details
- Additional structures: Above Grade
- Parcel number: 134490100090000000
- Zoning: RESIDENTIAL
- Special conditions: Standard
Construction
Type & style
- Home type: SingleFamily
- Architectural style: Traditional
- Property subtype: Single Family Residence
- Attached to another structure: Yes
Materials
- Brick Front
- Foundation: Brick/Mortar
- Roof: Asphalt
Condition
- New construction: No
- Year built: 1900
Utilities & green energy
- Sewer: Public Sewer
- Water: Public
- Utilities for property: Cable Available, Electricity Available, Natural Gas Available, Sewer Available, Water Available
Community & HOA
Community
- Subdivision: York City
HOA
- Has HOA: No
Location
- Region: York
- Municipality: NORTH YORK BORO
Financial & listing details
- Price per square foot: $106/sqft
- Tax assessed value: $47,250
- Annual tax amount: $3,033
- Date on market: 3/27/2026
- Listing agreement: Exclusive Right To Sell
- Listing terms: Cash,Conventional,Other,PHFA,FHA
- Inclusions: Refrigerator, Stove
- Ownership: Fee Simple
Estimated market value
$179,400
$170,000 - $188,000
$1,354/mo
Price history
| Date | Event | Price |
|---|---|---|
| 6/19/2026 | Pending sale | $180,000$106/sqft |
Source:  Bright MLS #PAYK2100112 Report a problem Bright MLS #PAYK2100112 Report a problem | ||
| 6/11/2026 | Price change | $180,000+9.1%$106/sqft |
Source: Bright MLS #PAYK2100112 Report a problem | ||
| 4/27/2026 | Pending sale | $165,000$97/sqft |
Source: Bright MLS #PAYK2100112 Report a problem | ||
| 4/16/2026 | Price change | $165,000-5.7%$97/sqft |
Source: Bright MLS #PAYK2100112 Report a problem | ||
| 4/7/2026 | Pending sale | $174,900$103/sqft |
Source: Bright MLS #PAYK2100112 Report a problem | ||
| 4/3/2026 | Listed for sale | $174,900+2232%$103/sqft |
Source: Bright MLS #PAYK2100112 Report a problem | ||
| 4/30/2019 | Sold | $7,500$4/sqft |
Source: Public Record Report a problem | ||
Public tax history
| Year | Property taxes | Tax assessment |
|---|---|---|
| 2025 | $2,985 +0.9% | $47,250 |
| 2024 | $2,959 | $47,250 |
| 2023 | $2,959 +4.3% | $47,250 |
| 2022 | $2,836 -1.2% | $47,250 |
| 2021 | $2,869 +3.6% | $47,250 |
| 2020 | $2,769 +0.2% | $47,250 |
| 2019 | $2,764 | $47,250 |
| 2018 | $2,764 -0.9% | $47,250 |
| 2017 | $2,790 | $47,250 |
| 2016 | -- | $47,250 |
| 2015 | $2,770 | $47,250 |
| 2014 | $2,770 | $47,250 |
| 2013 | -- | $47,250 |
| 2012 | -- | $47,250 |
| 2011 | -- | $47,250 |
| 2010 | -- | $47,250 |
| 2009 | -- | $47,250 |
| 2008 | -- | $47,250 |
| 2007 | -- | $47,250 |
| 2006 | -- | $47,250 -5.5% |
| 2005 | -- | $49,990 -1.8% |
| 2004 | -- | $50,910 |
| 2003 | -- | $50,910 +1.8% |
| 2002 | -- | $49,990 |
| 2000 | -- | $49,990 |
| 1999 | -- | $49,990 |
Find assessor info on the county website
Monthly payment
Est. payment
Payment breakdown
Explore the cost of this home by adjusting the details. Changes won't be saved.Climate risks
Neighborhood: 17404
Nearby schools
GreatSchools rating
- 4/10Ferguson SchoolGrades: PK-8Distance: 0.2 mi
- 2/10William Penn Senior High SchoolGrades: 9-12Distance: 0.9 mi
Schools provided by the listing agent
- District: York City
Source: Bright MLS. This data may not be complete. We recommend contacting the local school district to confirm school assignments for this home.
- $155,0004 bd2 ba1.4k sqft618 N Pershing Ave, York, PA 17404Sold
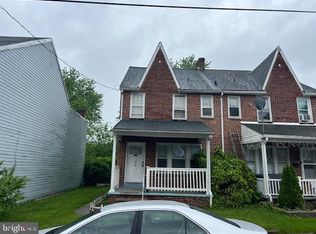
- $172,1003 bd1 ba1.3k sqft626 N Pershing Ave, York, PA 17404Off Market

- $139,9003 bd1 ba1.3k sqft614 N Pershing Ave, York, PA 17404Off Market
- $135,0003 bd1 ba1.4k sqft628 N Pershing Ave, York, PA 17404Sold
- $117,0003 bd1 ba1.3k sqft612 N Pershing Ave, York, PA 17404Off Market
- $141,0004 bd2 ba1.4k sqft610 N Pershing Ave, York, PA 17404Sold
- $177,8003 bd1 ba1.4k sqft630 N Pershing Ave, York, PA 17404Off Market
- $138,2003 bd1 ba1.4k sqft632 N Pershing Ave, York, PA 17404Off Market
A local agent can set up tours, give advice and negotiate with sellers.
A local lender can help you make sure your offer is ready when you are.
Similar homes
- $160,9004 bd2 ba2.5k sqft538 N Pershing Ave, York, PA 17404For Sale
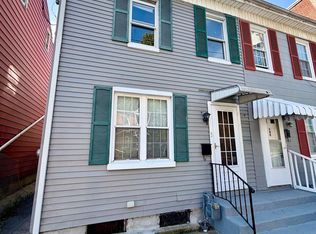
 MLS ID #PAYK2084582, Ryan Lutz, Mylin Properties. Bright MLS
 - $184,9003 bd1 ba1.1k sqft32 Woodland Ave, York, PA 17404For Sale
 MLS ID #PAYK2107438, Shane Laucks, Inch & Co. Real Estate, LLC. Bright MLS
 - $199,9003 bd2 ba1.9k sqft143 S Belvidere Ave, York, PA 17401For Sale
 MLS ID #PAYK2108244, Mr. Nehemiah J Lindo, Realty One Group Alliance. Bright MLS
 - $179,5003 bd2 ba1.5k sqft875 E Prospect St, York, PA 17403For Sale
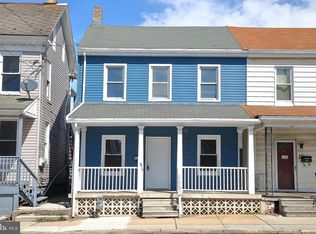 MLS ID #PAYK2100968, Maria Rojas, Realty ONE Group Unlimited. Bright MLS
 - $199,9953 bd2 ba1.5k sqft2789 Clearsprings Blvd, York, PA 17406For SaleMLS ID #PAYK2108206, Liz Hamberger, Keller Williams Keystone Realty. Bright MLS
- $189,9003 bd2 ba1.7k sqft607 N Hartley St, York, PA 17404For SaleMLS ID #PAYK2102844, Leigh Heist, LPT Realty, LLC. Bright MLS
- $170,0003 bd2 ba1.8k sqft235 Roosevelt Ave, York, PA 17401For Sale By Owner
- $219,9003 bd1 ba1.2k sqft801 Carl St, York, PA 17404For SaleMLS ID #PAYK2107486, Adam Flinchbaugh, Keller Williams Keystone Realty. Bright MLS
- $177,7004 bd2 ba1.3k sqft217 E King St, York, PA 17403For SaleMLS ID #PAYK2102724, Logan Chappel, JRHeller.com LLC. Bright MLS
- $219,3003 bd1 ba874 sqft724 Village Rd, York, PA 17404For SaleMLS ID #PAYK2103674, Robyn Pottorff, Berkshire Hathaway HomeServices Homesale Realty. Bright MLS
- $159,9002 bd1 ba1.6k sqft17 Water St, York, PA 17403For SaleMLS ID #PAYK2108194, Jesse Landis, Kingsway Realty - Lancaster. Bright MLS
- $200,0004 bd2 ba1.5k sqft1415 W King St, York, PA 17404For SaleMLS ID #PAYK2102748, Glenda Kane, Realty One Group Generations. Bright MLS
- $206,0005 bd2 ba1.6k sqft818 E Market St, York, PA 17403For SaleMLS ID #PAYK2107098, CESAR CASTELLS DEL RIO, Keller Williams Elite. Bright MLS
- $174,9003 bd1 ba1.1k sqft600 W College Ave, York, PA 17401For SaleMLS ID #PAYK2099964, John MacDonald, Core Partners Realty LLC. Bright MLS
- $189,9004 bd2 ba1.6k sqft738 Edison St, York, PA 17403For SaleMLS ID #PAYK2103760, JOY DANIELS, Joy Daniels Real Estate Group, Ltd. Bright MLS
- $179,9003 bd1 ba1.2k sqft704 E Prospect St, York, PA 17403For SaleMLS ID #PAYK2106044, Spencer Blake, Renaissance Realty Sales, LLC. Bright MLS
- $209,9003 bd1 ba1.4k sqft47 N Franklin St, York, PA 17403For SaleMLS ID #PAYK2103482, John MacDonald, Core Partners Realty LLC. Bright MLS
- $180,0004 bd3 ba2.4k sqft719 W King St, York, PA 17401For SaleMLS ID #PAYK2107294, Alexis Moore, Berkshire Hathaway HomeServices Homesale Realty. Bright MLS
- $200,0002 bd1 ba856 sqft1731 6th Ave, York, PA 17403For SaleMLS ID #PAYK2099476, Robyn Pottorff, Berkshire Hathaway HomeServices Homesale Realty. Bright MLS
- $200,0005 bd1 ba1.9k sqft46 N West St, York, PA 17401For Sale By Owner
