Beautiful 3-bedroom, 2-bath ranch offering the convenience of true main-level living! Built just 14 years ago, this open-concept home features soaring ceilings, luxury vinyl plank flooring, and an abundance of windows that fill the home with natural light. The spacious living room flows seamlessly into the dining area and chef-inspired kitchen featuring painted cabinetry, granite countertops, a large island, stainless steel appliances, high-end gas stove, and a separate wine refrigerator. The oversized primary suite offers a walk-in tile shower, granite vanity with dual sinks, abundant built-in storage, and a large walk-in closet. The second bath also features granite countertops. Additional highlights include a dedicated laundry room with utility sink, covered patio, and low-maintenance vinyl siding. This move-in ready home combines modern finishes, thoughtful design, and exceptional comfort.
Show for backups
$315,000
620 Oakmont Dr, Warrensburg, MO 64093
3beds
1,688sqft
:
Get pre-qualified$2,028/mo
Single Family Residence
Built in 2014
7,475 Square Feet Lot
$-- Zestimate®
$187/sqft
$-- HOA
What's special
- 6 days |
- 397 |
- 28 |
Likely to sell faster than
Zillow last checked:
Listing updated:
Listed by:
Matt Hargrave 660-287-5217,
RE/MAX Heritage
Source: Heartland MLS as distributed by MLS GRID,MLS#: 2633189
Facts & features
Interior
Bedrooms & bathrooms
- Bedrooms: 3
- Bathrooms: 2
- Full bathrooms: 2
Primary bedroom
- Features: Carpet, Ceiling Fan(s)
- Level: Main
- Dimensions: 12.8 x 16.4
Bedroom 2
- Features: Carpet
- Level: Main
- Dimensions: 8.8 x 11.9
Bedroom 3
- Features: Carpet, Ceiling Fan(s), Walk-In Closet(s)
- Level: Main
- Dimensions: 12.1 x 13.7
Primary bathroom
- Features: Ceramic Tiles, Double Vanity, Granite Counters, Walk-In Closet(s)
- Level: Main
- Dimensions: 10.6 x 10.8
Bathroom 2
- Features: Ceramic Tiles, Granite Counters
- Level: Main
- Dimensions: 4.1 x 9
Dining room
- Features: Vinyl
- Level: Main
- Dimensions: 8.8 x 9.5
Kitchen
- Features: Granite Counters, Kitchen Island, Vinyl
- Level: Main
- Dimensions: 10 x 13.6
Laundry
- Features: Ceramic Tiles
- Level: Main
- Dimensions: 5 x 5.5
Living room
- Features: Ceiling Fan(s), Vinyl
- Level: Main
- Dimensions: 17.6 x 20.4
Heating
- Electric
Cooling
- Electric
Appliances
- Included: Dishwasher, Disposal, Microwave, Refrigerator, Gas Range, Stainless Steel Appliance(s)
- Laundry: Laundry Room, Sink
Features
- Ceiling Fan(s), Custom Cabinets, Kitchen Island, Painted Cabinets, Walk-In Closet(s)
- Flooring: Carpet, Ceramic Tile, Vinyl
- Basement: Slab
- Has fireplace: No
Interior area
- Total structure area: 1,688
- Total interior livable area: 1,688 sqft
- Finished area above ground: 1,688
Property
Parking
- Total spaces: 2
- Parking features: Attached, Garage Door Opener, Garage Faces Front
- Attached garage spaces: 2
Lot
- Size: 7,475 Square Feet
- Features: City Lot
Details
- Parcel number: 127.026002004018.30
Construction
Type & style
- Home type: SingleFamily
- Architectural style: Traditional
- Property subtype: Single Family Residence
Materials
- Stone Trim, Stucco, Vinyl Siding
- Roof: Composition
Condition
- Year built: 2014
Utilities & green energy
- Sewer: Public Sewer
- Water: Public
Community & HOA
Community
- Subdivision: Oakmont
HOA
- Has HOA: No
Location
- Region: Warrensburg
Financial & listing details
- Price per square foot: $187/sqft
- Tax assessed value: $175,363
- Annual tax amount: $2,395
- Date on market: 7/25/2026
- Listing terms: Cash,Conventional,FHA,USDA Loan,VA Loan
- Ownership: Private
- Road surface type: Paved
Estimated market value
Not available
Estimated sales range
Not available
Not available
Price history
| Date | Event | Price |
|---|---|---|
| 7/27/2026 | Contingent | $315,000$187/sqft |
Source:  Heartland MLS as distributed by MLS GRID #2633189 Report a problem Heartland MLS as distributed by MLS GRID #2633189 Report a problem | ||
| 7/25/2026 | Listed for sale | $315,000$187/sqft |
Source: Heartland MLS as distributed by MLS GRID #2633189 Report a problem | ||
| 11/10/2014 | Sold | -- |
Source: Agent Provided Report a problem | ||
Public tax history
| Year | Property taxes | Tax assessment |
|---|---|---|
| 2025 | $2,395 +1.5% | $33,319 +7.8% |
| 2024 | $2,361 -0.6% | $30,913 |
| 2023 | $2,376 | $30,913 +3.7% |
| 2022 | -- | $29,801 |
| 2021 | -- | $29,801 +3.9% |
| 2020 | $2,217 | $28,689 |
| 2019 | -- | $28,689 |
| 2017 | -- | $28,689 |
| 2016 | -- | $28,689 |
| 2015 | $2,092 +6857.8% | $28,689 |
| 2014 | $30 | $28,689 |
Find assessor info on the county website
Monthly payment
Est. payment
Payment breakdown
Explore the cost of this home by adjusting the details. Changes won't be saved.Climate risks
Neighborhood: 64093
Nearby schools
GreatSchools rating
- 8/10Martin Warren Elementary SchoolGrades: 3-5Distance: 1.3 mi
- 4/10Warrensburg Middle SchoolGrades: 6-8Distance: 2.1 mi
- 5/10Warrensburg High SchoolGrades: 9-12Distance: 2.8 mi
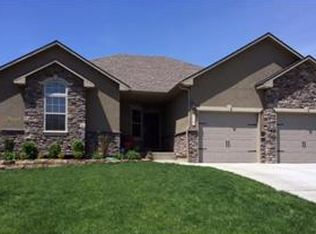
- $387,7005 bd3 ba2.9k sqft622 Oakmont Dr, Warrensburg, MO 64093Off Market
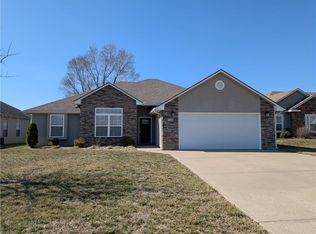
- $--3 bd2 ba1.6k sqft618 Oakmont Dr, Warrensburg, MO 64093Sold
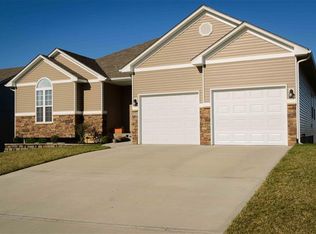
- $364,3004 bd3 ba2.5k sqft624 Oakmont Dr, Warrensburg, MO 64093Off Market
- $292,000-- bd1 ba1.7k sqft616 Oakmont Dr, Warrensburg, MO 64093Off Market

- $297,600-- bd3 ba1.6k sqft611 Spring Ridge Rd, Warrensburg, MO 64093Off Market
- $--3 bd2 ba1.7k sqft611 Spring Ridge Rd #A, Warrensburg, MO 64093Off Market
- $--3 bd2 ba1.7k sqft611 Spring Ridge Rd #B, Warrensburg, MO 64093Off Market
- $--3 bd2 ba1.5k sqft625 Roe St, Warrensburg, MO 64093Sold
A local agent can set up tours, give advice and negotiate with sellers.
A local lender can help you make sure your offer is ready when you are.
Similar homes
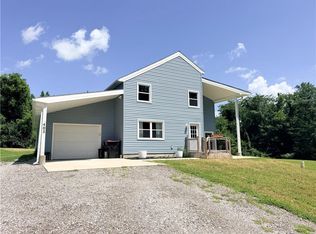
- $315,0003 bd3 ba1.6k sqft403 N Devasher Rd, Warrensburg, MO 64093For Sale
 MLS ID #2632564, Cody Newsom, ACTION REALTY COMPANY. Heartland MLS as distributed by MLS GRID
 - $365,0004 bd3 ba2.4k sqft15 Circle Dr, Warrensburg, MO 64093For Sale
 MLS ID #2632369, Tony Conant, Keller Williams Platinum Prtnr. Heartland MLS as distributed by MLS GRID
 - $335,0003 bd2 ba2.2k sqft732 Iron Horse Dr, Warrensburg, MO 64093For Sale

 MLS ID #103265, Lauren R Milton, Golden Valley Realty Group. WCAR MO
 - $350,0004 bd3 ba2.3k sqft715 Iron Horse Dr, Warrensburg, MO 64093For Sale
 MLS ID #2615998, Rachel Wood, ReeceNichols - Lees Summit. Heartland MLS as distributed by MLS GRID
 - $--3 bd2 ba1.1k sqft203 Sellman St, Warrensburg, MO 64093AuctionAuction.com 1
- $314,0004 bd3 ba2.3k sqft1424 Woodlawn Dr, Warrensburg, MO 64093For SaleMLS ID #2624597, Ashley Long, Old Drum Real Estate. Heartland MLS as distributed by MLS GRID
- $335,0003 bd3 ba2.2k sqft1305 Kimberly Dr, Warrensburg, MO 64093For SaleMLS ID #2625363, Karla Woolen, Optimum Realty Group LLC. Heartland MLS as distributed by MLS GRID
- $299,9002 bd2 ba1.3k sqft237 NW 21st Rd, Warrensburg, MO 64093For SaleMLS ID #2622792, Jill Colson, Old Drum Real Estate. Heartland MLS as distributed by MLS GRID
- $269,9002 bd2 ba1.4k sqft209 W Hale Lake Rd, Warrensburg, MO 64093For SaleMLS ID #2625601, Destiny Dillon, Homes by Darcy LLC. Heartland MLS as distributed by MLS GRID
- $289,9004 bd2 ba1.7k sqft198 SE 51 Road, Warrensburg, MO 64093Active
 MLS ID #60328542, The Sunshine Group, Sunshine, REALTORS. SOMOMLS as distributed by MLS GRID
 - $390,0004 bd3 ba2.1k sqft326 NE 21st Rd, Warrensburg, MO 64093New ConstructionMLS ID #2630016, Shelly Mowry, Worth Clark Realty. Heartland MLS as distributed by MLS GRID
- $249,0005 bd3 ba2.1k sqft222 W Market St, Warrensburg, MO 64093For SaleMLS ID #2621189, Sal Termini, Platinum Realty LLC. Heartland MLS as distributed by MLS GRID
- $239,9003 bd2 ba1.3k sqft23 SE 190th Rd, Warrensburg, MO 64093For SaleMLS ID #2632624, Jenna Kennedy, Re/Max United. Heartland MLS as distributed by MLS GRID
- $230,0003 bd3 ba1.4k sqft409 8th St, Warrensburg, MO 64093For SaleMLS ID #2630877, Maxlyn Cramer, Old Drum Real Estate. Heartland MLS as distributed by MLS GRID
- $225,0003 bd1 ba1k sqft81 SW 101st Rd, Warrensburg, MO 64093For SaleMLS ID #2627778, Brooke Owens, Old Drum Real Estate. Heartland MLS as distributed by MLS GRID
- $363,9003 bd2 ba1.7k sqft328 NE 51st Rd, Warrensburg, MO 64093For SaleMLS ID #2626147, Brian Ryberg, Platinum Realty LLC. Heartland MLS as distributed by MLS GRID
- $259,0003 bd1 ba1.3k sqft600 Christopher St, Warrensburg, MO 64093For SaleMLS ID #2620843, Hilary Baldwin, Platinum Realty LLC. Heartland MLS as distributed by MLS GRID
- $260,0003 bd2 ba1.2k sqft1011 Fox Run Dr, Warrensburg, MO 64093For SaleMLS ID #2627534, Cristin Walters, ReeceNichols - Lees Summit. Heartland MLS as distributed by MLS GRID
- $228,0003 bd2 ba2k sqft218 W Market St, Warrensburg, MO 64093For SaleMLS ID #2629901, Jim Elliott, Old Drum Real Estate. Heartland MLS as distributed by MLS GRID
- $259,9503 bd2 ba1.5k sqft1302 Cloverleaf Ct, Warrensburg, MO 64093For SaleMLS ID #2617902, Tony Conant, Keller Williams Platinum Prtnr. Heartland MLS as distributed by MLS GRID
