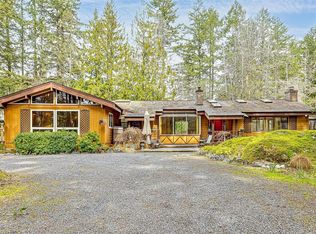
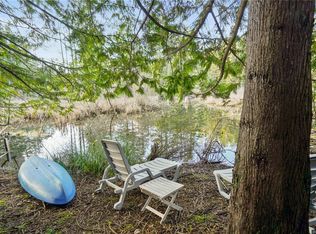
Private Highlands retreat on 3.24 semi forested acres in peaceful woodland surroundings, SW light & views of Sooke Hills. Tucked up a private driveway, the chalet-style 3-bed, 3-bath home offers storybook charm. Custom built & solid, this home is ready for your updates. Vaulted ceilings, wood floors, 3 wood-burning fireplaces, plus floor-to-ceiling windows, skylights & multiple decks to invite the outdoors in. Main level features a spacious country kitchen & family room, a great room & optional 3rd bed or den. Upstairs are generous bedrooms, 2 full baths & a flexible bonus area for office, reading nook or nursery. A full-height basement with garage/workshop areas, plus 3 carports, a greenhouse, sheds, RV/boat parking & loads of space for gardening or hobbies add excellent versatility. Surrounded by parks, the location is wonderful for hiking, biking & swimming. This quiet sanctuary feels worlds away yet it’s only minutes from all your family needs in Millstream & the Westshore.
For sale
C$1,225,000
620 Tammy Pl, Highlands, BC V9B 6E9
3beds
3baths
2,610sqft
Single Family Residence
Built in 1989
3.24 Acres Lot
$-- Zestimate®
C$469/sqft
C$-- HOA
What's special
Peaceful woodland surroundingsVaulted ceilingsWood floorsFloor-to-ceiling windowsGreat roomGenerous bedrooms
- 14 hours
- 26
- 1
Zillow last checked:
Listing updated:
Listed by:
Robyn Wildman,
Sotheby's International Realty Canada,
Samantha Chisholm,
Sotheby's International Realty Canada
Source: VIVA,MLS®#: 1048249
Facts & features
Interior
Bedrooms & bathrooms
- Bedrooms: 3
- Bathrooms: 3
- Main level bathrooms: 1
- Main level bedrooms: 1
Kitchen
- Level: Main
Heating
- Electric, Hot Water
Cooling
- None
Appliances
- Laundry: Inside
Features
- Eating Area, Vaulted Ceiling(s), Central Vacuum
- Flooring: Carpet, Linoleum, Tile, Wood
- Windows: Insulated Windows
- Basement: Unfinished,Walk-Out Access,With Windows
- Number of fireplaces: 2
- Fireplace features: Wood Burning, Wood Burning Stove
Interior area
- Total structure area: 3,062
- Total interior livable area: 2,610 sqft
Property
Parking
- Total spaces: 5
- Parking features: Additional Parking, Carport, Driveway, Garage, RV Access/Parking
- Garage spaces: 1
- Carport spaces: 1
- Has uncovered spaces: Yes
Features
- Levels: 2
- Entry location: Main Level
- Patio & porch: Balcony/Patio
- Has view: Yes
- View description: Mountain(s), Valley
Lot
- Size: 3.24 Acres
- Features: Acreage, Central Location, Cul-De-Sac, Curb & Gutter, Easy Access, Family-Oriented Neighbourhood, Landscaped, No Through Road, Park Setting, Private, Recreation Nearby, Rural Setting, Serviced, Shopping Nearby, Southern Exposure, In Wooded Area
Details
- Additional structures: Greenhouse, Shed(s), Workshop
- Parcel number: 001357310
- Zoning description: Residential
Construction
Type & style
- Home type: SingleFamily
- Architectural style: Character
- Property subtype: Single Family Residence
Materials
- Concrete, Frame Wood, Insulation: Ceiling, Insulation: Partial, Insulation: Walls, Stucco, Wood Siding
- Foundation: Concrete Perimeter
- Roof: Tile
Condition
- Resale
- New construction: No
- Year built: 1989
Utilities & green energy
- Water: Well: Drilled
- Utilities for property: Cable Available, Electricity Connected, Garbage, Phone Available, Phone Connected, Recycling
Community & HOA
Community
- Features: Family-Oriented Neighbourhood
Location
- Region: Highlands
Financial & listing details
- Price per square foot: C$469/sqft
- Tax assessed value: C$1,162,000
- Annual tax amount: C$5,017
- Date on market: 9/1/2026
- Listing terms: Purchaser To Finance
- Ownership: Freehold
- Electric utility on property: Yes
- Road surface type: Paved
Price history
| Date | Event | Price |
|---|---|---|
| 9/1/2026 | Listed for sale | C$1,225,000C$469/sqft |
Source: VIVA #1048249 Report a problem | ||
Public tax history
Tax history is unavailable.
Climate risks
Neighborhood: V9B


Similar homes
- C$1,274,9993 bd3 ba1.8k sqft649 Lost Lake Rd, Highlands, BC V9B 6E3For Sale
 MLS ID #1042998, Sandy Yoachim Personal Real Estate Corporation, RE/MAX Camosun. VIVA
 - C$1,265,0004 bd2 ba2.4k sqft2298 Munn Rd, Highlands, BC V9E 1H4For Sale
 MLS ID #1044272, Laurie Appleton Personal Real Estate Corporation, Team 3000 Realty Ltd. VIVA
 - C$1,195,0005 bd4 ba2.2k sqft3383 Lakeridge Pl, Highlands, BC V9E 1C8For Sale
 MLS ID #1047158, Dallas King Personal Real Estate Corporation, RE/MAX Generation. VIVA
 - C$1,149,0005 bd4 ba2.1k sqft335 Damon Dr, View Royal, BC V9B 5G5For Sale
 MLS ID #1048279, Haden Campbell, Engel & Volkers Vancouver Island. VIVA
