You will feel right at home the moment you walk through the door! This spacious villa has been exceptionally well maintained and is one of those homes where everything has already been done for you. The open floor plan features vaulted ceilings, a large great room, and a split-bedroom layout that offers plenty of privacy. The open kitchen features granite countertops and stainless steel appliances, with a complete kitchen and bathroom renovation and new appliances completed in 2019. You'll also appreciate the convenient pantry, indoor laundry area, and sliding glass doors leading to a huge screened-in patio. Additional features include a 2023 roof, accordion hurricane shutters, and an outdoor storage shed. HOA includes: exterior maintenance, building insurance, landscaping, roof maintenance, cable, and community amenities.
Heritage Ridge offers so much to enjoy, including two community pools, a hot tub, tennis courts, pickleball, shuffleboard, and social events throughout the year. Golf club membership is available as well, not mandatory. Nearby parks offer kayak and paddleboard launching, and you're just minutes from Hobe Sound Beach, charming boutiques, art galleries, and great local restaurants.
If you've been looking for a home that is updated, exceptionally cared for, and truly ready for you to move right in, this is the one you've been waiting for. Come see it
For sale
$325,000
6203 SE Monticello Terrace, Hobe Sound, FL 33455
2beds
1,128sqft
Villa
Built in 1990
-- sqft lot
$310,600 Zestimate®
$288/sqft
$537/mo HOA
What's special
Split-bedroom layoutGranite countertopsOutdoor storage shedIndoor laundry areaOpen floor planConvenient pantryVaulted ceilings
- 4 days
- 155
- 15
Likely to sell faster than
Zillow last checked:
Listing updated:
Listed by:
Jennifer Chu 561-324-9951,
One Sotheby's International Realty
Source: BeachesMLS,MLS#: B26098271 Originating MLS: BeachesMLS
Facts & features
Interior
Bedrooms & bathrooms
- Bedrooms: 2
- Bathrooms: 2
- Full bathrooms: 2
- Main level bathrooms: 2
- Main level bedrooms: 2
Primary bedroom
- Level: Main
- Area: 165
- Dimensions: 15 X 11
Bedroom 2
- Level: Main
- Area: 154
- Dimensions: 14 X 11
Kitchen
- Level: Main
- Area: 88
- Dimensions: 11 X 8
Living room
- Level: Main
- Area: 286
- Dimensions: 22 X 13
Heating
- Central, Electric
Cooling
- Central Air, Ceiling Fan(s), Electric
Appliances
- Included: Dryer, Dishwasher, Electric Range, Electric Water Heater, Disposal, Microwave, Refrigerator, Water Heater, Washer
- Laundry: Inside
Features
- Dual Sinks, High Ceilings, Living/Dining Room, Main Level Primary, Pantry, Split Bedrooms, Separate Shower, Walk-In Closet(s)
- Flooring: Carpet
- Windows: Blinds, Skylight(s)
- Has fireplace: No
Interior area
- Total structure area: 1,247
- Total interior livable area: 1,128 sqft
Video & virtual tour
Property
Parking
- Total spaces: 2
- Parking features: Assigned, Guest
Accessibility
- Accessibility features: None
Features
- Levels: One
- Stories: 1
- Entry location: Entry Level Living Area Y
- Patio & porch: Covered, Patio, Screened
- Exterior features: Courtyard, Garden, Outdoor Living Area, Storage
- Pool features: Association
- Has view: Yes
- View description: Garden
- Waterfront features: None
Lot
- Size: 2,048 Square Feet
- Features: Sprinklers Automatic, < 1/4 Acre
Details
- Parcel number: 343842092011001122
- Zoning: SF
- Special conditions: Standard,Listed As-Is
Construction
Type & style
- Home type: MultiFamily
- Architectural style: Fourplex
- Property subtype: Villa
- Attached to another structure: Yes
Materials
- CBS (Concrete Block Structure), Block
- Foundation: Block
- Roof: Composition,Shingle
Condition
- Resale,Updated/Remodeled
- New construction: No
- Year built: 1990
Details
- Builder model: Sun Terrace
- Builder name: DiVosta Homes
Utilities & green energy
- Sewer: Public Sewer
- Water: Public
- Utilities for property: Cable Available, Sewer Available, Water Available
Community & HOA
Community
- Features: Home Owners Association, Street Lights, Sidewalks
- Subdivision: JEFFERSON CORNERS
HOA
- Has HOA: Yes
- Amenities included: Cabana, Clubhouse, Pickleball, Pool, Putting Green(s), Spa/Hot Tub, Sidewalks, Tennis Court(s)
- Services included: Common Areas, Cable TV, Maintenance Grounds, Recreation Facilities, Roof
- HOA fee: $496 monthly
- HOA name: Jefferson Corners at Heritage Ridge North
- HOA phone: 772-600-8900
- Second HOA fee: $495 annually
- Second HOA name: Heritage Ridge North
- Second HOA phone: 772-287-8882
Location
- Region: Hobe Sound
Financial & listing details
- Price per square foot: $288/sqft
- Tax assessed value: $265,880
- Annual tax amount: $1,222
- Date on market: 11/10/2026
- Listing terms: Cash,Conventional,FHA,VA Loan
Estimated market value
$310,600
$295,000 - $326,000
$2,199/mo
Price history
| Date | Event | Price |
|---|---|---|
| 11/10/2026 | Listed for sale | $325,000+4.8%$288/sqft |
Source:  BeachesMLS #B26098271 Report a problem | ||
| 2/25/2022 | Sold | $310,000+0.6%$275/sqft |
Source:  MIAMI #T20031972 Report a problem | ||
| 1/14/2022 | Pending sale | $308,000$273/sqft |
Source:  Martin County REALTORS® of the Treasure Coast (MCRTC) #M20031972 Report a problem | ||
| 1/14/2022 | Contingent | $308,000$273/sqft |
Source: BeachesMLS #RX-10761157 Report a problem | ||
| 1/9/2022 | Listed for sale | $308,000+3%$273/sqft |
Source: BeachesMLS #RX-10761157 Report a problem | ||
| 12/7/2021 | Listing removed | -- |
Source: Martin County REALTORS® of the Treasure Coast (MCRTC) #M20031972 Report a problem | ||
| 12/7/2021 | Listed for sale | $299,000$265/sqft |
Source: BeachesMLS #RX-10761157 Report a problem | ||
| 12/2/2021 | Pending sale | $299,000$265/sqft |
Source: Martin County REALTORS® of the Treasure Coast (MCRTC) #M20031972 Report a problem | ||
| 12/2/2021 | Contingent | $299,000$265/sqft |
Source: BeachesMLS #RX-10761157 Report a problem | ||
| 12/2/2021 | Listed for sale | $299,000$265/sqft |
Source: BeachesMLS #RX-10761157 Report a problem | ||
| 11/27/2021 | Contingent | $299,000$265/sqft |
Source: BeachesMLS #RX-10761157 Report a problem | ||
| 11/27/2021 | Pending sale | $299,000$265/sqft |
Source: Martin County REALTORS® of the Treasure Coast (MCRTC) #M20031972 Report a problem | ||
| 11/26/2021 | Listed for sale | $299,000+121.6%$265/sqft |
Source: BeachesMLS #RX-10761157 Report a problem | ||
| 1/8/2015 | Listing removed | $1,400$1/sqft |
Source: Illustrated Properties/Jupiter #RX-10090953 Report a problem | ||
| 11/23/2014 | Listed for rent | $1,400+16.7%$1/sqft |
Source: Illustrated Properties/Jupiter #RX-10090953 Report a problem | ||
| 9/18/2013 | Listing removed | $1,200$1/sqft |
Source: Metro Enterprises Report a problem | ||
| 6/8/2013 | Price change | $1,200-7.7%$1/sqft |
Source: Illustrated Properties/Jupiter #R3362525 Report a problem | ||
| 4/26/2013 | Listed for rent | $1,300$1/sqft |
Source: Illustrated Properties/Jupiter #R3362525 Report a problem | ||
| 2/15/2012 | Listing removed | $134,900$120/sqft |
Source: Illustrated Properties Real Estate #R3210755 Report a problem | ||
| 7/14/2011 | Listed for sale | $134,900-18.2%$120/sqft |
Source: Illustrated Properties Real Estate #R3210755 Report a problem | ||
| 12/1/2004 | Sold | $165,000$146/sqft |
Source: Public Record Report a problem | ||
Public tax history
| Year | Property taxes | Tax assessment |
|---|---|---|
| 2025 | $1,257 -0.8% | $127,038 +2.9% |
| 2024 | $1,267 +3% | $123,458 +3% |
| 2023 | $1,230 -60.8% | $119,863 -34.4% |
| 2022 | $3,137 +7.5% | $182,746 +10% |
| 2021 | $2,917 +8% | $166,133 +10% |
| 2020 | $2,701 +11.4% | $151,030 +10% |
| 2019 | $2,425 | $137,300 +1.8% |
| 2018 | $2,425 +2.4% | $134,830 +6.8% |
| 2017 | $2,370 +52% | $126,190 +12.3% |
| 2016 | $1,558 | $112,340 +4.2% |
| 2015 | $1,558 | $107,860 +10.6% |
| 2014 | $1,558 | $97,480 -0.9% |
| 2013 | -- | $98,410 +7.1% |
| 2012 | -- | $91,910 -6.6% |
| 2011 | -- | $98,450 -22.1% |
| 2010 | -- | $126,450 +5.6% |
| 2009 | -- | $119,780 -13.1% |
| 2008 | -- | $137,830 -1.5% |
| 2007 | $1,638 -9.8% | $139,981 +2.5% |
| 2006 | $1,817 | $136,567 +3% |
| 2005 | -- | $132,590 +81.7% |
| 2004 | $885 | $72,962 |
| 2003 | $885 +3.3% | $72,962 +2.4% |
| 2002 | $857 +1.9% | $71,252 +1.6% |
| 2001 | $841 +4.1% | $70,130 +3% |
| 2000 | $807 +4.5% | $68,087 +2.7% |
| 1999 | $772 | $66,297 |
Find assessor info on the county website
Monthly payment
Est. payment
Payment breakdown
Explore the cost of this home by adjusting the details. Changes won't be saved.Climate risks
Neighborhood: 33455
Nearby schools
Schools provided by the listing agent
- Elementary: SeaWind
- Middle: Murray
- High: South Fork
Source: BeachesMLS. This data may not be complete. We recommend contacting the local school district to confirm school assignments for this home.
- $276,7002 bd2 ba1.1k sqft6201 SE Monticello Ter, Hobe Sound, FL 33455Off Market
- $285,0002 bd2 ba1.1k sqft6201 SE Monticello Ter #A-11, Hobe Sound, FL 33455For Sale

- $270,0002 bd2 ba1.1k sqft6205 SE Monticello Ter, Hobe Sound, FL 33455Sold

- $302,5002 bd2 ba1.1k sqft6207 SE Monticello Ter, Hobe Sound, FL 33455Off Market

Similar homes
- $339,0002 bd3 ba1.3k sqft6117 SE Georgetown Place, Hobe Sound, FL 33455For Sale
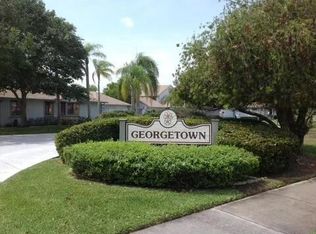
 MLS ID #B26100297, John Stevens, Lavonia Waterfront Properties, LLC.. BeachesMLS
- $310,0002 bd2 ba1.1k sqft6222 SE Monticello Ter, Hobe Sound, FL 33455For Sale
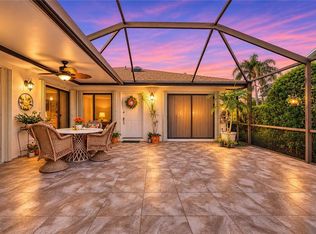
 MLS ID #T20057467, Dawn Coviello, Keller Williams Realty. MIAMI
- $285,0002 bd2 ba1.1k sqft6201 SE Monticello Terrace #11-A, Hobe Sound, FL 33455For SaleMLS ID #B26097566, Barbara Richardson, One Source Real Estate. BeachesMLS
- $259,9002 bd2 ba1.3k sqft6276 SE CHARLESTON Place #201, Hobe Sound, FL 33455For Sale
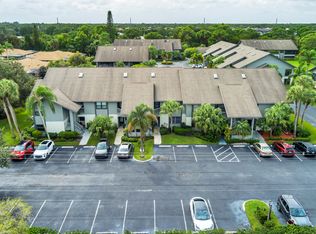 MLS ID #B26097112, Richard C Creese, North County Realty LLC. BeachesMLS
- $289,0002 bd2 ba1.3k sqft6807 SE Yorktown Drive, Hobe Sound, FL 33455For SaleMLS ID #B26077818, Kyle Crotty, William Raveis Florida, LLC. BeachesMLS
- $289,0002 bd2 ba1.2k sqft6303 SE WILLIAMSBURG Drive #201, Hobe Sound, FL 33455For SaleMLS ID #B26077805, Glenn S. Schmidt, RE/MAX of Stuart. BeachesMLS
- $299,9002 bd2 ba1.3k sqft6809 SE Yorktown Drive, Hobe Sound, FL 33455For SaleMLS ID #F10538762, Heather C Lewis, EXP Realty LLC. BeachesMLS
- $344,9992 bd2 ba1.3k sqft7655 SE SUGAR SAND Circle, Hobe Sound, FL 33455For SaleMLS ID #B26085495, Cristy L Howard, Real Estate of Florida. BeachesMLS
- $225,0002 bd2 ba1k sqft7455 SE INDEPENDENCE Avenue, Hobe Sound, FL 33455For SaleMLS ID #B26093462, Diane Brown, EXP Realty LLC. BeachesMLS
- $255,0003 bd2 ba1.3k sqft6276 SE CHARLESTON Place #102, Hobe Sound, FL 33455For SaleMLS ID #B26089547, Cindee T Lavy, Cindee T Lavy. BeachesMLS
- $324,9003 bd2 ba1.2k sqft7456 SE INDEPENDENCE Avenue, Hobe Sound, FL 33455For SaleMLS ID #B26070770, Barbara DeMarco, Keller Williams Realty Of The. BeachesMLS
- $234,0002 bd2 ba1.4k sqft7704 SE Saratoga Dr, Hobe Sound, FL 33455For SaleMLS ID #T20057357, Carolyn Busbee, Water Pointe Realty Group. MIAMI
- $339,0002 bd2 ba1.2k sqft4885 SE CAPSTAN Avenue #E-28, Stuart, FL 34997For SaleMLS ID #B26099202, Krista Gaudio, Keller Williams Realty Jupiter. BeachesMLS
- $259,0002 bd2 ba1.3k sqft7377 SE Jamestown Ter, Hobe Sound, FL 33455For SaleMLS ID #T20055287, Jana Burnette, Water Pointe Realty Group. MIAMI
- $259,9002 bd2 ba1k sqft1, Hobe Sound, FL 33455For SaleMLS ID #B26077816, Susan Rezendes, Premier Brokers International. BeachesMLS
- $268,0002 bd2 ba1k sqft3-6940, Hobe Sound, FL 33455For SaleMLS ID #B26064341, L Dawn Goodson, The Keyes Company (Tequesta). BeachesMLS
- $234,9002 bd2 ba1.3k sqft6275 SE Charleston Place #B203, Hobe Sound, FL 33455For SaleMLS ID #B26077963, Patricia Finnegan, Echo Fine Properties. BeachesMLS
- $260,0002 bd2 ba1.1k sqft7847 SE Swan Avenue, Hobe Sound, FL 33455For SaleMLS ID #B26010200, Bruce G. Hammond, RE/MAX Masterpiece Realty. BeachesMLS
- $229,9002 bd2 ba1.3k sqft7435 SE INDEPENDENCE Avenue, Hobe Sound, FL 33455For SaleMLS ID #B26082676, Barbara DeMarco, Keller Williams Realty Of The. BeachesMLS
- $240,0002 bd2 ba1.3k sqft7337 SE SWAN Avenue, Hobe Sound, FL 33455For SaleMLS ID #B26078489, Dawn M. Baker, The Keyes Company - Hobe Sound. BeachesMLS
