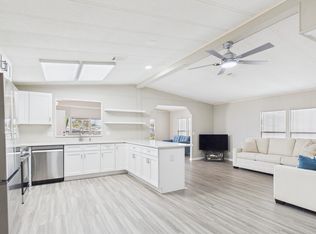
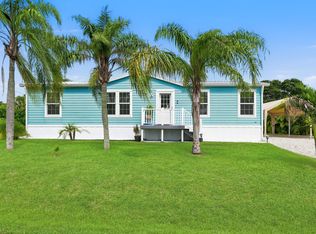
*PHOTOS DO NOT DEPICT ACTUAL HOUSE* Welcome to this brand-new 2027 Clayton Epic "Desoto" located in Cambridge at Heritage Ridge,a desirable 55+ community where you own the land.This thoughtfully designed three-bedroom,two-bath home offers approximately 1,264 square feet of bright,comfortable living space with a modern,open layout.Quality upgrades include Wind Zone 3 construction,30-year architectural shingles,overhead air-conditioning ductwork,Energy Star certification,full OSB exterior sheathing,Low-E argon-gas windows,upgraded insulation and three elevated picture windows in the primary bedroom.The interior features eight-foot flat ceilings,42-inch cabinetry extending to the ceiling,stainless-steel Samsung appliances, a spacious primary suite with an upgraded one-piece fiberglass one-piece fiberglass shower and a split-bedbedroom layout providing privacy for guests.The classic exterior will feature white siding, black accents, a full-faced front dormer, Craftsman-style entry door and sliding glass doors opening from the dining area. The existing driveway and carport pad will be incorporated into the completed property.Cambridge at Heritage Ridge offers an active yet relaxed Florida lifestyle with a community clubhouse, swimming pool, fitness facilities, billiards and shuffleboard. Residents also enjoy convenient access to Heritage Ridge Golf Club, area shopping, dining and the beautiful beaches of Hobe Sound and Jupiter Island. This is a rare opportunity to own a completely new home and the land beneath it in one of Hobe Sound's established active-adult communities. Estimated home delivery is September 2026.
For sale
$324,900
7456 SE INDEPENDENCE Avenue, Hobe Sound, FL 33455
3beds
1,264sqft
Manufactured Home, Single Family Residence
Built in 2026
5,000 Square Feet Lot
$318,600 Zestimate®
$257/sqft
$125/mo HOA
What's special
Craftsman-style entry doorEight-foot flat ceilingsStainless-steel samsung appliancesThree-bedroom two-bath homeFull-faced front dormerLow-e argon-gas windowsSpacious primary suite
- 46 days
- 185
- 8
Zillow last checked:
Listing updated:
Listed by:
Barbara DeMarco 609-602-2879,
Keller Williams Realty Of The,
Cynthia Cupo 772-324-0012,
Keller Williams Realty Of The
Source: BeachesMLS,MLS#: B26070770 Originating MLS: BeachesMLS
Originating MLS: BeachesMLSFacts & features
Interior
Bedrooms & bathrooms
- Bedrooms: 3
- Bathrooms: 2
- Full bathrooms: 2
- Main level bathrooms: 2
- Main level bedrooms: 3
Primary bedroom
- Level: First
- Area: 176.25
- Dimensions: 14.1 X 12.5
Living room
- Level: First
- Area: 213.75
- Dimensions: 17.1 X 12.5
Heating
- Central
Cooling
- Central Air
Appliances
- Included: Dishwasher, ENERGY STAR Qualified Dishwasher, ENERGY STAR Qualified Refrigerator, Electric Range, Ice Maker, Range, Refrigerator
- Laundry: Washer Hookup, Electric Dryer Hookup, Inside
Features
- Dual Sinks, Kitchen Island, Living/Dining Room, Main Level Primary, Split Bedrooms, Walk-In Closet(s)
- Flooring: Laminate
- Has fireplace: No
Interior area
- Total structure area: 1,264
- Total interior livable area: 1,264 sqft
Video & virtual tour
Property
Parking
- Total spaces: 3
- Parking features: Attached Carport, Covered, Carport, Driveway
- Carport spaces: 1
- Has uncovered spaces: Yes
- Details: CarportSpaces:1.00
Accessibility
- Accessibility features: None
Features
- Levels: One
- Stories: 1
- Pool features: Heated
Lot
- Size: 5,000 Square Feet
- Features: < 1/4 Acre
Details
- Parcel number: 343842059015000205
- Zoning: res
- Special conditions: Standard
Construction
Type & style
- Home type: MobileManufactured
- Architectural style: Contemporary
- Property subtype: Manufactured Home, Single Family Residence
Materials
- Modular/Prefab
- Roof: Shingle
Condition
- Under Construction
- New construction: No
- Year built: 2026
Utilities & green energy
- Sewer: Public Sewer
- Water: Public
- Utilities for property: Cable Available, Electricity Connected, Sewer Connected, Water Connected
Green energy
- Energy efficient items: Appliances
Community & HOA
Community
- Features: Home Owners Association
- Security: Smoke Detector(s)
- Senior community: Yes
- Subdivision: CAMBRIDGE AT HERITAGE RIDGE
HOA
- Has HOA: Yes
- Amenities included: Billiard Room, Clubhouse, Library, Pool, Shuffleboard Court
- Services included: Common Areas, Cable TV, Recreation Facilities
- HOA fee: $125 monthly
- HOA name: Cambridge at Heritage Ridge South
- HOA phone: 772-546-9530
Location
- Region: Hobe Sound
Financial & listing details
- Price per square foot: $257/sqft
- Tax assessed value: $95,000
- Annual tax amount: $1,496
- Date on market: 9/1/2026
- Cumulative days on market: 46 days
- Listing terms: Cash,Conventional,FHA,VA Loan
- Electric utility on property: Yes
- Road surface type: Asphalt
Estimated market value
$318,600
$303,000 - $335,000
Not available
Price history
| Date | Event | Price |
|---|---|---|
| 9/1/2026 | Listed for sale | $324,900+233.2%$257/sqft |
Source:  BeachesMLS #B26070770 Report a problem BeachesMLS #B26070770 Report a problem | ||
| 7/23/2026 | Sold | $97,500-15.2%$77/sqft |
Source:  Martin County REALTORS® of the Treasure Coast (MCRTC) #M20050355 Report a problem Martin County REALTORS® of the Treasure Coast (MCRTC) #M20050355 Report a problem | ||
| 4/6/2026 | Price change | $115,000-6.5%$91/sqft |
Source: Martin County REALTORS® of the Treasure Coast (MCRTC) #M20050355 Report a problem | ||
| 3/29/2026 | Price change | $123,000-0.8%$97/sqft |
Source: Martin County REALTORS® of the Treasure Coast (MCRTC) #M20050355 Report a problem | ||
| 3/14/2026 | Price change | $124,000-0.8%$98/sqft |
Source: Martin County REALTORS® of the Treasure Coast (MCRTC) #M20050355 Report a problem | ||
| 2/3/2026 | Listed for sale | $125,000-7.4%$99/sqft |
Source: Martin County REALTORS® of the Treasure Coast (MCRTC) #M20050355 Report a problem | ||
| 6/12/2025 | Price change | $135,000-3.6%$107/sqft |
Source: Martin County REALTORS® of the Treasure Coast (MCRTC) #M20050355 Report a problem | ||
| 4/30/2025 | Listed for sale | $140,000+52.2%$111/sqft |
Source: Martin County REALTORS® of the Treasure Coast (MCRTC) #M20050355 Report a problem | ||
| 2/15/2024 | Sold | $92,000-3.2%$73/sqft |
Source: BeachesMLS #R10953079 Report a problem | ||
| 1/27/2024 | Pending sale | $95,000$75/sqft |
Source: BeachesMLS #RX-10953079 Report a problem | ||
| 1/24/2024 | Listed for sale | $95,000+8.6%$75/sqft |
Source: BeachesMLS #RX-10953079 Report a problem | ||
| 7/21/2023 | Sold | $87,500-3.8%$69/sqft |
Source: BeachesMLS #R10896100 Report a problem | ||
| 7/1/2023 | Pending sale | $91,000$72/sqft |
Source: Martin County REALTORS® of the Treasure Coast (MCRTC) #M20039770 Report a problem | ||
| 6/9/2023 | Listed for sale | $91,000+8.3%$72/sqft |
Source: Martin County REALTORS® of the Treasure Coast (MCRTC) #M20039770 Report a problem | ||
| 4/11/2023 | Sold | $84,000-6.6%$66/sqft |
Source: Public Record Report a problem | ||
| 3/27/2023 | Pending sale | $89,900$71/sqft |
Source: BeachesMLS #RX-10867898 Report a problem | ||
| 2/21/2023 | Listed for sale | $89,900+32.2%$71/sqft |
Source: BeachesMLS #RX-10867898 Report a problem | ||
| 8/6/2012 | Sold | $68,000-9.2%$54/sqft |
Source: Public Record Report a problem | ||
| 4/9/2012 | Listed for sale | $74,900+18%$59/sqft |
Source: Re/Max Masterpiece Realty #R3272726 Report a problem | ||
| 12/15/1998 | Sold | $63,500$50/sqft |
Source: Public Record Report a problem | ||
Public tax history
| Year | Property taxes | Tax assessment |
|---|---|---|
| 2025 | $1,497 +6.7% | $95,000 +11.1% |
| 2024 | $1,402 +4.3% | $85,500 +5.9% |
| 2023 | $1,345 +104.6% | $80,750 +23.1% |
| 2022 | $657 +2.2% | $65,571 +3% |
| 2021 | $643 +13.4% | $63,662 +1.4% |
| 2020 | $567 +0.3% | $62,784 +2.3% |
| 2019 | $566 | $61,373 +1.9% |
| 2018 | $566 -30.1% | $60,229 +2.1% |
| 2017 | $810 +8.6% | $58,990 +2.1% |
| 2016 | $745 | $57,777 +0.7% |
| 2015 | $745 | $57,376 +0.8% |
| 2014 | $745 | $56,920 +1.5% |
| 2013 | -- | $56,080 +5.9% |
| 2012 | -- | $52,960 -5.1% |
| 2011 | -- | $55,820 -3.6% |
| 2010 | -- | $57,900 -3.6% |
| 2009 | -- | $60,040 -5.2% |
| 2008 | -- | $63,341 +3% |
| 2007 | $915 -2.1% | $61,496 +2.5% |
| 2006 | $934 | $59,996 +3% |
| 2005 | -- | $58,249 +5% |
| 2004 | $561 | $55,498 |
| 2003 | $561 +3.8% | $55,498 +2.4% |
| 2002 | $540 +1.1% | $54,198 +0.9% |
| 2001 | $535 +5.1% | $53,704 +3% |
| 2000 | $509 +5.5% | $52,140 +2.7% |
| 1999 | $482 | $50,769 |
Find assessor info on the county website
Monthly payment
Climate risks
Neighborhood: 33455
Nearby schools
Schools provided by the listing agent
- Elementary: SeaWind
- Middle: Murray
- High: South Fork
Source: BeachesMLS. This data may not be complete. We recommend contacting the local school district to confirm school assignments for this home.
- $238,8002 bd22 ba1.1k sqft7466 SE Independence Ave, Hobe Sound, FL 33455Off Market

- $225,9002 bd2 ba1.4k sqft7446 SE Independence Ave, Hobe Sound, FL 33455Off Market
- $220,0002 bd2 ba1.2k sqft7476 SE Independence Ave, Hobe Sound, FL 33455Off Market

- $203,8002 bd2 ba1.2k sqft7486 SE Independence Ave, Hobe Sound, FL 33455Off Market

Similar homes
- $284,0002 bd2 ba1.4k sqft7680 SE Shenandoah Drive, Hobe Sound, FL 33455For Sale

 MLS ID #B26059822, Barbara DeMarco, Keller Williams Realty Of The. BeachesMLS
 - $225,0002 bd2 ba1.1k sqft7831 SE Shenandoah Drive, Hobe Sound, FL 33455For Sale
 MLS ID #B26057259, Sharon Doherty, Nicklaus Vance. BeachesMLS
 - $349,0003 bd2 ba1.2k sqft4675 SE Circle Way, Stuart, FL 34997For Sale
 MLS ID #B26060070, Robert Ayrsman, Florida Coastal Premier Realty LLC. BeachesMLS
 - $255,0002 bd2 ba960 sqft8044 SE Patriot Avenue, Hobe Sound, FL 33455For Sale
 MLS ID #B26023987, Suzanne L. Dickinson, RE/MAX Masterpiece Realty. BeachesMLS
 - $325,0002 bd2 ba1.1k sqft6041 SE Landing Way, Stuart, FL 34997For SaleMLS ID #B26002288, Helena Melichar, Real Estate of Florida. BeachesMLS
- $329,0003 bd2 ba1.2k sqft1871 SW PALM CITY Road #G402, Stuart, FL 34994For SaleMLS ID #B26081111, Daniel A DeLemos LLC, LoKation. BeachesMLS
- $334,9003 bd2 ba1.4k sqft1560 SE Hampshire Way #204, Stuart, FL 34994For SaleMLS ID #B26021524, Temple Jean White, PenderWhite Properties, Inc.. BeachesMLS
- $339,0003 bd3 ba1.6k sqft35 SE BEECH TREE Lane, Stuart, FL 34994For SaleMLS ID #B26069946, Rebecca Russotti, Premier Brokers International. BeachesMLS
- $333,0003 bd2 ba1.3k sqft477 SE Asbury Lane, Port St Lucie, FL 34983For SaleMLS ID #R11151114, James Joyce, RE/MAX Gold. BeachesMLS
- $244,9002 bd2 ba1.1k sqft5413 SE Miles Grant Road, Stuart, FL 34997For SaleMLS ID #B26074734, Judith Wilcox, The Keyes Company (Tequesta). BeachesMLS
- $290,0002 bd2 ba1.7k sqft1100 SE MITCHELL Avenue #204, Port St Lucie, FL 34952For SaleMLS ID #B26089286, Brayden Baker, Keller Williams Realty of PSL. BeachesMLS
- $334,9003 bd2 ba1.2k sqft1673 SW Gemini Lane, Port St Lucie, FL 34984For SaleMLS ID #B26063609, Debi A Jensen, Century 21 All Professional. BeachesMLS
- $350,0003 bd2 ba1.2k sqft471 SE Lancaster Avenue, Port St Lucie, FL 34984For SaleMLS ID #B26064254, Mark Naumovitz, Keller Williams Realty of PSL. BeachesMLS
- $464,0003 bd2 ba1.5k sqft6193 SE WINDSONG Lane, Stuart, FL 34997For SaleMLS ID #B26075262, Mandy Sze Wan Chan, Premier Brokers International. BeachesMLS
- $375,0002 bd3 ba1.5k sqft5430 SE MOSELEY Drive, Stuart, FL 34997For SaleMLS ID #B26064217, Alexa N McDonald, The Agency Florida LLC. BeachesMLS
- $309,9002 bd2 ba1.1k sqft774 SE Elwood Avenue, Port St Lucie, FL 34983For SaleMLS ID #B26085940, Missy Veno, Veno Realty Group LLC. BeachesMLS
- $324,0002 bd2 ba1.3k sqft3330 SW Frankford Street, Port St Lucie, FL 34953For SaleMLS ID #B26066779, Denise Panny, Keller Williams Realty of Vero. BeachesMLS
- $299,9002 bd2 ba1.3k sqft250 SE Four Winds Drive #104, Stuart, FL 34996For SaleMLS ID #B26078298, Cynthia M Voegtlin Hadden, Freedom Homes & Property Management LLC. BeachesMLS
- $304,9002 bd2 ba1k sqft6547 CHASEWOOD Drive #A, Jupiter, FL 33458For SaleMLS ID #B26070406, Henry Henriquez, The Keyes Company (Tequesta). BeachesMLS
