SELLER IS A LICENSED BROKER. SOLID BRICK CHICAGO OCTAGON BUNGALOW NEAR MIDWAY AIRPORT AND ORANGE LINE. GREAT LOCATION. NEW CHICAGO LEAD SAFE WATER LINE, LARGE ROOMS, 9 FOOT CEILINGS, PLASTER WALLS, ROLLING SECURITY SHUTTERS, FULL CERAMIC BATH, HARDWOOD UNDER CARPET, ENCLOSED PORCH WITH NEWER VINYL SIDING, WALK IN PANTRY, WALK OUT BASEMENT, GREAT CITY HOME, GREAT INVESTMENT, SOLD AS IS, CALL FOR SHOWING. ENTIRE HOME EQUIPED WITH SOUNDPROOF DOORS AND WINDOWS. GREAT HOME WITH MANY PLUS POINTS!
Active
$420,000
6206 S Knox Ave, Chicago, IL 60629
2beds
3,528sqft
Single Family Residence
Built in ----
3,750 Square Feet Lot
$401,800 Zestimate®
$119/sqft
$-- HOA
What's special
Walk in pantryLarge roomsWalk out basementFull ceramic bathHardwood under carpetRolling security shuttersPlaster walls
- 219 days
- 159
- 2
Zillow last checked:
Listing updated:
Listed by:
Walt Kanan 312-405-2146,
Housecenter Realty,Inc.
Source: MRED as distributed by MLS GRID,MLS#: 12574120
Facts & features
Interior
Bedrooms & bathrooms
- Bedrooms: 2
- Bathrooms: 2
- Full bathrooms: 1
- 1/2 bathrooms: 1
Rooms
- Room types: Enclosed Porch
Primary bedroom
- Features: Flooring (Carpet)
- Level: Main
- Area: 108 Square Feet
- Dimensions: 12X9
Bedroom 2
- Features: Flooring (Carpet)
- Level: Main
- Area: 108 Square Feet
- Dimensions: 12X9
Dining room
- Features: Flooring (Carpet)
- Level: Main
- Area: 154 Square Feet
- Dimensions: 14X11
Enclosed porch
- Features: Flooring (Hardwood)
- Level: Main
- Area: 120 Square Feet
- Dimensions: 15X8
Kitchen
- Features: Kitchen (Eating Area-Table Space, Pantry-Walk-in), Flooring (Vinyl)
- Level: Main
- Area: 143 Square Feet
- Dimensions: 13X11
Living room
- Features: Flooring (Carpet)
- Level: Main
- Area: 266 Square Feet
- Dimensions: 14X19
Heating
- Steam, Radiant, Radiator(s)
Cooling
- Central Air, Other
Features
- Basement: Partially Finished,Full
- Attic: Full
Interior area
- Total structure area: 0
- Total interior livable area: 3,528 sqft
Property
Parking
- Total spaces: 2
- Parking features: Concrete, Off Alley, Other, Assigned, Off Street, Alley Access, Yes
Accessibility
- Accessibility features: No Disability Access
Features
- Stories: 1.5
- Patio & porch: Screened
Lot
- Size: 3,750 Square Feet
- Dimensions: 25X150
Details
- Parcel number: 19153240140000
- Special conditions: Standard
- Other equipment: Ceiling Fan(s)
Construction
Type & style
- Home type: SingleFamily
- Architectural style: Bungalow
- Property subtype: Single Family Residence
Materials
- Brick
- Foundation: Concrete Perimeter
- Roof: Asphalt
Condition
- New construction: No
Details
- Builder model: BUNGALOW
Utilities & green energy
- Electric: Circuit Breakers
- Sewer: Public Sewer
- Water: Lake Michigan, Public
Community & HOA
Community
- Features: Curbs, Sidewalks, Street Lights, Street Paved
HOA
- Services included: None
Location
- Region: Chicago
Financial & listing details
- Price per square foot: $119/sqft
- Tax assessed value: $220,000
- Annual tax amount: $3,327
- Date on market: 2/21/2026
- Ownership: Fee Simple
Estimated market value
$401,800
$382,000 - $422,000
$1,785/mo
Price history
| Date | Event | Price |
|---|---|---|
| 2/21/2026 | Listed for sale | $420,000$119/sqft |
Source:  MRED as distributed by MLS GRID #12574120 Report a problem MRED as distributed by MLS GRID #12574120 Report a problem | ||
| 2/10/2026 | Listing removed | $420,000$119/sqft |
Source: MRED as distributed by MLS GRID #12513166 Report a problem | ||
| 11/7/2025 | Listed for sale | $420,000$119/sqft |
Source: MRED as distributed by MLS GRID #12513166 Report a problem | ||
| 11/1/2025 | Listing removed | $420,000$119/sqft |
Source: MRED as distributed by MLS GRID #12410537 Report a problem | ||
| 7/3/2025 | Listed for sale | $420,000$119/sqft |
Source: MRED as distributed by MLS GRID #12410537 Report a problem | ||
| 7/2/2025 | Listing removed | $420,000$119/sqft |
Source: MRED as distributed by MLS GRID #12367594 Report a problem | ||
| 5/16/2025 | Listed for sale | $420,000-0.2%$119/sqft |
Source: MRED as distributed by MLS GRID #12367594 Report a problem | ||
| 5/10/2025 | Listing removed | $421,000$119/sqft |
Source: MRED as distributed by MLS GRID #12330750 Report a problem | ||
| 4/6/2025 | Listed for sale | $421,000+0.2%$119/sqft |
Source: MRED as distributed by MLS GRID #12330750 Report a problem | ||
| 3/28/2025 | Listing removed | $420,000$119/sqft |
Source: MRED as distributed by MLS GRID #12299736 Report a problem | ||
| 2/27/2025 | Listed for sale | $420,000+793.6%$119/sqft |
Source: MRED as distributed by MLS GRID #12299736 Report a problem | ||
| 10/12/2000 | Sold | $47,000$13/sqft |
Source: Agent Provided Report a problem | ||
Public tax history
| Year | Property taxes | Tax assessment |
|---|---|---|
| 2024 | $3,775 +13.4% | $22,000 +15.8% |
| 2023 | $3,327 +3.2% | $19,000 |
| 2022 | $3,223 +2.3% | $19,000 |
| 2021 | $3,151 +12.6% | $19,000 +22% |
| 2020 | $2,797 -1.7% | $15,579 -11% |
| 2019 | $2,846 +1.7% | $17,505 |
| 2018 | $2,797 +24.7% | $17,505 +27.5% |
| 2017 | $2,243 -0.9% | $13,726 |
| 2016 | $2,264 +10.5% | $13,726 |
| 2015 | $2,049 -3% | $13,726 -1% |
| 2014 | $2,112 +2.5% | $13,866 |
| 2013 | $2,060 +18.8% | $13,866 |
| 2012 | $1,735 -29.4% | $13,866 -31.3% |
| 2011 | $2,458 -2.2% | $20,174 |
| 2010 | $2,512 -20.8% | $20,174 |
| 2009 | $3,171 -1.2% | $20,174 -9.2% |
| 2008 | $3,210 +0.9% | $22,213 |
| 2007 | $3,181 -1.1% | $22,213 |
| 2006 | $3,215 +30.3% | $22,213 +47.1% |
| 2005 | $2,467 +0.1% | $15,096 |
| 2004 | $2,465 +2.2% | $15,096 |
| 2003 | $2,412 +13.8% | $15,096 +29.2% |
| 2002 | $2,119 +25.4% | $11,683 |
| 2001 | $1,690 -17% | $11,683 |
| 2000 | $2,037 +72% | $11,683 +11.4% |
| 1999 | $1,184 | $10,491 |
Find assessor info on the county website
Monthly payment
Est. payment
Payment breakdown
Explore the cost of this home by adjusting the details. Changes won't be saved.Climate risks
Neighborhood: West Lawn
Nearby schools
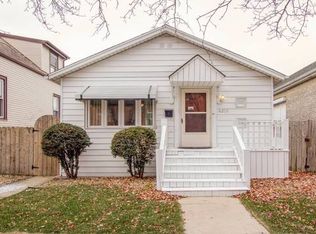
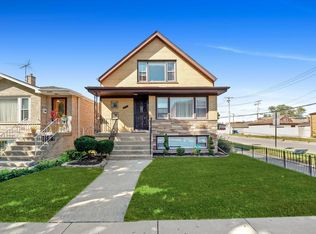
Similar homes
- $395,0004 bd3 ba2k sqft3507 W 60th Pl, Chicago, IL 60629Price Change
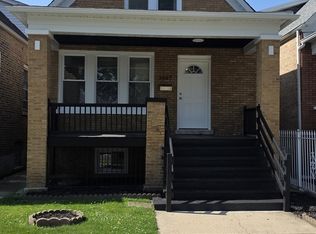 MLS ID #12760936, Fernando Campos, Home Finders U.S.A. Inc.. MRED as distributed by MLS GRID
 - $420,0005 bd3 ba2.9k sqft4846 S Tripp Ave, Chicago, IL 60632Active
 MLS ID #12766559, Beata Kozakiewicz, Sterling Group Inc. MRED as distributed by MLS GRID
 - $--4 bd2 ba3.4k sqft7622 S Marshfield Ave, Chicago, IL 60620Auction
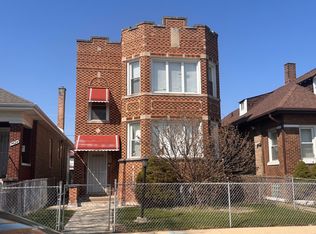 ServiceLink Auction
 - $428,0005 bd2 ba2.4k sqft4555 S Halsted St, Chicago, IL 60609New
 MLS ID #12756507, Matthew Suda, Smith Partners & Associates. MRED as distributed by MLS GRID
