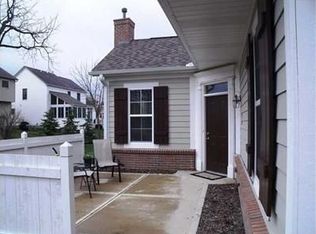
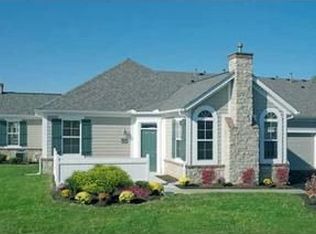
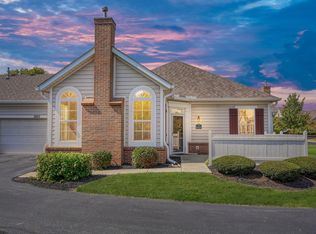
You'll love coming home to this immaculate, move-in ready 3 Bedroom condo, close to shopping & restaurants, Dublin Hospital & Bridge Park, with easy access to 270 and 33/161. Picturesque setting with sparkling ponds and lush landscaping. Nice curb appeal with brick accented exterior and an enclosed front Patio area with view of pond with fountain. The home has well designed floor plan with an expansive Great Room with hardwood flooring, vaulted ceiling & gas fireplace with tile surround & mantel. The space flows seamlessly into the Dining Area, & through to the spacious Kitchen with abundant array of 42'' white cabinets, gray brick style tile flooring and stainless steel appliances including a newer refrigerator & dishwasher plus a smooth surface range & built-in microwave. The Kitchen also has Corian counters & island, double door pantry & door to the Garage. There is an adjacent Laundry Room with washer/dryer, utility sink & cabinets, & Storage Room with built-ins. There is also a new Water Heater & Garbage Disposal.
There are 3 generous Bedrooms, all with walk-in closets & ceiling fans with lights. The 1st floor Primary Suite features a private Bath with glass enclosed shower, & white vanity with sink. a There is also a second BR/Office & Half Bath on the main level, & huge flex-use 3rd Bedroom with under eaves storage area, and Full Bath, upstairs. All 3 Bedrooms have a view of the pond with fountain.
The attached 2-car Garage has built-in cabinets & a convenient pull-down staircase to the attic storage space. New Water Heater & Disposal are among the updates in this lovingly maintained home. The outstanding community of Villas at Glenealy includes a well equipped Clubhouse with a Kitchen and Fitness Center, and an outdoor Pool for the exclusive use of the residents. Deluxe, quiet corner of the complex offers privacy and natural beauty. Everything is ready for you to move in and enjoy! Welcome Home.
For sale
$415,000
6207 Donegan Way #10, Dublin, OH 43016
3beds
1,820sqft
:
Get pre-qualified$3,681/mo
Condominium
Built in 2007
-- sqft lot
$-- Zestimate®
$228/sqft
$620/mo HOA
What's special
Vaulted ceilingCorian counters and islandDouble door pantryStorage room with built-ins
- 8 days |
- 851 |
- 21 |
Zillow last checked:
Listing updated:
Listed by:
Suzette M Salyer 614-581-7905,
Keller Williams Consultants
Source: Columbus and Central Ohio Regional MLS ,MLS#: 226026856
Facts & features
Interior
Bedrooms & bathrooms
- Bedrooms: 3
- Bathrooms: 3
- Full bathrooms: 2
- 1/2 bathrooms: 1
- Main level bedrooms: 2
Cooling
- Central Air
Appliances
- Included: Dishwasher, Electric Range, Microwave, Refrigerator
- Laundry: Electric Dryer Hookup
Features
- Flooring: Laminate, Carpet, Ceramic/Porcelain
- Windows: Insulated Windows
- Number of fireplaces: 1
- Fireplace features: One
- Common walls with other units/homes: No Common Walls,1 Common Wall
Interior area
- Total structure area: 1,820
- Total interior livable area: 1,820 sqft
Video & virtual tour
Property
Parking
- Total spaces: 2
- Parking features: Garage Door Opener, Attached, Side Load
- Garage spaces: 2
Features
- Levels: One and One Half
- Patio & porch: Patio
Lot
- Size: 1,742 Square Feet
Details
- Parcel number: 274001466
- Special conditions: Standard
Construction
Type & style
- Home type: Condo
- Architectural style: Cape Cod
- Property subtype: Condominium
Materials
- Foundation: Slab
Condition
- New construction: No
- Year built: 2007
Utilities & green energy
- Sewer: Public Sewer
- Water: Public
Community & HOA
Community
- Subdivision: Villas at Glenealy
HOA
- Has HOA: Yes
- Amenities included: Bike/Walk Path, Clubhouse, Fitness Center, Park, Pool, Sidewalk
- Services included: Maintenance Grounds, Sewer, Trash, Water, Snow Removal
- HOA fee: $620 monthly
Location
- Region: Dublin
Financial & listing details
- Price per square foot: $228/sqft
- Annual tax amount: $7,762
- Date on market: 7/17/2026
- Listing terms: Conventional
Estimated market value
Not available
Estimated sales range
Not available
Not available
Price history
| Date | Event | Price |
|---|---|---|
| 7/17/2026 | Listed for sale | $415,000$228/sqft |
Source:  Columbus and Central Ohio Regional MLS #226026856 Report a problem Columbus and Central Ohio Regional MLS #226026856 Report a problem | ||
Public tax history
Tax history is unavailable.
Monthly payment
Est. payment
Payment breakdown
Explore the cost of this home by adjusting the details. Changes won't be saved.Climate risks
Neighborhood: 43016
Nearby schools
GreatSchools rating
- 8/10Washington Elementary SchoolGrades: K-5Distance: 1.1 mi
- 8/10Hilliard Weaver Middle SchoolGrades: 6-8Distance: 3 mi
- 8/10Hilliard Davidson High SchoolGrades: 9-12Distance: 2.8 mi
- $389,6003 bd2 ba523 sqft6207 Donegan Way, Dublin, OH 43016Off Market
- $347,8002 bd2 ba1.3k sqft6215 Donegan Way, Dublin, OH 43016Off Market
- $339,9002 bd2 ba1.3k sqft6203 Donegan Way #10, Dublin, OH 43016Sold
- $339,9002 bd2 ba1.3k sqft6203 Donegan Way, Dublin, OH 43016Sold
- $391,0003 bd2 ba523 sqft6211 Donegan Way, Dublin, OH 43016Off Market
- $412,0002 bd2 ba1.8k sqft6223 Donegan Way, Dublin, OH 43016Off Market
- $518,7003 bd2 ba708 sqft5955 Sandy Rings Ln, Dublin, OH 43016Off Market
- $410,6002 bd2 ba1.8k sqft6219 Donegan Way, Dublin, OH 43016Off Market
A local agent can set up tours, give advice and negotiate with sellers.
A local lender can help you make sure your offer is ready when you are.
Similar homes
- $389,9003 bd3 ba1.7k sqft5219 Willow Grove Pl S #18, Dublin, OH 43017For Sale
 MLS ID #226027939, Vi Nguyen, Coldwell Banker Realty. Columbus and Central Ohio Regional MLS
 - $499,9004 bd3 ba2.2k sqft5802 Gaelic Ct, Dublin, OH 43016For Sale
 MLS ID #226027371, Ling Q Hunter, Red 1 Realty. Columbus and Central Ohio Regional MLS
 - $367,5003 bd3 ba1.7k sqft5900 Montana Creek Dr #20, Dublin, OH 43016For Sale
 MLS ID #226025262, Gretchen M Roginson, Coldwell Banker Realty. Columbus and Central Ohio Regional MLS
 - $360,0003 bd3 ba1.5k sqft6213 Hampton Green Pl #2-C, Dublin, OH 43016For Sale
 MLS ID #226016545, Joyce L Schramm, Revolution Realty LLC. Columbus and Central Ohio Regional MLS
 - $337,5002 bd3 ba1.6k sqft5548 Bow Falls Blvd #37, Dublin, OH 43016For SaleMLS ID #226027087, Adam Holderman, RE/MAX Premier Choice. Columbus and Central Ohio Regional MLS
- $479,9953 bd3 ba1.8k sqft5906 Sandy Rings Ln, Dublin, OH 43016For SaleMLS ID #226019141, Angie Tanner-Miller, Coldwell Banker Realty. Columbus and Central Ohio Regional MLS
- $369,9003 bd3 ba1.5k sqft5129 Vinings Bnd, Dublin, OH 43016For SaleMLS ID #226023891, Lori Lynn, Keller Williams Consultants. Columbus and Central Ohio Regional MLS
- $430,0003 bd3 ba1.9k sqft6036 Pennington Creek Dr, Dublin, OH 43016For SaleMLS ID #226024986, Sylvia Tamim, Coldwell Banker Realty. Columbus and Central Ohio Regional MLS
- $397,0004 bd3 ba1.7k sqft3920 Cedric Ln, Dublin, OH 43016For SaleMLS ID #226027104, Daniel J Beirne, Opendoor Brokerage LLC. Columbus and Central Ohio Regional MLS
- $410,0003 bd3 ba1.6k sqft6360 Shaftsbury Ln, Dublin, OH 43017For SaleMLS ID #226027460, David M Allen, Key Realty. Columbus and Central Ohio Regional MLS
- $379,9003 bd3 ba2.4k sqft5182 Horseshoe Falls Dr, Dublin, OH 43016For SaleMLS ID #226015381, Min Zhao, OwnerLand Realty, Inc.. Columbus and Central Ohio Regional MLS
- $414,9003 bd3 ba1.6k sqft6794 Cowan St, Dublin, OH 43017For SaleMLS ID #226027399, Brett Hatley, Carleton Realty, LLC. Columbus and Central Ohio Regional MLS
- $417,5003 bd3 ba2.2k sqft5458 Spring River Ave, Dublin, OH 43016For SaleMLS ID #226021460, Friedrick Weinmann, RE/MAX Revealty. Columbus and Central Ohio Regional MLS
- $400,0003 bd3 ba1.8k sqft5595 Eagle River Dr, Dublin, OH 43016For SaleMLS ID #226023644, Lori Lynn, Keller Williams Consultants. Columbus and Central Ohio Regional MLS
- $340,0002 bd3 ba1.4k sqft5803 Buckhannon St, Dublin, OH 43016For SaleMLS ID #226027707, Carlton J Shaffer, RE/MAX Partners. Columbus and Central Ohio Regional MLS
- $299,9002 bd3 ba1.6k sqft3931 Inverness Cir, Dublin, OH 43016For SaleMLS ID #226027903, Jacob V Fisk, Red 1 Realty. Columbus and Central Ohio Regional MLS
- $459,0002 bd3 ba2.1k sqft5735 Newbank Cir APT 203, Dublin, OH 43017For SaleMLS ID #226027068, Kathryn E McCann, Howard Hanna Real Estate Svcs. Columbus and Central Ohio Regional MLS
- $450,0002 bd4 ba2.1k sqft5525 Chelsea Park Dr, Dublin, OH 43016For SaleMLS ID #226021319, Sydney Grace, Engel & Volkers Real Estate Advisors. Columbus and Central Ohio Regional MLS
- $439,9004 bd3 ba1.9k sqft5795 Ballymead Blvd, Dublin, OH 43016For SaleMLS ID #226026173, Angela M Carter, Howard Hanna Real Estate Svcs. Columbus and Central Ohio Regional MLS
- $304,9002 bd3 ba1.6k sqft5547 Crystal Falls St #46, Dublin, OH 43016For SaleMLS ID #226026094, Linda M Rano-Jonard, RE/MAX Affiliates, Inc.. Columbus and Central Ohio Regional MLS
