Beautiful Craftsman-style home by Bridgenorth Homes in the desirable Preserve at Brookside community in McCordsville! This low-maintenance home features a professionally designed kitchen, upgraded wood trim, and a main-level primary suite with a walk-in closet and ensuite bath. The upstairs flex room with a full bath is perfect for guests, a home office, or additional living space. Enjoy community amenities including a clubhouse, pool, and walking trails, plus HOA-managed lawn care, irrigation, snow removal, and exterior maintenance. Conveniently located near Geist Reservoir, Hancock Wellness Center, and Hamilton Towne Center, this home offers comfortable, carefree living in a sought-after location.
Active
$489,900
6207 Preserve Way, McCordsville, IN 46055
2beds
2,624sqft
Residential, Condominium
Built in 2025
-- sqft lot
$-- Zestimate®
$187/sqft
$275/mo HOA
What's special
Main-level primary suiteEnsuite bathUpgraded wood trimProfessionally designed kitchenWalk-in closet
- 12 days
- 66
- 4
Likely to sell faster than
Zillow last checked:
Listing updated:
Listed by:
Nicholas Spegal npspegal@gmail.com,
REMAX ONE
Source: MIBOR as distributed by MLS GRID,MLS#: 22131137
Facts & features
Interior
Bedrooms & bathrooms
- Bedrooms: 2
- Bathrooms: 3
- Full bathrooms: 3
- Main level bathrooms: 2
- Main level bedrooms: 2
Primary bedroom
- Level: Main
- Area: 255 Square Feet
- Dimensions: 17x15
Bedroom 2
- Level: Main
- Area: 168 Square Feet
- Dimensions: 14x12
Bonus room
- Level: Upper
- Area: 621 Square Feet
- Dimensions: 27x23
Dining room
- Level: Main
- Area: 216 Square Feet
- Dimensions: 18x12
Family room
- Level: Main
- Area: 168 Square Feet
- Dimensions: 14x12
Great room
- Level: Main
- Area: 399 Square Feet
- Dimensions: 21x19
Kitchen
- Level: Main
- Area: 200 Square Feet
- Dimensions: 20x10
Laundry
- Level: Main
- Area: 63 Square Feet
- Dimensions: 9x7
Heating
- Forced Air
Cooling
- Central Air
Appliances
- Included: Dishwasher, Disposal, MicroHood, Electric Oven
Features
- High Ceilings, Tray Ceiling(s), Kitchen Island
- Has basement: No
- Common walls with other units/homes: 2+ Common Walls
Interior area
- Total structure area: 2,624
- Total interior livable area: 2,624 sqft
Property
Parking
- Total spaces: 2
- Parking features: Attached
- Attached garage spaces: 2
Features
- Levels: One and One Half
- Stories: 1
- Entry location: Free Standing,Ground Level
Lot
- Size: 3,920 Square Feet
Details
- Parcel number: 300123400136034018
- Horse amenities: None
Construction
Type & style
- Home type: Condo
- Architectural style: Craftsman,Ranch
- Property subtype: Residential, Condominium
- Attached to another structure: Yes
Materials
- Brick, Cement Siding
- Foundation: Slab
Condition
- New Construction
- New construction: Yes
- Year built: 2025
Details
- Builder name: Bridgenorth Homes
Utilities & green energy
- Electric: 200+ Amp Service
- Water: Public
Community & HOA
Community
- Features: Low Maintenance Lifestyle, Clubhouse, Pool, Sidewalks
- Subdivision: The Preserve At Brookside
HOA
- Has HOA: Yes
- Amenities included: Clubhouse, Insurance, Maintenance, Snow Removal, Trail(s)
- Services included: Clubhouse, Entrance Common, Insurance, Lawncare, Maintenance Structure, Snow Removal, Walking Trails
- HOA fee: $275 monthly
Location
- Region: Mccordsville
Financial & listing details
- Price per square foot: $187/sqft
- Tax assessed value: $483,800
- Annual tax amount: $10,450
- Date on market: 10/13/2026
- Cumulative days on market: 16 days
Estimated market value
Not available
Estimated sales range
Not available
Not available
Price history
| Date | Event | Price |
|---|---|---|
| 10/13/2026 | Listed for sale | $489,900$187/sqft |
Source:  MIBOR as distributed by MLS GRID #22131137 Report a problem | ||
Public tax history
| Year | Property taxes | Tax assessment |
|---|---|---|
| 2025 | $190 | $483,800 +5336% |
| 2024 | -- | $8,900 |
Find assessor info on the county website
Monthly payment
Est. payment
Payment breakdown
Explore the cost of this home by adjusting the details. Changes won't be saved.Climate risks
Neighborhood: 46055
Nearby schools
Schools provided by the listing agent
- Middle: Mt Vernon Middle School
Source: MIBOR as distributed by MLS GRID. This data may not be complete. We recommend contacting the local school district to confirm school assignments for this home.
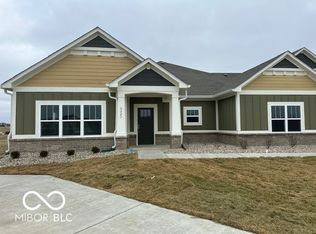
- $500,9002 bd3 ba2.4k sqft6223 Preserve Way, McCordsville, IN 46055Sold
- $401,8003 bd2 ba2k sqft6215 Preserve Way, McCordsville, IN 46055Off Market
- $422,3003 bd2 ba2k sqft6231 Preserve Way, McCordsville, IN 46055Off Market
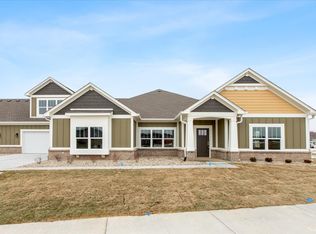
- $484,9002 bd3 ba2.6k sqft6207 Preserve Way, McCordsville, IN 46055New Construction
Similar homes
- $489,9002 bd3 ba2.1k sqft6180 Preserve Way, McCordsville, IN 46055Active
 MIBOR as distributed by MLS GRID
- $497,9003 bd3 ba2.6k sqft6304 W Cedar Chase Dr, McCordsville, IN 46055Active
 MLS ID #22100142, Richard Gillette, Highgarden Real Estate. MIBOR as distributed by MLS GRID
- $515,0004 bd3 ba2.7k sqft6798 W Buck Stone Dr, McCordsville, IN 46055Active
 MLS ID #22132780, Jemie Koda, Highgarden Real Estate. MIBOR as distributed by MLS GRID
- $437,7005 bd3 ba3.4k sqft8744 N Aspen Way, McCordsville, IN 46055Active
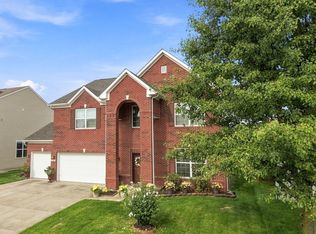 MLS ID #22119660, Carol Blackmon, Epique Inc. MIBOR as distributed by MLS GRID
- $359,9004 bd3 ba3.1k sqft5905 W Deerview Bnd, McCordsville, IN 46055For Sale
 MLS ID #847191, Keri Hir, Keri Hir. NIRA as distributed by MLS GRID
