Entertaining & living at its best! Constructed by respected local builder Juan J. Cuellar, known for quality craftsmanship, this beautifully designed residence showcases thoughtful construction, TIMELESS style, & upgrades. Solid brick construction with windstorm-rated protection from roof to insulated garage door assures peace of mind & durability. Abundant custom cabinetry not found in new construction & energy-efficient features: Fully foamed walls/ceiling, 2 A/c units. For the entertainer: A spacious cantina/party room with 1/2 bath and bar, covered patio, & separate covered BBQ kitchen designed for gatherings & celebrations and no easements. Fully fenced. No expense spared! Located in a desirable neighborhood with convenient access to schools, shopping, & major routes. Briefly lived in & still fabulous—move-in ready & built to last. Space for everyone & everything—too much to list. Schedule your showing today!
For sale
$549,000
6207 Queens Woods, Brownsville, TX 78526
4beds
2,871sqft
Single Family Residence
Built in 2024
9,288 Square Feet Lot
$-- Zestimate®
$191/sqft
$-- HOA
What's special
Solid brick constructionTimeless styleFully fencedQuality craftsmanshipCovered patioBeautifully designed residenceEnergy-efficient features
- 122 days |
- 385 |
- 26 |
Zillow last checked:
Listing updated:
Listed by:
Jessica Puente Bradshaw 956-545-2696,
LPT Realty LLC
Source: RGVMLS,MLS#: 29775906
Facts & features
Interior
Bedrooms & bathrooms
- Bedrooms: 4
- Bathrooms: 5
- Full bathrooms: 4
- 1/2 bathrooms: 1
Primary bedroom
- Features: Outside Access, Walk-In Closet(s)
Primary bathroom
- Features: Double Vanity
Heating
- Central
Appliances
- Included: Dishwasher, Disposal, Ice Maker, Electric Water Heater, Water Heater
Features
- Bonus Room, Ceiling Fan(s), Bar, Audio/Video Wiring
- Flooring: Tile
- Doors: Storm Door(s)
- Windows: Double Pane Windows
Interior area
- Total structure area: 2,871
- Total interior livable area: 2,871 sqft
Video & virtual tour
Property
Parking
- Total spaces: 2
- Parking features: Garage, Attached, Garage Faces Front
- Attached garage spaces: 2
Accessibility
- Accessibility features: Handicap Access
Features
- Levels: One
- Patio & porch: Covered
- Exterior features: Sprinkler System
- Pool features: None
- Fencing: Partial
Lot
- Size: 9,288 Square Feet
- Features: Curb & Gutter
Construction
Type & style
- Home type: SingleFamily
- Property subtype: Single Family Residence
Materials
- Brick Veneer
- Foundation: Slab
- Roof: Composition
Condition
- Year built: 2024
Details
- Warranty included: Yes
Utilities & green energy
- Sewer: Public Sewer
- Water: Public
Green energy
- Energy efficient items: Thermostat
Community & HOA
Community
- Security: Smoke Detector(s)
- Subdivision: Queensland
HOA
- Has HOA: No
Location
- Region: Brownsville
Financial & listing details
- Price per square foot: $191/sqft
- Date on market: 4/25/2026
- Listing terms: Cash,Conventional,FHA,VA Loan
- Road surface type: Paved
Estimated market value
Not available
Estimated sales range
Not available
Not available
Price history
| Date | Event | Price |
|---|---|---|
| 4/25/2026 | Listed for sale | $549,000$191/sqft |
Source:  RGVMLS #29775906 Report a problem RGVMLS #29775906 Report a problem | ||
Public tax history
Tax history is unavailable.
Monthly payment
Est. payment
Payment breakdown
Explore the cost of this home by adjusting the details. Changes won't be saved.Climate risks
Neighborhood: 78526
Nearby schools
GreatSchools rating
- 9/10Rancho Verde Elementary SchoolGrades: PK-5Distance: 2.5 mi
- 6/10Resaca Middle SchoolGrades: 6-8Distance: 2.4 mi
- 6/10Los Fresnos High SchoolGrades: 9-12Distance: 6.7 mi
Schools provided by the listing agent
- Elementary: Rancho Verde
- Middle: Resaca
- High: Los Fresnos
- District: Los Fresnos C.I.S.D.
Source: RGVMLS. This data may not be complete. We recommend contacting the local school district to confirm school assignments for this home.
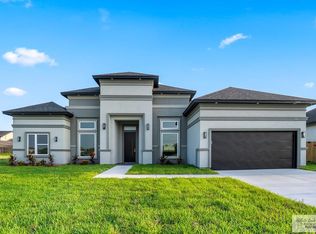
- $--4 bd3 ba2.4k sqft6219 Queens Woods, Brownsville, TX 78526Sold
- $480,900-- bd-- ba2.5k sqft6104 Pipers Walk, Brownsville, TX 78526Off Market
- $395,600-- bd-- ba2.4k sqft6108 Pipers Walk, Brownsville, TX 78526Off Market
- $--0.34 acres0 Knights Brg, Brownsville, TX 78526Sold
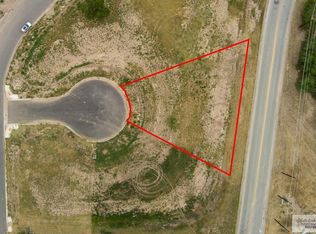
- $487,500-- bd-- ba3.1k sqft6100 Pipers Walk, Brownsville, TX 78526Off Market
- $373,500-- bd-- ba2.5k sqft6116 Pipers Walk, Brownsville, TX 78526Off Market
- $--4 bd5 ba2.3k sqft5696 Knights Brg, Brownsville, TX 78526Sold
- $--4 bd3 ba2.6k sqft6237 Queens Woods, Brownsville, TX 78526Sold
A local agent can set up tours, give advice and negotiate with sellers.
A local lender can help you make sure your offer is ready when you are.
Similar homes
- $480,0004 bd4 ba2.8k sqft5872 Kings Xing, Brownsville, TX 78526For Sale
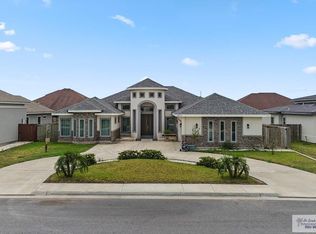
 MLS ID #29775575, Michelle De Hoyos, ROCKING K REALTY & AUCTIONS. RGVMLS
 - $434,0004 bd4 ba2.4k sqft6041 Surrey Ln, Brownsville, TX 78526For Sale
 MLS ID #29776380, Lina Taha, Bob Torres Properties. RGVMLS
 - $420,0004 bd4 ba2.3k sqft6105 Pipers Walk, Brownsville, TX 78526For Sale
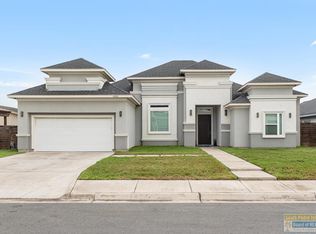 MLS ID #106295, Michael Hernandez, Keller Williams Realty Lower Rio Grande Valley. SPIBOR
 - $415,0004 bd3 ba2.3k sqft6089 Surrey Ln, Brownsville, TX 78526For Sale
 MLS ID #29764754, Laura Moreno, RE/MAX ELITE. RGVMLS
 - $380,0004 bd4 ba2.6k sqft6000 Wendy Lue Ct, Brownsville, TX 78526For SaleMLS ID #29776222, Gemma Esmeralda Hernandez, Duran Realty, LLC. RGVMLS
- $389,9003 bd4 ba2.4k sqft5870 N Forest Blvd, Brownsville, TX 78526For SaleMLS ID #29775633, Alfredo Cristo, RCR Real Connect Realty. RGVMLS
- $399,0003 bd5 ba2.6k sqft1470 Capistrano Dr, Brownsville, TX 78526For SaleMLS ID #29778154, Jake Mechin, KELLER WILLIAMS REALTY RIO GRANDE VALLEY. RGVMLS
- $585,0004 bd5 ba3.3k sqft5012 Indian Shr, Brownsville, TX 78526For SaleMLS ID #29765311, Monica Luna, Realty One Group, Modern Edge. RGVMLS
- $419,0004 bd3 ba2.3k sqft5929 Willow Palm Ct, Brownsville, TX 78526New ConstructionMLS ID #29774802, Patricia Caballero, Coldwell Banker La Mansion Real Estate Brownsville. RGVMLS
- $295,0003 bd2 ba2.1k sqft5933 Diamondback Dr, Brownsville, TX 78526For SaleMLS ID #29778330, Veronica Ramirez Vasquez, GRT Realty. RGVMLS
- $449,9993 bd3 ba2.6k sqft5684 Heron Cove Ln, Brownsville, TX 78526For SaleMLS ID #29776582, Cristina Grove, GRT Realty. RGVMLS
- $355,0004 bd3 ba2k sqft6878 Woodstock Dr, Brownsville, TX 78526For SaleMLS ID #29775652, Jorge Medina, RE/MAX Elite Brownsville. RGVMLS
- $395,0004 bd2 ba2.1k sqft5305 Cocoa Beach Ct, Brownsville, TX 78526For SaleMLS ID #29778790, Cassandra Champion, EXP Realty, LLC. RGVMLS
- $465,0003 bd4 ba3k sqft4105 Mead Lake Ct, Brownsville, TX 78520For SaleMLS ID #29777371, Sylvia Garza, Real Estate Outfitters Inc. RGVMLS
- $565,0004 bd4 ba3.1k sqft89 Cortez Ave, Rancho Viejo, TX 78575For SaleMLS ID #29776957, Lourdes Gavito-Galonsky, KELLER WILLIAMS LRGV. RGVMLS
- $335,0003 bd3 ba1.6k sqft8568 Blue Sage Ln, Brownsville, TX 78526For SaleMLS ID #29778958, Munoz Real Estate Group, KELLER WILLIAMS LRGV. RGVMLS
- $580,0004 bd4 ba2.7k sqft21036 Espinoza Rd, San Benito, TX 78586For SaleMLS ID #29778448, Catalina Presas, RCR Real Connect Realty. RGVMLS
- $329,0004 bd2 ba1.8k sqft7300 Highland Pine St, Brownsville, TX 78526For SaleMLS ID #29777275, Fabian Iracheta, Aria Group Real Estate. RGVMLS
- $469,9004 bd4 ba2.4k sqft120 Canteros Dr, Rancho Viejo, TX 78575For SaleMLS ID #29777376, Monica Benavides Team, THE MBTEAM. RGVMLS
- $333,0003 bd3 ba2.2k sqft7062 Persimmon Dr, Brownsville, TX 78526For SaleMLS ID #29775724, Rita Z Olvera, Zavaleta Realty, LLC. RGVMLS
