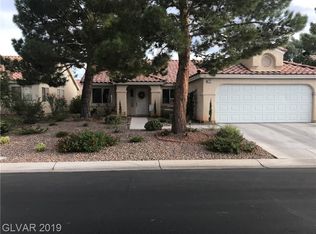
Seller wants it sold! Guard-gated community of Palm Gardens, single-story home offers the perfect blend of comfort and functionality. Featuring 3 bedrooms and 2 full bathrooms, low-maintenance flooring, soaring vaulted ceilings, pot shelves, and timeless plantation shutters throughout. Upon entering, you'll find the formal living and dining room with a two-way fireplace. The layout flows effortlessly into the separate family room, which opens to a breakfast bar/island kitchen—ideal for both entertaining and everyday living. The kitchen features newer appliances and solid surface counter tops with RO at the sink. The expansive primary suite is a true retreat including two generous closets, a makeup table, dual sinks, a relaxing jet tub & a separate shower. Step outside to your open-slate backyard, where a spacious patio provides the perfect setting for outdoor relaxation or entertaining. Exclusive community amenities, including basketball, tennis courts, scenic jogging paths, and more!
Closed
Est. $452,300
6209 Lenaking Ave, Las Vegas, NV 89122
3beds
1,668sqft
Single Family Residence
Built in 1997
8,276 Square Feet Lot
$452,300 Zestimate®
$271/sqft
$115/mo HOA
Overview
- 92 days
- 34
- 0
Zillow last checked:
Listing updated:
Listed by:
Rochelle Vannoy BS.0000621 (702)203-0997,
BHHS Nevada Properties
Source: LVR,MLS#: 2694933 Originating MLS: Greater Las Vegas Association of Realtors Inc
Facts & features
Interior
Bedrooms & bathrooms
- Bedrooms: 3
- Bathrooms: 2
- Full bathrooms: 2
Primary bedroom
- Description: Ceiling Fan,Ceiling Light,Downstairs,Walk-In Closet(s)
- Dimensions: 20x14
Bedroom 2
- Description: Ceiling Fan,Ceiling Light,Closet,Downstairs
- Dimensions: 9x10
Bedroom 3
- Description: Ceiling Fan,Ceiling Light,Closet,Downstairs
- Dimensions: 10x10
Primary bathroom
- Description: Double Sink,Make Up Table,Separate Shower,Tub With Jets
Dining room
- Description: Living Room/Dining Combo,Vaulted Ceiling
- Dimensions: 6x8
Family room
- Description: Ceiling Fan,Downstairs,Separate Family Room,Vaulted Ceiling
- Dimensions: 12x16
Kitchen
- Description: Breakfast Bar/Counter,Breakfast Nook/Eating Area,Laminate Countertops
Living room
- Description: Entry Foyer,Formal,Front,Vaulted Ceiling
- Dimensions: 14x14
Heating
- Central, Gas
Cooling
- Central Air, Electric
Appliances
- Included: Dryer, Dishwasher, Disposal, Gas Range, Refrigerator, Water Purifier, Washer
- Laundry: Electric Dryer Hookup, Gas Dryer Hookup, Main Level, Laundry Room
Features
- Bedroom on Main Level, Ceiling Fan(s), Primary Downstairs, Window Treatments
- Flooring: Laminate, Linoleum, Luxury Vinyl Plank, Tile, Vinyl
- Windows: Double Pane Windows, Plantation Shutters, Window Treatments
- Number of fireplaces: 1
- Fireplace features: Gas, Glass Doors, Living Room, Multi-Sided
Interior area
- Total structure area: 1,668
- Total interior livable area: 1,668 sqft
Property
Parking
- Total spaces: 2
- Parking features: Attached, Finished Garage, Garage, Garage Door Opener, Inside Entrance, Private, Storage
- Attached garage spaces: 2
Features
- Stories: 1
- Patio & porch: Patio, Porch
- Exterior features: Barbecue, Porch, Patio, Private Yard, Sprinkler/Irrigation
- Fencing: Block,Back Yard
Lot
- Size: 8,276 Square Feet
- Features: Drip Irrigation/Bubblers, Desert Landscaping, Landscaped, Rocks, Sprinklers Timer, < 1/4 Acre
Details
- Parcel number: 16122812024
- Zoning description: Single Family
- Horse amenities: None
Construction
Type & style
- Home type: SingleFamily
- Architectural style: One Story
- Property subtype: Single Family Residence
Materials
- Frame, Stucco, Drywall
- Roof: Pitched,Tile
Condition
- Good Condition,Resale
- Year built: 1997
Utilities & green energy
- Electric: Photovoltaics None
- Sewer: Public Sewer
- Water: Public
- Utilities for property: Cable Available, Underground Utilities
Green energy
- Energy efficient items: Solar Screens, Windows
Community & HOA
Community
- Security: Gated Community
- Subdivision: Gardens East-Phase 5
HOA
- Has HOA: Yes
- Amenities included: Basketball Court, Dog Park, Gated, Jogging Path, Barbecue, Guard, Tennis Court(s)
- Services included: Association Management, Insurance
- HOA fee: $115 monthly
- HOA name: Palm Gardens HOA
- HOA phone: 702-933-7764
Location
- Region: Las Vegas
Financial & listing details
- Price per square foot: $271/sqft
- Tax assessed value: $237,826
- Annual tax amount: $1,341
- Date on market: 6/23/2025
- Listing agreement: Exclusive Right To Sell
- Listing terms: Cash,Conventional,Contract,FHA,Lease Option,Owner Will Carry,VA Loan
- Ownership: Single Family Residential
Foreclosure details
Estimated market value
$452,300
$412,000 - $498,000
$2,145/mo
Price history
| Date | Event | Price |
|---|---|---|
| 4/15/2026 | Listing removed | $1,995$1/sqft |
Source: LVR #2766183 Report a problem | ||
| 4/7/2026 | Price change | $1,995-9.1%$1/sqft |
Source: LVR #2766183 Report a problem | ||
| 3/20/2026 | Listed for rent | $2,195+10.3%$1/sqft |
Source: LVR #2766183 Report a problem | ||
| 12/15/2025 | Sold | $450,000+12.5%$270/sqft |
Source:  LVR #2694933 Report a problem | ||
| 11/25/2025 | Pending sale | $400,000$240/sqft |
Source: BHHS broker feed #2694933 Report a problem | ||
| 11/25/2025 | Contingent | $400,000$240/sqft |
Source: LVR #2694933 Report a problem | ||
| 8/11/2025 | Price change | $400,000-2.4%$240/sqft |
Source: LVR #2694933 Report a problem | ||
| 6/23/2025 | Listed for sale | $410,000+0%$246/sqft |
Source: LVR #2694933 Report a problem | ||
| 6/21/2025 | Listing removed | $409,900$246/sqft |
Source: LVR #2665753 Report a problem | ||
| 3/17/2025 | Listed for sale | $409,9000%$246/sqft |
Source: LVR #2665753 Report a problem | ||
| 2/10/2025 | Listing removed | $410,000$246/sqft |
Source: LVR #2631280 Report a problem | ||
| 11/14/2024 | Listed for sale | $410,000$246/sqft |
Source: LVR #2631280 Report a problem | ||
| 10/26/2024 | Listing removed | $1,990$1/sqft |
Source: LVR #2606215 Report a problem | ||
| 9/17/2024 | Price change | $1,990-0.3%$1/sqft |
Source: LVR #2606215 Report a problem | ||
| 9/4/2024 | Price change | $1,995-0.3%$1/sqft |
Source: LVR #2606215 Report a problem | ||
| 8/27/2024 | Price change | $2,000-2.2%$1/sqft |
Source: LVR #2606215 Report a problem | ||
| 8/12/2024 | Listed for rent | $2,045+2.5%$1/sqft |
Source: LVR #2606215 Report a problem | ||
| 3/22/2024 | Listing removed | -- |
Source: LVR #2567902 Report a problem | ||
| 3/15/2024 | Listed for rent | $1,995$1/sqft |
Source: LVR #2567902 Report a problem | ||
| 3/15/2024 | Listing removed | -- |
Source: LVR #2544776 Report a problem | ||
| 12/3/2023 | Listed for sale | $410,000+18.8%$246/sqft |
Source: LVR #2544776 Report a problem | ||
| 6/25/2021 | Sold | $345,000-2.8%$207/sqft |
Source: LVR #2286594 Report a problem | ||
| 5/18/2021 | Contingent | $355,000$213/sqft |
Source: LVR #2286594 Report a problem | ||
| 5/12/2021 | Price change | $355,000-3.8%$213/sqft |
Source: LVR #2286594 Report a problem | ||
| 4/14/2021 | Listed for sale | $369,000+218.1%$221/sqft |
Source: LVR #2286594 Report a problem | ||
| 12/31/1996 | Sold | $116,000$70/sqft |
Source: Public Record Report a problem | ||
Public tax history
| Year | Property taxes | Tax assessment |
|---|---|---|
| 2026 | $1,382 +3% | $83,239 -1.5% |
| 2025 | $1,341 +3% | $84,478 -1.2% |
| 2024 | $1,303 +3% | $85,517 +14.2% |
| 2023 | $1,265 +3% | $74,894 +6.4% |
| 2022 | $1,228 +3% | $70,360 +2.4% |
| 2021 | $1,192 +3.1% | $68,702 +5.2% |
| 2020 | $1,156 +3% | $65,317 +10.1% |
| 2019 | $1,123 +5.7% | $59,331 |
| 2018 | $1,063 | $59,331 +0.5% |
| 2017 | $1,063 | $59,065 +13.4% |
| 2016 | $1,063 +0.3% | $52,064 +24.3% |
| 2015 | $1,060 +3.2% | $41,890 +23.1% |
| 2014 | $1,026 | $34,033 |
| 2013 | -- | $34,033 +3.6% |
| 2012 | -- | $32,846 -15.3% |
| 2011 | -- | $38,785 -3.8% |
| 2010 | -- | $40,335 -31.6% |
| 2009 | -- | $58,944 |
| 2008 | -- | $58,944 -38.7% |
| 2007 | -- | $96,218 +7.9% |
| 2006 | -- | $89,184 +39% |
| 2005 | -- | $64,148 +30.8% |
| 2004 | -- | $49,049 +5.9% |
| 2003 | -- | $46,312 +8.2% |
| 2002 | -- | $42,790 +4.4% |
| 2001 | -- | $40,980 |
Find assessor info on the county website
Monthly payment
Climate risks
Neighborhood: Whitney
Nearby schools
Schools provided by the listing agent
- Elementary: Bailey, Sister Robert Joseph,Bailey, Sister Robert
- Middle: Cortney Francis
- High: Basic Academy
Source: LVR. This data may not be complete. We recommend contacting the local school district to confirm school assignments for this home.
Similar homes
- $--3 bd2 ba1.3k sqft5907 Thurgood Ave, Las Vegas, NV 89122Auction
 Auction.com 2
- $429,8883 bd2 ba1.6k sqft4866 Carefree Dr, Las Vegas, NV 89122For Sale
 MLS ID #2813010, Ari Phillips, Galindo Group Real Estate. LVR
- $524,9003 bd2 ba1.7k sqft4682 Califa Dr, Las Vegas, NV 89122For Sale
 MLS ID #2825832, Sandee G. McDuffie, Keller Williams Realty Las Veg. LVR
- $480,0003 bd3 ba1.7k sqft6292 Belgium Dr, Las Vegas, NV 89122For Sale
 MLS ID #2797048, Malbys Martinez, Fathom Realty. LVR
