Looking for space without the stairs? This spacious 7 bedroom, 3 bath home in Stanley offers an incredible amount of room, all on one level! Built in 2010 and recently refreshed, this property features new carpeting, fresh interior paint, new blinds, updated trim and baseboards, and some newer interior doors. The thoughtfully arranged floor plan offers a unique separation of living spaces, with four bedrooms and two bathrooms on one side of the home and three additional bedrooms and a bathroom on the other. Whether you need room for guests, home offices, hobbies, or simply a little extra privacy, this versatile layout offers plenty of possibilities. The generously sized kitchen features an abundance of oak cabinetry, plenty of counter space, and a newer stove. Conveniently located near the back entrance, the laundry area includes a washer and dryer that will stay with the home. Other updates include a newer furnace and water heater, and central air conditioning adding comfort and convenience. Outside, you'll find a large backyard with an alley running behind the property. With seven bedrooms, three bathrooms, numerous updates, and the ease of single-level living, this home offers an uncommon combination of space and flexibility that's hard to find!
For sale
$275,000
621 9th Ave SE, Stanley, ND 58784
7beds
3baths
2,160sqft
Single Family Residence
Built in 2010
0.47 Acres Lot
$270,600 Zestimate®
$127/sqft
$-- HOA
What's special
Thoughtfully arranged floor planLarge backyardFresh interior paintAbundance of oak cabinetryGenerously sized kitchenUpdated trim and baseboardsNewer furnace
- 17 days
- 196
- 18
Likely to sell faster than
Zillow last checked:
Listing updated:
Listed by:
Erica Alstad 701-340-3072,
BROKERS 12, INC. 701-852-3757
Source: Minot MLS,MLS#: 261773
Facts & features
Interior
Bedrooms & bathrooms
- Bedrooms: 7
- Bathrooms: 3
- Main level bathrooms: 3
- Main level bedrooms: 6
Primary bedroom
- Description: New Carpet
- Level: Main
Bedroom 1
- Description: New Carpet
- Level: Main
Bedroom 2
- Description: New Carpet
- Level: Main
Bedroom 3
- Description: New Carpet
- Level: Main
Bedroom 4
- Description: New Carpet
- Level: Main
Bedroom 5
- Description: New Carpet
- Level: Main
Dining room
- Description: Off Kitchen
- Level: Main
Kitchen
- Description: Big, Oak Cabinets
- Level: Main
Living room
- Description: Bright, New Carpet
- Level: Main
Heating
- Natural Gas
Cooling
- Central Air
Appliances
- Included: Dishwasher, Refrigerator, Washer, Dryer, Gas Range/Oven
- Laundry: Main Level
Features
- Flooring: Carpet, Laminate
- Basement: None
- Has fireplace: No
Interior area
- Total structure area: 2,160
- Total interior livable area: 2,160 sqft
- Finished area above ground: 2,160
Property
Parking
- Parking features: No Garage, Driveway: Gravel
- Has uncovered spaces: Yes
Features
- Levels: One
- Stories: 1
Lot
- Size: 0.47 Acres
- Dimensions: 110 x 185
Details
- Parcel number: 610053506
- Zoning: Unknown
Construction
Type & style
- Home type: SingleFamily
- Property subtype: Single Family Residence
Materials
- Foundation: Concrete Perimeter
- Roof: Asphalt
Condition
- New construction: No
- Year built: 2010
Utilities & green energy
- Sewer: City
- Water: City
Community & HOA
Location
- Region: Stanley
Financial & listing details
- Price per square foot: $127/sqft
- Tax assessed value: $212,500
- Annual tax amount: $2,035
- Date on market: 10/26/2026
Estimated market value
$270,600
$257,000 - $284,000
$2,329/mo
Price history
| Date | Event | Price |
|---|---|---|
| 10/26/2026 | Listed for sale | $275,000+17%$127/sqft |
Source:  Minot MLS #261773 Report a problem | ||
| 10/19/2023 | Listing removed | -- |
Source: Minot MLS #230538 Report a problem | ||
| 4/18/2023 | Listed for sale | $235,000$109/sqft |
Source: Minot MLS #230538 Report a problem | ||
Public tax history
| Year | Property taxes | Tax assessment |
|---|---|---|
| 2025 | $2,035 -24.4% | $106,250 -16.8% |
| 2024 | $2,693 -1.2% | $127,650 -2% |
| 2023 | $2,726 -2.3% | $130,250 +2.9% |
| 2022 | $2,791 -2.8% | $126,550 -0.3% |
| 2021 | $2,872 -7.6% | $126,900 +6.4% |
| 2020 | $3,109 +2.1% | $119,300 +4.5% |
| 2019 | $3,046 -2.1% | $114,200 -2.9% |
| 2018 | $3,112 +1.8% | $117,600 -0.8% |
| 2017 | $3,056 -2.6% | $118,600 -11% |
| 2016 | $3,137 +2.7% | $133,200 +4.3% |
| 2015 | $3,055 +6.3% | $127,750 |
| 2014 | $2,874 | $127,750 |
| 2013 | $2,874 | -- |
Find assessor info on the county website
Monthly payment
Est. payment
Payment breakdown
Explore the cost of this home by adjusting the details. Changes won't be saved.Climate risks
Neighborhood: 58784

Similar homes
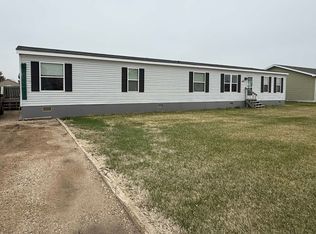
- $275,0006 bd3 ba2.1k sqft623 9th Ave SE, Stanley, ND 58784For Sale

 MLS ID #261774, Erica Alstad. Minot MLS
- $325,0004 bd2 ba2.1k sqft711 Horseshoe Dr, Stanley, ND 58784For Sale
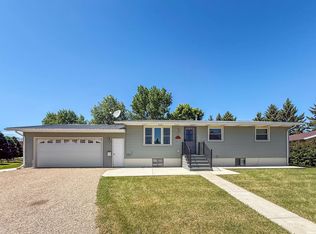 MLS ID #261217, NATHAN STREMICK. Minot MLS
- $317,0004 bd2 ba3.1k sqft402 9th Ave SE, Stanley, ND 58784For Sale
 MLS ID #260957, ASHLEIGH COLLINS. Minot MLS
- $315,0004 bd3 ba2.5k sqft317 2nd St SE, Stanley, ND 58784For Sale
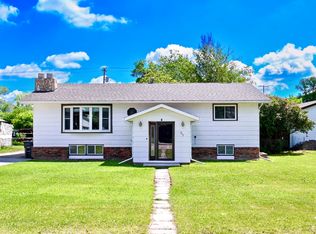 MLS ID #260955, ASHLEIGH COLLINS. Minot MLS
- $238,0004 bd4 ba1.8k sqft233 Adeline Dr, Stanley, ND 58784For SaleMLS ID #261306, ASHLEIGH COLLINS. Minot MLS
- $238,0004 bd4 ba1.8k sqft230 Adeline Dr, Stanley, ND 58784For SaleMLS ID #261305, ASHLEIGH COLLINS. Minot MLS
