Welcome home to this charming and well-maintained 2-bedroom, 1-bath home offering 984 square feet of comfortable living space. Inside, you'll find a cozy living room that's perfect for relaxing, along with a spacious office that provides the ideal setup for working from home, hobbies, or additional living space.
The kitchen features abundant counter space, making meal preparation and entertaining both convenient and enjoyable. Just off the living area, the inviting 3-season room offers a wonderful place to unwind while overlooking the mostly fenced backyard, providing space for outdoor activities, gardening, or pets. The front 8 x 15' deck is great for sitting and enjoying a quiet evening.
A 2-car attached garage adds everyday convenience and extra storage. Whether you're a first-time homebuyer, looking to downsize, or searching for a move-in-ready home with functional living spaces, this property offers comfort, practicality, and plenty of potential. Don't miss your opportunity to make this delightful home your own!
The property is ideally located in a quiet neighborhood, providing a peaceful retreat while still being close to essential amenities. Seller is including a Home Warranty with this property. Buyer to independently verify all MLS data including but not limited to room sizes, sq ft, features, taxes, schools, etc.
Active
Listed by: RE/MAX Alliance • Steven White
Price cut: $16K (7/1)
$99,000
621 Bernard Dr, Belleville, IL 62223
2beds
984sqft
:
Get pre-qualified$743/mo
Single Family Residence
Built in 1957
0.43 Acres Lot
$-- Zestimate®
$101/sqft
$-- HOA
What's special
Spacious office
- 96 days |
- 501 |
- 21 |
Zillow last checked:
Listing updated:
Listed by:
Steven White 618-407-9110,
RE/MAX Alliance
Source: MARIS,MLS#: 26022202 Originating MLS: Southwestern Illinois Board of REALTORS
Originating MLS: Southwestern Illinois Board of REALTORSFacts & features
Interior
Bedrooms & bathrooms
- Bedrooms: 2
- Bathrooms: 1
- Full bathrooms: 1
- Main level bathrooms: 1
- Main level bedrooms: 2
Bathroom
- Features: Floor Covering: Luxury Vinyl Plank
- Level: Main
- Area: 116
- Dimensions: 10x11.6
Bathroom
- Features: Floor Covering: Laminate
- Level: Main
- Area: 40
- Dimensions: 8x5
Bathroom 2
- Features: Floor Covering: Carpeting
- Level: Main
- Area: 127.6
- Dimensions: 11x11.6
Kitchen
- Features: Floor Covering: Luxury Vinyl Plank
- Level: Main
- Area: 115
- Dimensions: 10x11.5
Laundry
- Features: Floor Covering: Laminate
- Level: Main
- Area: 60
- Dimensions: 10x6
Living room
- Features: Floor Covering: Luxury Vinyl Plank
- Level: Main
- Area: 182.85
- Dimensions: 15.9x11.5
Other
- Features: Floor Covering: Luxury Vinyl Plank
- Level: Main
- Area: 170
- Dimensions: 10x17
Sunroom
- Features: Floor Covering: Ceramic Tile
- Level: Main
- Area: 150
- Dimensions: 10x15
Heating
- Forced Air
Cooling
- Central Air
Features
- Basement: None
- Has fireplace: No
Interior area
- Total structure area: 984
- Total interior livable area: 984 sqft
- Finished area above ground: 984
Property
Parking
- Total spaces: 2
- Parking features: Garage - Attached
- Attached garage spaces: 2
Features
- Levels: One
- Fencing: Wood
Lot
- Size: 0.43 Acres
- Features: Back Yard, Few Trees, Front Yard, Gentle Sloping
Details
- Parcel number: 0715.0200003
- Special conditions: Standard
Construction
Type & style
- Home type: SingleFamily
- Architectural style: Ranch
- Property subtype: Single Family Residence
Materials
- Vinyl Siding
Condition
- Year built: 1957
Details
- Warranty included: Yes
Utilities & green energy
- Electric: 220 Volts, Ameren
- Sewer: Public Sewer
- Water: Public
- Utilities for property: Cable Available, Electricity Connected, Sewer Connected, Water Connected
Community & HOA
Community
- Subdivision: Villa Hills
HOA
- Has HOA: No
Location
- Region: Belleville
Financial & listing details
- Price per square foot: $101/sqft
- Tax assessed value: $31,958
- Annual tax amount: $2,692
- Date on market: 4/17/2026
- Cumulative days on market: 97 days
- Listing terms: Cash,Conventional,FHA,VA Loan
- Electric utility on property: Yes
Estimated market value
Not available
Estimated sales range
Not available
$1,125/mo
Price history
| Date | Event | Price |
|---|---|---|
| 7/1/2026 | Price change | $99,000-13.9%$101/sqft |
Source:  MARIS #26022202 Report a problem MARIS #26022202 Report a problem | ||
| 5/27/2026 | Price change | $115,000-8%$117/sqft |
Source: MARIS #26022202 Report a problem | ||
| 4/23/2026 | Price change | $125,000-9.7%$127/sqft |
Source: MARIS #26022202 Report a problem | ||
| 4/17/2026 | Listed for sale | $138,500+194.7%$141/sqft |
Source: MARIS #26022202 Report a problem | ||
| 7/25/2002 | Sold | $47,000$48/sqft |
Source: Public Record Report a problem | ||
Public tax history
| Year | Property taxes | Tax assessment |
|---|---|---|
| 2024 | $2,692 +6.9% | $31,958 +11.4% |
| 2023 | $2,519 +5.1% | $28,675 +10.2% |
| 2022 | $2,396 +3.6% | $26,021 +7.7% |
| 2021 | $2,313 -5.2% | $24,159 -4% |
| 2020 | $2,439 0% | $25,163 +2.1% |
| 2019 | $2,440 +3.1% | $24,653 +4.6% |
| 2018 | $2,366 +6.6% | $23,558 +7.4% |
| 2017 | $2,218 | $21,940 +1.2% |
| 2016 | $2,218 +5.4% | $21,671 -0.6% |
| 2014 | $2,105 -1.8% | $21,795 -6.3% |
| 2013 | $2,144 | $23,252 +1.9% |
| 2012 | -- | $22,812 -11.6% |
| 2011 | -- | $25,816 -2.2% |
| 2010 | -- | $26,391 -3.3% |
| 2009 | -- | $27,300 |
| 2008 | -- | $27,300 +12.2% |
| 2006 | -- | $24,322 +5.4% |
| 2005 | $1,394 +9.4% | $23,083 +7.6% |
| 2004 | $1,274 | $21,455 +7.1% |
| 2003 | -- | $20,025 +6% |
| 2002 | -- | $18,884 +3.2% |
| 2001 | -- | $18,305 +4.4% |
| 2000 | -- | $17,539 |
Find assessor info on the county website
Monthly payment
Est. payment
Payment breakdown
Explore the cost of this home by adjusting the details. Changes won't be saved.Climate risks
Neighborhood: 62223
Nearby schools
GreatSchools rating
- 5/10Ellis Elementary SchoolGrades: PK-3Distance: 0.7 mi
- 7/10Emge Junior High SchoolGrades: 7-8Distance: 1.4 mi
- NACenter for Academic & Vocational Excellence (The Cave)Grades: 9-12Distance: 1.1 mi
Schools provided by the listing agent
- Elementary: Harmony Emge Dist 175
- Middle: Harmony Emge Dist 175
- High: Belleville High School-West
Source: MARIS. This data may not be complete. We recommend contacting the local school district to confirm school assignments for this home.
- $143,6003 bd1 ba1.3k sqft625 Bernard Dr, Belleville, IL 62223Off Market
- $16,207-- bd-- ba1.3k sqft613 Bernard Dr, Belleville, IL 62223Off Market
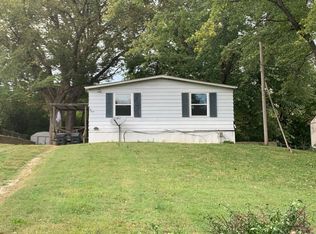
- $114,100-- bd-- ba816 sqft615 Bernard Dr, Belleville, IL 62223Off Market
- $165,2003 bd1 ba1.2k sqft629 Bernard Dr, Belleville, IL 62223Off Market
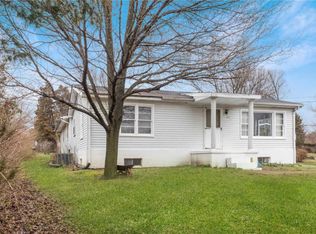
- $177,600-- bd-- ba1.2k sqft616 Bernard Dr, Belleville, IL 62223Off Market
- $11,5441 bd1 ba260 sqft609 Bernard Dr, Belleville, IL 62223Off Market
- $2,734-- bd-- ba-- sqft609 Bernard Dr, Belleville, IL 62223Off Market
- $3,729-- bd-- ba-- sqft609 Bernard Dr, Belleville, IL 62223Off Market
A local agent can set up tours, give advice and negotiate with sellers.
A local lender can help you make sure your offer is ready when you are.
Similar homes
- $105,0002 bd1 ba888 sqft1115 N 39th St, Belleville, IL 62226For Sale

 MLS ID #26036517, Debbie Bond-Wheeler, Coldwell Banker Brown Realtors. MARIS
 - $95,0002 bd1 ba1k sqft3028 Roland Ave, Belleville, IL 62226For Sale
 MLS ID #26020949, Sharonda L Sutton, eXp Realty. MARIS
 - $95,0002 bd1 ba672 sqft16 Rusty Wil Dr, Belleville, IL 62220For Sale
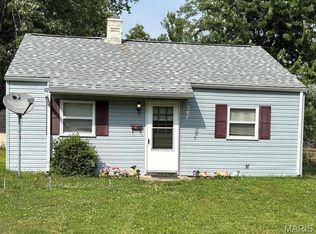 MLS ID #26045395, Viktoriia Kovel, Keller Williams Pinnacle. MARIS
 - $95,0002 bd1 ba795 sqft939 Green Mount Ln, Belleville, IL 62220For Sale
 MLS ID #26043788, Viktoriia Kovel, Keller Williams Pinnacle. MARIS
 - $105,0003 bd1 ba925 sqft47 Delano Dr, Cahokia, IL 62206For SaleMLS ID #26026699, Joshua Mariconi, QDM Real Estate, LLC. MARIS
- $105,0003 bd1 ba925 sqft37 Westwood Dr, Cahokia, IL 62206For SaleMLS ID #26026705, Joshua Mariconi, QDM Real Estate, LLC. MARIS
- $105,0002 bd1 ba896 sqft40 N Missouri Ave, Belleville, IL 62220For SaleMLS ID #26028349, Marcia Crawford, Coldwell Banker Brown Realtors. MARIS
- $109,9003 bd1 ba1.2k sqft1825 Bunsen Ave, Belleville, IL 62226For SaleMLS ID #26031045, Xiomara Hammontree, Coldwell Banker Brown Realtors. MARIS
- $107,0003 bd1 ba988 sqft1162 Smith St, Cahokia, IL 62206For SaleMLS ID #26044353, Justin Hart, Apex Realty Services Group, LLC. MARIS
- $110,0003 bd2 ba1.3k sqft110 S 18th St, Belleville, IL 62226For SaleMLS ID #26026195, Traci L Fietsam, RE/MAX Alliance. MARIS
- $90,0002 bd1 ba1.1k sqft813 Otto St, Cahokia, IL 62206For SaleMLS ID #26033805, Danny Fults, QDM Real Estate, LLC. MARIS
- $70,0003 bd2 ba1.2k sqft1717 W Belle St, Belleville, IL 62226For SaleMLS ID #26036144, Jeremy M Mixen, Apex Realty Services Group, LLC. MARIS
- $69,9003 bd1 ba864 sqft2 Saint Luke Ct, Cahokia, IL 62206For SaleMLS ID #26046277, Jenny A Wisniewski, Landmark Realty. MARIS
- $65,0005 bd2 ba1k sqft2447 Donna Dr, Cahokia, IL 62206For Sale By Owner
- $115,0004 bd1 ba925 sqft41 Westwood Dr, Cahokia, IL 62206For SaleMLS ID #26026702, Joshua Mariconi, QDM Real Estate, LLC. MARIS
- $84,5003 bd2 ba1.2k sqft134 N Douglas Ave, Belleville, IL 62220For SaleMLS ID #26035928, Carlee Stanley, eXp Realty. MARIS
- $114,0004 bd1 ba1.2k sqft36 Louise Ln, Cahokia, IL 62206For SaleMLS ID #26040204, Linda R Frierdich, Century 21 Advantage. MARIS
- $99,9003 bd1 ba1k sqft4309 W Maffitt Ave, Saint Louis, MO 63113For SaleMLS ID #26042484, Richie T Fisher, Keller Williams Chesterfield. MARIS
- $79,0002 bd1 ba720 sqft31 Louise Ln, Cahokia, IL 62206For SaleMLS ID #26014330, Star L Harris, RE/MAX Results Realty. MARIS
- $100,0003 bd1 ba932 sqft10519 Lilac Ave, Saint Louis, MO 63137For SaleMLS ID #26043367, William H Pohl Jr, Perfection Realty, LLC. MARIS
