Welcome home to this beautifully maintained one-story, brick 3-bedroom, 2.5-bath open concept home. Bright, inviting, and move-in ready, this home blends comfort, style, and everyday functionality with thoughtful details throughout. The spacious living room is the heart of the home, featuring a cozy gas fireplace, custom built-in shelving, and a charming hearth that creates the perfect space to relax or gather with family and friends. Luxury vinyl plank flooring adds both durability and style to the main living areas, while plush carpet brings warmth and comfort to the bedrooms. Designed for both daily living and entertaining, the open living and kitchen spaces are filled with natural light from large windows that create a bright, welcoming atmosphere. The private primary suite offers a peaceful retreat at the end of the day with an oversized walk-in closet, while two additional bedrooms provide plenty of flexibility for guests, family, or a home office. Step outside to a fully fenced backyard with plenty of room for pets, play, gardening, or weekend get-togethers, including a covered patio area. The two-car garage offers ample storage and everyday convenience. Packed with charm, natural light, and functional living space, this home checks all the boxes. Don’t miss your opportunity to make it yours!
Under contract
$235,000
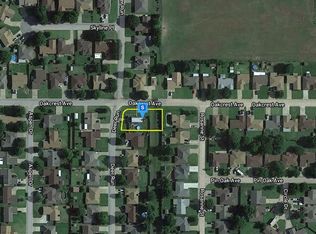
621 Deer Run, Enid, OK 73703
3beds
1,858sqft
Single Family Residence
Built in 1981
0.25 Acres Lot
$227,800 Zestimate®
$126/sqft
$-- HOA
What's special
Covered patio areaCharming hearthCustom built-in shelvingOpen concept homePrivate primary suiteOversized walk-in closetLuxury vinyl plank flooring
- 132 days
- 220
- 23
Likely to sell faster than
Zillow last checked:
Listing updated:
Listed by:
Laura Nettles 843-364-1268,
Copper Creek Real Estate
Source: Northwest Oklahoma AOR,MLS#: 20260694
Facts & features
Interior
Bedrooms & bathrooms
- Bedrooms: 3
- Bathrooms: 3
- Full bathrooms: 2
- 1/2 bathrooms: 1
Dining room
- Features: Kitchen/Dining Combo
Heating
- Central, Fireplace(s)
Cooling
- Electric
Appliances
- Included: Electric Oven/Range, Freestanding Oven/Range, Microwave, Dishwasher, Disposal, Refrigerator, Washer, Dryer
Features
- Ceiling Fan(s), Other, Kitchen Island, Family Room, Downstairs Bedroom, Inside Utility
- Flooring: Some Carpeting, Laminate
- Windows: Drapes/Curtains/Partial
- Basement: None
- Has fireplace: Yes
- Fireplace features: Family Room, Gas Log
Interior area
- Total interior livable area: 1,858 sqft
- Finished area above ground: 1,858
Property
Parking
- Total spaces: 2
- Parking features: Attached/Detached Garages, Attached, Garage Door Opener
- Attached garage spaces: 2
Features
- Levels: One
- Stories: 1
- Entry location: Central Entry
- Patio & porch: Covered
- Fencing: Wood
Lot
- Size: 0.25 Acres
- Features: Trees, Acreage: 0 up to 1/2 Acre
Details
- Parcel number: 440000003004001900
- Zoning: R
Construction
Type & style
- Home type: SingleFamily
- Architectural style: Ranch
- Property subtype: Single Family Residence
Materials
- Brick & Wood Siding
- Foundation: Slab
- Roof: Composition,Gable
Condition
- 31 Years to 50 Years,Very Good / Excellent.
- New construction: No
- Year built: 1981
Utilities & green energy
- Sewer: Public Sewer
- Water: Public
Community & HOA
Community
- Subdivision: Seven Pines 6th Add
HOA
- Has HOA: No
Location
- Region: Enid
Financial & listing details
- Price per square foot: $126/sqft
- Tax assessed value: $235,171
- Annual tax amount: $3,174
- Price range: $235K - $235K
- Date on market: 5/29/2026
- Listing terms: FHA,VA Loan,Conventional,Cash
- Road surface type: Asphalt
Estimated market value
$227,800
$216,000 - $239,000
$1,771/mo
Price history
| Date | Event | Price |
|---|---|---|
| 9/24/2026 | Contingent | $235,000$126/sqft |
Source:  Northwest Oklahoma AOR #20260694 Report a problem Northwest Oklahoma AOR #20260694 Report a problem | ||
| 5/29/2026 | Listed for sale | $235,000$126/sqft |
Source: Northwest Oklahoma AOR #20260694 Report a problem | ||
| 6/8/2023 | Sold | $235,000$126/sqft |
Source:  MLSOK/OKCMAR as distributed by MLS GRID #1052276 Report a problem MLSOK/OKCMAR as distributed by MLS GRID #1052276 Report a problem | ||
| 3/28/2023 | Pending sale | $235,000$126/sqft |
Source: MLSOK/OKCMAR as distributed by MLS GRID #1052276 Report a problem | ||
| 3/23/2023 | Listed for sale | $235,000+20.5%$126/sqft |
Source: MLSOK/OKCMAR as distributed by MLS GRID #1052276 Report a problem | ||
| 3/17/2021 | Listing removed | -- |
Source: Owner Report a problem | ||
| 6/23/2020 | Sold | $195,000-1.3%$105/sqft |
Source: Public Record Report a problem | ||
| 5/26/2020 | Pending sale | $197,500$106/sqft |
Source: Owner Report a problem | ||
| 5/23/2020 | Listed for sale | $197,500+79.5%$106/sqft |
Source: Owner Report a problem | ||
| 1/22/2020 | Sold | $110,000-24.1%$59/sqft |
Source: Public Record Report a problem | ||
| 12/31/2019 | Listed for sale | $145,000$78/sqft |
Source: Paramount Homes R E #20191738 Report a problem | ||
Public tax history
| Year | Property taxes | Tax assessment |
|---|---|---|
| 2025 | $3,174 +4.3% | $29,396 |
| 2024 | $3,043 +28.8% | $29,396 +31.3% |
| 2023 | $2,363 -1.3% | $22,390 |
| 2022 | $2,395 +40% | $22,390 +39.1% |
| 2021 | $1,711 +2.6% | $16,091 +5% |
| 2020 | $1,668 +9.8% | $15,324 +5% |
| 2019 | $1,519 +18.9% | $14,595 +5% |
| 2017 | $1,277 | $13,900 |
| 2016 | -- | $13,900 |
| 2015 | $1,261 | $13,900 |
| 2014 | $1,261 -4.8% | $13,900 |
| 2013 | $1,324 -1.5% | $13,900 |
| 2012 | $1,345 -3% | $13,900 |
| 2011 | $1,386 +12.6% | $13,900 +0.4% |
| 2010 | $1,231 +9.6% | $13,840 +5% |
| 2009 | $1,123 +5.4% | $13,182 +5% |
| 2008 | $1,065 +5.5% | $12,555 +5% |
| 2007 | $1,010 | $11,957 |
Find assessor info on the county website
Monthly payment
Est. payment
Payment breakdown
Explore the cost of this home by adjusting the details. Changes won't be saved.Climate risks
Neighborhood: 73703
Similar homes
- $233,0004 bd3 ba2.2k sqft308 Ranch Cir, Enid, OK 73703For Sale
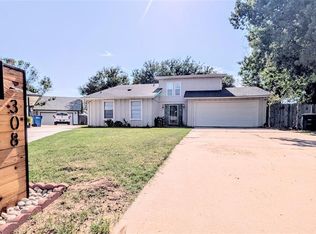 MLS ID #1246828, Lisa Rivers, Sunrise Real Estate, LLC. MLSOK/OKCMAR as distributed by MLS GRID
 - $205,0003 bd2 ba1.6k sqft601 Deer Run, Enid, OK 73703For Sale
 MLS ID #20260793, Jenny Smithson, Lippard Realty LLC. Northwest Oklahoma AOR
 - $249,9003 bd3 ba1.8k sqft3206 W Chestnut Ave, Enid, OK 73703For Sale
 MLS ID #20260791, Craig Vickers, ReMax Premier. Northwest Oklahoma AOR
 - $225,0003 bd2 ba1.6k sqft2506 Willow Spring Dr, Enid, OK 73703For Sale
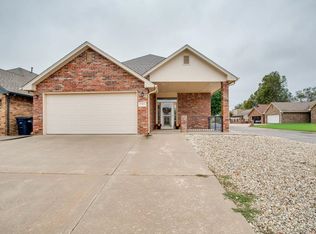 MLS ID #20261290, Kimberly Schoeling, Wiggins Realty Group LLC. Northwest Oklahoma AOR
